Welcome to 3261 Morab Drive in The Towns at Appaloosa! This beautifully maintained end-unit townhome, built in 2023, features the popular Jayton floor plan and offers modern finishes throughout. Upon entry, you're greeted by a versatile flex space-perfect for a home office, additional living area along with a convenient half bath. Upstairs, enjoy a bright and open main living area filled with natural light, seamlessly connecting the kitchen and living room. The gourmet kitchen is a standout, featuring upgraded KitchenAid appliances including a refrigerator, gas range, and microwave, complemented by a stylish backsplash and quartz countertops. A customized walk-in pantry maximizes storage and organization. The spacious primary suite offers elegant tray ceilings and a luxurious en-suite bath with a beautifully tiled walk-in shower, double sinks, and a custom walk-in closet designed to fit your needs. Two additional guest bedrooms provide comfort and flexibility, along with ample storage from multiple linen closets. The laundry room is conveniently located on the upper level for everyday ease. Additional highlights include a two-car garage equipped with a Tesla charger and a prime location within walking distance to restaurants, nail salons, and more.
Active
$435,000
3261 Morab Dr, Zionsville, IN 46077
3beds
2,390sqft
:
Get pre-qualified$2,953/mo
Residential, Townhouse
Built in 2023
3,049 Square Feet Lot
$-- Zestimate®
$182/sqft
$297/mo HOA
What's special
Convenient half bathModern finishes throughoutQuartz countertopsStylish backsplashSpacious primary suiteDouble sinksEnd-unit townhome
- 119 days |
- 139 |
- 7 |
Zillow last checked:
Listing updated:
Listed by:
Molly Lawless 317-362-8635,
F.C. Tucker Company
Source: MIBOR as distributed by MLS GRID,MLS#: 22095063
Facts & features
Interior
Bedrooms & bathrooms
- Bedrooms: 3
- Bathrooms: 4
- Full bathrooms: 2
- 1/2 bathrooms: 2
- Main level bathrooms: 2
Primary bedroom
- Level: Upper
- Area: 169 Square Feet
- Dimensions: 13x13
Bedroom 2
- Level: Upper
- Area: 169 Square Feet
- Dimensions: 13x13
Bedroom 3
- Level: Upper
- Area: 121 Square Feet
- Dimensions: 11x11
Dining room
- Level: Upper
- Area: 171 Square Feet
- Dimensions: 19x9
Family room
- Level: Main
- Area: 182 Square Feet
- Dimensions: 14x13
Kitchen
- Level: Upper
- Area: 225 Square Feet
- Dimensions: 15x15
Living room
- Level: Upper
- Area: 345 Square Feet
- Dimensions: 23x15
Heating
- Forced Air
Cooling
- Central Air
Appliances
- Included: Dishwasher, Electric Water Heater, Disposal, Microwave, Gas Oven, Refrigerator, Water Softener Owned
- Laundry: Upper Level
Features
- Tray Ceiling(s), Kitchen Island, Pantry, Walk-In Closet(s)
- Has basement: No
Interior area
- Total structure area: 2,390
- Total interior livable area: 2,390 sqft
Property
Parking
- Total spaces: 2
- Parking features: Attached
- Attached garage spaces: 2
Features
- Levels: Three Or More
- Patio & porch: Deck
Lot
- Size: 3,049 Square Feet
Details
- Parcel number: 060823000006056029
- Horse amenities: None
Construction
Type & style
- Home type: Townhouse
- Architectural style: Traditional
- Property subtype: Residential, Townhouse
- Attached to another structure: Yes
Materials
- Brick, Cement Siding
- Foundation: Slab
Condition
- New Construction
- New construction: No
- Year built: 2023
Utilities & green energy
- Water: Public
Community & HOA
Community
- Features: Sidewalks, Street Lights
- Subdivision: The Towns At Appaloosa
HOA
- Has HOA: Yes
- Amenities included: Maintenance Grounds, Management, Snow Removal
- Services included: Entrance Common, Lawncare, Maintenance Grounds, Management, Snow Removal
- HOA fee: $297 monthly
Location
- Region: Zionsville
Financial & listing details
- Price per square foot: $182/sqft
- Tax assessed value: $414,600
- Annual tax amount: $4,280
- Date on market: 4/16/2026
- Cumulative days on market: 120 days
Estimated market value
Not available
Estimated sales range
Not available
Not available
Price history
| Date | Event | Price |
|---|---|---|
| 5/14/2026 | Price change | $435,000-1.1%$182/sqft |
Source:  MIBOR as distributed by MLS GRID #22095063 Report a problem MIBOR as distributed by MLS GRID #22095063 Report a problem | ||
| 4/30/2026 | Price change | $440,000-0.7%$184/sqft |
Source: MIBOR as distributed by MLS GRID #22095063 Report a problem | ||
| 4/16/2026 | Listed for sale | $443,000+1%$185/sqft |
Source: MIBOR as distributed by MLS GRID #22095063 Report a problem | ||
| 9/7/2023 | Sold | $438,610+13.9%$184/sqft |
Source: MIBOR as distributed by MLS GRID #21946721 Report a problem | ||
| 6/29/2023 | Listed for sale | $384,990$161/sqft |
Source:  Pulte Report a problem Pulte Report a problem | ||
Public tax history
| Year | Property taxes | Tax assessment |
|---|---|---|
| 2025 | $4,279 +139.3% | $414,600 +5.3% |
| 2024 | $1,788 | $393,900 +344.6% |
| 2023 | -- | $88,600 |
Find assessor info on the county website
Monthly payment
Est. payment
Payment breakdown
Explore the cost of this home by adjusting the details. Changes won't be saved.Climate risks
Neighborhood: 46077
Nearby schools
GreatSchools rating
- 8/10Union Elementary SchoolGrades: PK-4Distance: 0.8 mi
- 9/10Zionsville Middle SchoolGrades: 5-8Distance: 2.9 mi
- 10/10Zionsville Community High SchoolGrades: 9-12Distance: 2.5 mi
Schools provided by the listing agent
- Elementary: Union Elementary School
- Middle: Zionsville Middle School
- High: Zionsville Community High School
Source: MIBOR as distributed by MLS GRID. This data may not be complete. We recommend contacting the local school district to confirm school assignments for this home.
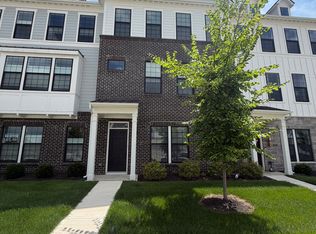
- $2,8503 bd4 ba2.3k sqft3263 Morab Dr, Zionsville, IN 46077For Rent
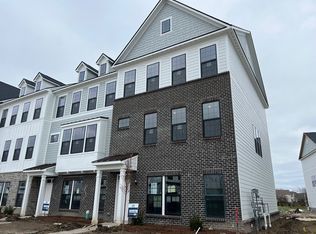
- $429,2403 bd4 ba2.3k sqft3259 Morab Dr, Zionsville, IN 46077Sold
- $380,3003 bd3 ba2.5k sqft3265 Morab Dr, Zionsville, IN 46077Off Market
- $400,0003 bd4 ba2.3k sqft3255 Morab Dr, Zionsville, IN 46077Sold

- $340,0003 bd3 ba1.8k sqft3248 Arabian Ln, Zionsville, IN 46077Sold
- $404,0003 bd4 ba2.3k sqft3260 Haflinger Dr, Zionsville, IN 46077Sold
- $423,0004 bd4 ba2.3k sqft3267 Morab Dr, Zionsville, IN 46077For Sale
- $345,2003 bd3 ba1.8k sqft3262 Morab Dr, Zionsville, IN 46077Off Market
A local agent can set up tours, give advice and negotiate with sellers.
A local lender can help you make sure your offer is ready when you are.
Similar homes
- $434,0003 bd4 ba2.4k sqft3252 Haflinger Dr, Zionsville, IN 46077Active
 MLS ID #22094948, Robbin Edwards, Encore Sotheby's International. MIBOR as distributed by MLS GRID
 - $423,0004 bd4 ba2.3k sqft3267 Morab Dr, Zionsville, IN 46077Active
 MLS ID #22090939, Stacy Worth Huntsman, United Real Estate Indpls. MIBOR as distributed by MLS GRID
 - $444,9003 bd3 ba2.4k sqft16035 Talmon Dr, Westfield, IN 46074Active
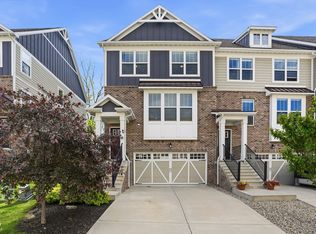 MLS ID #22101767, James Anthony, F.C. Tucker Company. MIBOR as distributed by MLS GRID
 - $399,9903 bd4 ba1.9k sqft14565 Pomona Ln, Carmel, IN 46074Active
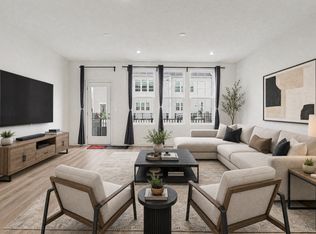 MLS ID #22109704, Sathya Gunaseelan, Vylla Home. MIBOR as distributed by MLS GRID
 - $419,9003 bd3 ba2k sqft1028 Cortland Ln, Westfield, IN 46074ActiveMLS ID #22117838, Molly Lawless, F.C. Tucker Company. MIBOR as distributed by MLS GRID
- $443,9004 bd3 ba2.6k sqft3405 Churchill Ln, Whitestown, IN 46075ActiveMIBOR as distributed by MLS GRID
- $471,7463 bd3 ba1.9k sqft14902 E Keenan Cir Lot 34, Westfield, IN 46074ActiveMLS ID #22112884, Andy McIntyre, Andy McIntyre. MIBOR as distributed by MLS GRID
- $499,9003 bd4 ba2.3k sqft14465 Shrawley Ct, Carmel, IN 46074ActiveMLS ID #22095060, Marianne Walker, F.C. Tucker Company. MIBOR as distributed by MLS GRID
- $439,9005 bd3 ba2.6k sqft2326 Nampa Dr, Whitestown, IN 46075ActiveMIBOR as distributed by MLS GRID
- $409,9004 bd3 ba2.6k sqft6915 Seabiscuit Rd, Whitestown, IN 46075ActiveMLS ID #22110161, Katelyn Broadus, Compass Indiana, LLC. MIBOR as distributed by MLS GRID
- $429,9903 bd4 ba2.3k sqft1757 Gualandri Ln, Westfield, IN 46074ActiveMIBOR as distributed by MLS GRID
- $399,9003 bd4 ba2.3k sqft7109 Adalene Ln, Carmel, IN 46033ActiveMLS ID #22101117, Xuesong Yan, United Real Estate Indpls. MIBOR as distributed by MLS GRID
- $465,0005 bd3 ba2.8k sqft2180 Ryder Pl, Westfield, IN 46074ActiveMLS ID #22100279, Peg Tharp Atherton, F.C. Tucker Company. MIBOR as distributed by MLS GRID
- $385,0003 bd4 ba2.3k sqft13507 134th St, Fishers, IN 46038ActiveMLS ID #22117819, Rodney Forrest, eXp Realty, LLC. MIBOR as distributed by MLS GRID
- $455,0003 bd3 ba2.3k sqft465 E 19th St, Indianapolis, IN 46202ActiveMLS ID #22104116, Sarah Skidmore, @properties. MIBOR as distributed by MLS GRID
- $420,0003 bd4 ba2.6k sqft9737 Thorne Cliff Way Unit 104, Fishers, IN 46037ActiveMLS ID #22118598, Joshua Carpenter, Trueblood Real Estate. MIBOR as distributed by MLS GRID
- $525,0003 bd4 ba2.3k sqft659 Langford St, Carmel, IN 46032ActiveMLS ID #22094929, Braxton Myers, Carpenter, REALTORS®. MIBOR as distributed by MLS GRID
- $479,9004 bd3 ba3.2k sqft1239 Heartland Dr, Westfield, IN 46074ActiveMLS ID #22108991, Christina Campins, John Edward Schneider. MIBOR as distributed by MLS GRID
- $462,9003 bd2 ba2.4k sqft20235 Atchison Way, Westfield, IN 46074ActiveMLS ID #22106129, Adam Barlow, FULL CANOPY REAL ESTATE, LLC. MIBOR as distributed by MLS GRID
- $440,0004 bd3 ba2.9k sqft4508 Andover Pkwy, Westfield, IN 46062ActiveMLS ID #22093173, Adam Hopkins, eXp Realty LLC. MIBOR as distributed by MLS GRID
