Timeless charm meets modern comfort in this beautifully maintained 1920s traditional home nestled on one of the area's most picturesque lots. Backing to a serene wooded setting filled with mature trees and abundant wildlife, this property offers a peaceful retreat while remaining conveniently close to everything you need. Inside, you'll find the character and craftsmanship expected from a classic 1920s home, complemented by thoughtful updates throughout. The updated kitchen serves as the heart of the home, while the refreshed bathrooms and newer furnace provide added comfort and peace of mind. Rich architectural details, inviting living spaces, and plentiful storage options create a home that is both functional and full of personality. The newly partially finished basement offers valuable additional living space, perfect for a recreation room, home office, workout area, or hobby space. Outside, the beautiful backyard setting provides a front-row seat to nature's beauty in every season. Located just minutes from the Maumee River, kayak launches, parks, dining, and everyday conveniences, this home offers a rare combination of charm, updates, and an exceptional natural setting. 3264 Island Avenue is more than a home, it's a place to enjoy timeless character, modern updates, and the beauty of nature right outside your door.
Under contract
$265,000
3264 Island Ave, Toledo, OH 43614
3beds
1,980sqft
:
Get pre-qualified$1,918/mo
Single Family Residence
Built in 1923
0.31 Acres Lot
$273,200 Zestimate®
$134/sqft
$-- HOA
What's special
- 33 days |
- 1,748 |
- 64 |
Likely to sell faster than
Zillow last checked:
Listing updated:
Listed by:
Nicole Knight 419-973-7258,
The Danberry Co.
Source: NORIS,MLS#: 10009459
Facts & features
Interior
Bedrooms & bathrooms
- Bedrooms: 3
- Bathrooms: 3
- Full bathrooms: 2
- 1/2 bathrooms: 1
Bedroom 2
- Level: Upper
- Dimensions: 13 x 11
Bedroom 3
- Level: Upper
- Dimensions: 13 x 11
Other
- Level: Upper
- Dimensions: 24 x 15
Breakfast room
- Level: Main
- Dimensions: 8 x 7
Dining room
- Level: Main
- Dimensions: 13 x 12
Family room
- Level: Main
- Dimensions: 20 x 12
Kitchen
- Level: Main
- Dimensions: 10 x 9
Heating
- Forced Air
Cooling
- Central Air
Appliances
- Included: Dishwasher, Microwave, Water Heater, Disposal, Dryer, Gas Oven, Gas Range, Refrigerator, Washer
- Laundry: In Basement
Features
- Primary Bathroom
- Flooring: Hardwood, Laminate
- Has basement: Yes
- Number of fireplaces: 1
- Fireplace features: Family Room
- Common walls with other units/homes: No Common Walls
Interior area
- Total structure area: 1,980
- Total interior livable area: 1,980 sqft
- Finished area below ground: 638
Video & virtual tour
Property
Parking
- Total spaces: 4
- Parking features: Additional Parking, Attached Garage, Driveway
- Garage spaces: 2
- Has uncovered spaces: Yes
Features
- Patio & porch: Rear Patio, Front Porch
- Exterior features: Balcony, Private Yard
- Fencing: Privacy,Wood
- Has view: Yes
- View description: Trees/Woods
Lot
- Size: 0.31 Acres
- Dimensions: 62 FF
- Features: Corner Lot
Details
- Additional structures: Pergola
- Parcel number: 0101304
- Zoning: 10-RS9
Construction
Type & style
- Home type: SingleFamily
- Architectural style: Tudor
- Property subtype: Single Family Residence
Materials
- Stucco
- Foundation: Block
- Roof: Shingle
Condition
- New construction: No
- Year built: 1923
Utilities & green energy
- Electric: 100 Amp Service
- Sewer: Public Sewer
- Water: Public
- Utilities for property: Cable Available, Electricity Available, Electricity Connected, Natural Gas Available, Natural Gas Connected, Sewer Available, Sewer Connected, Water Available, Water Connected
Community & HOA
Community
- Subdivision: Allen Everetts
HOA
- Has HOA: No
Location
- Region: Toledo
Financial & listing details
- Price per square foot: $134/sqft
- Tax assessed value: $232,900
- Annual tax amount: $5,320
- Date on market: 6/26/2026
- Listing terms: Cash,Conventional,FHA,VA Loan
- Electric utility on property: Yes
- Road surface type: Asphalt
Estimated market value
$273,200
$260,000 - $287,000
$2,083/mo
Price history
| Date | Event | Price |
|---|---|---|
| 6/29/2026 | Contingent | $265,000$134/sqft |
Source: NORIS #10009459 Report a problem | ||
| 6/26/2026 | Listed for sale | $265,000+15.2%$134/sqft |
Source: NORIS #10009459 Report a problem | ||
| 8/2/2022 | Sold | $230,000+49.4%$116/sqft |
Source: Public Record Report a problem | ||
| 9/26/2019 | Sold | $154,000-9.4%$78/sqft |
Source: NORIS #6043096 Report a problem | ||
| 8/27/2019 | Pending sale | $169,900$86/sqft |
Source: RE/MAX Masters #6043096 Report a problem | ||
| 8/13/2019 | Listed for sale | $169,900+9.6%$86/sqft |
Source: RE/MAX Masters #6043096 Report a problem | ||
| 8/1/2017 | Listing removed | $1,300$1/sqft |
Source: Masters Property Management Report a problem | ||
| 7/19/2017 | Price change | $1,300+30%$1/sqft |
Source: Masters Property Management Report a problem | ||
| 7/17/2017 | Listed for rent | $1,000$1/sqft |
Source: Masters Property Management Report a problem | ||
| 10/15/2012 | Sold | $155,000-8.8%$78/sqft |
Source: Public Record Report a problem | ||
| 7/27/2012 | Listed for sale | $170,000-6.8%$86/sqft |
Source: Owner Report a problem | ||
| 2/12/2008 | Sold | $182,500+19.7%$92/sqft |
Source: Public Record Report a problem | ||
| 1/22/1998 | Sold | $152,500$77/sqft |
Source: Public Record Report a problem | ||
Public tax history
| Year | Property taxes | Tax assessment |
|---|---|---|
| 2025 | $5,320 +2% | $81,515 |
| 2024 | $5,218 +8.7% | $81,515 +24.1% |
| 2023 | $4,802 +7% | $65,695 |
| 2022 | $4,489 +0.6% | $65,695 |
| 2021 | $4,462 -4.8% | $65,695 +7.9% |
| 2020 | $4,686 +102% | $60,865 |
| 2019 | $2,321 -50.2% | $60,865 |
| 2018 | $4,661 -1.7% | $60,865 +2.3% |
| 2017 | $4,742 -0.2% | $59,500 -65% |
| 2016 | $4,754 -6% | $170,000 |
| 2015 | $5,060 +31.6% | $170,000 +185.7% |
| 2014 | $3,846 | $59,500 |
| 2013 | $3,846 +4.1% | $59,500 |
| 2012 | $3,693 +12.9% | $59,500 +7.2% |
| 2011 | $3,272 -0.8% | $55,480 |
| 2010 | $3,299 -1.2% | $55,480 |
| 2009 | $3,338 -1.1% | $55,480 -12% |
| 2008 | $3,374 -3.4% | $63,080 |
| 2007 | $3,494 +9.9% | $63,080 |
| 2006 | $3,179 +33.5% | $63,080 +26.9% |
| 2004 | $2,380 -0.3% | $49,710 |
| 2003 | $2,387 -12.5% | $49,710 +18% |
| 2002 | $2,729 +34.3% | $42,110 |
| 2001 | $2,033 -43.3% | $42,110 +3% |
| 2000 | $3,586 | $40,890 |
Find assessor info on the county website
Monthly payment
Est. payment
Payment breakdown
Explore the cost of this home by adjusting the details. Changes won't be saved.Climate risks
Neighborhood: Beverly
Nearby schools
GreatSchools rating
- 5/10Harvard Elementary SchoolGrades: PK-8Distance: 0.4 mi
- 2/10Bowsher High SchoolGrades: 9-12Distance: 1.2 mi
Schools provided by the listing agent
- Elementary: Beverly
- High: Bowsher
Source: NORIS. This data may not be complete. We recommend contacting the local school district to confirm school assignments for this home.
- $218,2003 bd1 ba1.5k sqft3258 Island Ave, Toledo, OH 43614Off Market
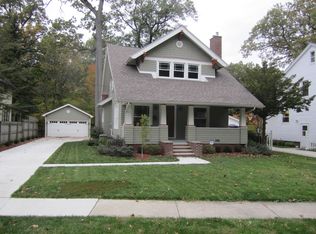
- $222,1003 bd1 ba2.1k sqft3252 Island Ave, Toledo, OH 43614Off Market
- $196,2003 bd1 ba1.7k sqft3304 Island Ave, Toledo, OH 43614Off Market
- $181,0003 bd1 ba1.5k sqft3246 Island Ave, Toledo, OH 43614Off Market
- $235,0003 bd2 ba1.7k sqft2054 Marengo St, Toledo, OH 43614Sold
- $157,0002 bd1 ba989 sqft3312 Island Ave, Toledo, OH 43614Off Market
- $300,8004 bd2 ba2.7k sqft2063 Marengo St, Toledo, OH 43614Off Market
- $221,1003 bd2 ba1.8k sqft3240 Island Ave, Toledo, OH 43614Off Market
A local agent can set up tours, give advice and negotiate with sellers.
A local lender can help you make sure your offer is ready when you are.
Similar homes
- $242,7503 bd2 ba1.6k sqft3402 Beverly Dr, Toledo, OH 43614For Sale
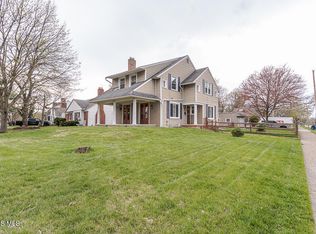 MLS ID #10006178, Gregory Pope, Serenity Realty LLC. NORIS
 - $217,5003 bd2 ba1k sqft3506 Beverly Dr, Toledo, OH 43614For Sale
 MLS ID #10008976, Dawn Dupler, The Danberry Co. NORIS
 - $245,0002 bd1 ba1k sqft1655 Eastgate Rd, Toledo, OH 43614For Sale
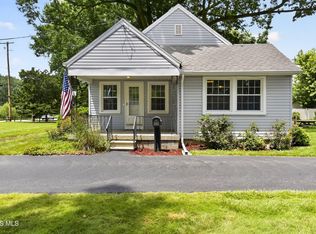 MLS ID #10009511, Stacey Erard, RE/MAX Preferred Associates. NORIS
 - $259,9003 bd2 ba1.4k sqft2817 Algonquin Pkwy, Toledo, OH 43606For Sale
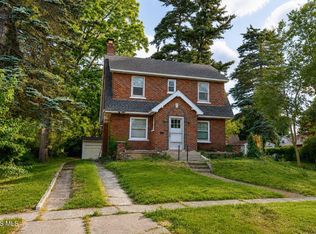 MLS ID #10009243, Chirley Lima, LPG Realty. NORIS
 - $269,9004 bd3 ba2.3k sqft5638 Douglas Rd, Toledo, OH 43613For SaleMLS ID #10009993, Jackelyn Lee, LPG Realty. NORIS
- $180,0003 bd2 ba2k sqft5150 Yorkshire, Toledo, OH 43615For SaleMLS ID #10010875, Jacob Steenrod, Serenity Realty LLC. NORIS
- $229,5003 bd2 ba1.2k sqft1008 Cady St, Maumee, OH 43537For SaleMLS ID #10010828, Jayne Bialecki, The Danberry Co. NORIS
- $249,0003 bd2 ba1.7k sqft24665 State Route 579 W, Millbury, OH 43447For SaleMLS ID #20262758, Douglas J. Everett, Keller Williams Citywide-Maume. Firelands MLS
- $248,0004 bd2 ba2.2k sqft3105 Glenn St, Toledo, OH 43613For SaleMLS ID #10010363, Matthew Robert Watson, RE/MAX Preferred Associates. NORIS
- $244,9003 bd2 ba1.6k sqft2622 W Alexis Rd, Toledo, OH 43613For SaleMLS ID #10009645, Christopher Aaron Jaquillard, Serenity Realty LLC. NORIS
- $244,9003 bd2 ba1.3k sqft3208 Aldringham Rd, Toledo, OH 43606For SaleMLS ID #10010075, Jessica Lowe, Howard Hanna. NORIS
- $279,9003 bd3 ba1.1k sqft402 W 2nd St, Perrysburg, OH 43551For SaleMLS ID #10008805, Jenetta Wallace, Harmony Realty Group. NORIS
- $289,9004 bd2 ba1.8k sqft26696 Thompson Rd, Perrysburg, OH 43551For SaleMLS ID #10010170, Annette Foster, RE/MAX Preferred Associates. NORIS
- $309,9003 bd3 ba2.2k sqft2814 Wilford Dr, Toledo, OH 43615For SaleMLS ID #10007307, Edward Knight, Keller Williams Citywide. NORIS
- $199,9003 bd2 ba1.5k sqft2908 Letchworth Pkwy, Toledo, OH 43606For SaleMLS ID #10010738, Sean M Siwa, Key Realty LTD. NORIS
- $289,9003 bd3 ba1.8k sqft119 Sandbury Ct, Holland, OH 43528For SaleMLS ID #10009299, Katrina T Birr, The Danberry Co. NORIS
- $199,9003 bd2 ba1.2k sqft4458 Garrison Rd, Toledo, OH 43613For SaleMLS ID #10010820, Amy Hurst, Serenity Realty LLC. NORIS
- $300,0003 bd3 ba1.9k sqft145 S Saint Clair St Unit 38, Toledo, OH 43604For SaleMLS ID #10010873, Maxwell Reddish, The Danberry Co.. NORIS
- $237,0003 bd2 ba1.8k sqft611 Miami St, Toledo, OH 43605For SaleMLS ID #10004552, Beth A. Rose, Beth Rose Real Estate & Auctio. NORIS
- $179,9003 bd2 ba1.7k sqft3825 Whitegate Dr, Toledo, OH 43607For SaleMLS ID #10010726, Jackelyn Lee, LPG Realty. NORIS
