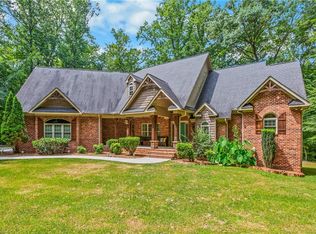
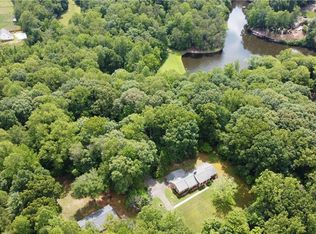
Enjoy a view of Pilot Mountain as you approach 3265 Beroth Road, a rare opportunity to enjoy perfect one-level living on 11.65 acres of beautiful, private land. This solid, well-built home offers stunning views from the living room, where you can watch deer and wild turkey roam the property. The heated in-ground pool creates a wonderful setting for entertaining or relaxing, while the spacious four-car garage provides exceptional storage and workspace. Granite countertops, wood flooring and upgraded tile showers add a touch of luxury. All appliances remain, and irrigation serves the front yard. The basement offers excellent potential for additional finished living space, recreation, an office or storage. With three separate lots, the property offers flexibility and potential for future use—an especially compelling opportunity for acreage buyers, those seeking privacy, or builders looking for possibilities. Fabulous schools complete this exceptional property.
For sale
$950,000
3265 Beroth Rd, Pfafftown, NC 27040
3beds
1,864sqft
Stick/Site Built, Residential, Single Family Residence
Built in 1991
11.85 Acres Lot
$884,900 Zestimate®
$--/sqft
$-- HOA
What's special
Heated in-ground poolView of pilot mountainOne-level livingSpacious four-car garageWood flooringUpgraded tile showersGranite countertops
- 20 days
- 736
- 34
Zillow last checked:
Listing updated:
Listed by:
Pam Boyle 336-682-7653,
Blue Door Group Real Estate
Source: Triad MLS,MLS#: 1234368
Facts & features
Interior
Bedrooms & bathrooms
- Bedrooms: 3
- Bathrooms: 2
- Full bathrooms: 2
- Main level bathrooms: 2
Heating
- Fireplace(s), Heat Pump, Electric, Propane
Cooling
- Heat Pump
Appliances
- Included: Microwave, Dishwasher, Free-Standing Range, Electric Water Heater
- Laundry: Dryer Connection, Main Level, Washer Hookup
Features
- Built-in Features, Ceiling Fan(s), Pantry, Solid Surface Counter
- Flooring: Carpet, Tile, Wood
- Basement: Unfinished, Basement
- Number of fireplaces: 2
- Fireplace features: Gas Log, Basement, Living Room
Interior area
- Total structure area: 3,600
- Total interior livable area: 1,864 sqft
- Finished area above ground: 1,864
Property
Parking
- Total spaces: 4
- Parking features: Driveway, Garage, Garage Door Opener, Attached, Basement
- Attached garage spaces: 4
- Has uncovered spaces: Yes
Features
- Levels: One
- Stories: 1
- Patio & porch: Porch
- Exterior features: Garden, Sprinkler System
- Pool features: In Ground
- Fencing: None
Lot
- Size: 11.85 Acres
- Features: Cleared, Partially Wooded, Pasture, Wooded
- Residential vegetation: Partially Wooded
Details
- Parcel number: 5877855636
- Zoning: SFR
- Special conditions: Owner Sale
- Other equipment: Irrigation Equipment
Construction
Type & style
- Home type: SingleFamily
- Property subtype: Stick/Site Built, Residential, Single Family Residence
Materials
- Brick
Condition
- Year built: 1991
Utilities & green energy
- Sewer: Septic Tank
- Water: Public
Community & HOA
HOA
- Has HOA: No
Location
- Region: Pfafftown
Financial & listing details
- Tax assessed value: $633,700
- Annual tax amount: $4,113
- Date on market: 9/2/2026
- Listing agreement: Exclusive Right To Sell
Estimated market value
$884,900
$841,000 - $929,000
$2,050/mo
Price history
| Date | Event | Price |
|---|---|---|
| 9/2/2026 | Listed for sale | $950,000 |
Source:  Triad MLS #1234368 Report a problem Triad MLS #1234368 Report a problem | ||
Public tax history
| Year | Property taxes | Tax assessment |
|---|---|---|
| 2025 | $2,796 +21.2% | $456,800 +51.8% |
| 2024 | $2,308 | $301,000 |
| 2023 | $2,308 | $301,000 |
| 2022 | $2,308 | $301,000 |
| 2021 | $2,308 +3.7% | $301,000 +13.1% |
| 2020 | $2,225 -1.2% | $266,200 |
| 2019 | $2,252 +5.4% | $266,200 |
| 2018 | $2,135 | $266,200 +2% |
| 2016 | $2,135 +1.5% | $261,035 |
| 2015 | $2,104 +1.8% | $261,035 |
| 2014 | $2,067 | $261,035 |
| 2013 | -- | $261,035 -3.4% |
| 2012 | -- | $270,150 |
| 2011 | -- | $270,150 |
| 2010 | -- | $270,150 |
| 2009 | -- | $270,150 |
Find assessor info on the county website
Monthly payment
Est. payment
Payment breakdown
Explore the cost of this home by adjusting the details. Changes won't be saved.Climate risks
Neighborhood: 27040
Nearby schools
Schools provided by the listing agent
- Elementary: Vienna
- Middle: Lewisville
- High: Reagan
Source: Triad MLS. This data may not be complete. We recommend contacting the local school district to confirm school assignments for this home.
Similar homes
- $510,0003 bd3 ba2.5k sqft2071 Spring Wind Rd, Pfafftown, NC 27040For Sale

 MLS ID #1226559, Jennifer Sapp. Triad MLS
 - $795,0003 bd3 ba2.5k sqft1215 Netterillo Dr, Winston Salem, NC 27103For Sale
 MLS ID #1233586, Lisa Gifford. Triad MLS
 - $1,300,0003 bd3 ba2.3k sqft541 Conrad Rd, Lewisville, NC 27023For Sale
 MLS ID #1228746, Donna Prow. Triad MLS
 - $635,0002 bd2 ba2.1k sqft1824 Binkley Rd, East Bend, NC 27018For Sale
 MLS ID #1230219, Pamelia Matthews. Triad MLS
 - $510,0004 bd3 ba2.5k sqft1523 Chickasha Dr, Pfafftown, NC 27040For SaleMLS ID #1225909, Lee Fowler. Triad MLS
- $599,9004 bd3 ba2.7k sqft7111 Conrad Farm Rd, Pfafftown, NC 27040For SaleMLS ID #1220450, Stephanie Shirts-Robinson. Triad MLS
- $749,9004 bd3 ba2.6k sqft2928 Canter Ln, Winston Salem, NC 27127For SaleMLS ID #1231665, Victoria L. Boysen. Triad MLS
- $875,0004 bd4 ba2.7k sqft527 Lissara Lodge Dr, Lewisville, NC 27023For SaleMLS ID #1223480, Camden Bouchard. Triad MLS
- $478,0003 bd3 ba2k sqft4320 Woodbourne Dr, Clemmons, NC 27012For SaleMLS ID #1236240, Sheila Mays. Triad MLS
- $480,0003 bd3 ba2k sqft5754 Stanleyville Dr, Winston Salem, NC 27105For SaleMLS ID #1230130, Abby Chapman. Triad MLS
- $575,0003 bd1 ba1.5k sqft7198 Spring Hill Rd, Lewisville, NC 27023For SaleMLS ID #1216368, Angie Tedder. Triad MLS
- $475,0003 bd3 ba1.9k sqft342 Culler Rd, Pinnacle, NC 27043For SaleMLS ID #1229735, Charlie Watkins. Triad MLS
- $503,5004 bd3 ba2.2k sqft6235 Kershaw Meadows Rd, Pfafftown, NC 27040For SaleMLS ID #1216931, Brittany Haggett. Triad MLS
- $475,0003 bd3 ba2.2k sqft4184 Sunnydell Dr, Winston Salem, NC 27106For SaleMLS ID #1231196, Charlie Hudson, Jr.. Triad MLS
- $1,300,0002 bd1 ba1.1k sqft549 Conrad Rd, Lewisville, NC 27023For SaleMLS ID #1228728, Donna Prow. Triad MLS
- $700,0004 bd2 ba1.8k sqft1071 Pine Knoll Dr, Yadkinville, NC 27055For SaleMLS ID #1231357, Chad Adams. Triad MLS
- $535,0004 bd3 ba2.7k sqft7431 Craigberry Ct, Rural Hall, NC 27045For SaleMLS ID #1235053, Blake Ginther. Triad MLS
- $624,9004 bd3 ba2.5k sqft7743 Sedgewick Ridge Rd, Lewisville, NC 27023For SaleMLS ID #1225354, Aylen Morales. Triad MLS
- $697,9004 bd4 ba2.4k sqft125 Grey Fox Trl, Advance, NC 27006For SaleMLS ID #1231607, Debbie Wilkes. Triad MLS
- $495,0003 bd3 ba2.4k sqft404 Drexmore Ct, Winston Salem, NC 27103For SaleMLS ID #1235089, Amanda Stephens. Triad MLS
