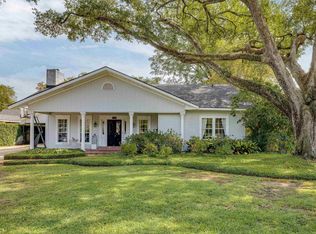
Nestled in this prestigious waterfront community, this 4-bedroom, 2.5 bath executive-style home offers an incredible opportunity to make your dream of waterfront living a reality. Enjoy peaceful water views, launch your boat from your backyard, spend the day fishing, or simply unwind while taking in the relaxing waterfront breeze. Inside, the spacious kitchen features granite countertops, a brick floor, and a generous breakfast area perfect for everyday living. The formal living and dining rooms showcase beautiful wood flooring, soaring ceilings, and timeless elegance. A striking wood-burning fireplace anchors the living room, built-ins add character for displaying your collections while French doors open to a bright sunroom and patio, creating an ideal space for entertaining or relaxing. The spacious primary suite offers high ceilings, a soaking tub, beautiful vanity and a separate shower for a private retreat. Additional bedrooms for your family or guests to enjoy their own space to wind down. Don't miss this chance to own a waterfront home in one of the area's most desirable neighborhoods. Call your real estate professional today!
Pending
$475,000
3267 Deborah Dr, Monroe, LA 71201
4beds
2,907sqft
Site Build, Residential
Built in 1987
-- sqft lot
$467,800 Zestimate®
$163/sqft
$-- HOA
What's special
Built-ins add characterPeaceful water viewsRelaxing waterfront breezeSeparate showerGranite countertopsSpacious primary suiteSoaking tub
- 32 days
- 279
- 17
Likely to sell faster than
Zillow last checked:
Listing updated:
Listed by:
Misti Hajj,
Keller Williams Parishwide Partners,
Misti Hajj,
Keller Williams Parishwide Partners
Source: NELAR,MLS#: 220833
Facts & features
Interior
Bedrooms & bathrooms
- Bedrooms: 4
- Bathrooms: 3
- Full bathrooms: 2
- Partial bathrooms: 1
- Main level bathrooms: 3
- Main level bedrooms: 4
Primary bedroom
- Description: Floor: Carpet
- Level: First
- Area: 285
Bedroom
- Description: Floor: Carpet
- Level: First
- Area: 144
Bedroom 1
- Description: Floor: Carpet
- Level: First
- Area: 144
Bedroom 2
- Description: Floor: Carpet
- Level: First
- Area: 144
Dining room
- Description: Floor: Wood
- Level: First
- Area: 196
Kitchen
- Description: Floor: Brick
- Level: First
- Area: 144
Living room
- Description: Floor: Wood
- Level: First
- Area: 357
Heating
- Natural Gas, Central
Cooling
- Central Air, Electric
Appliances
- Included: Dishwasher, Disposal, Refrigerator, Microwave, Electric Range, Gas Water Heater
- Laundry: Washer/Dryer Connect
Features
- Ceiling Fan(s), Walk-In Closet(s)
- Windows: Double Pane Windows, None
- Number of fireplaces: 1
- Fireplace features: One, Living Room, Masonry
Interior area
- Total structure area: 3,822
- Total interior livable area: 2,907 sqft
Property
Parking
- Total spaces: 2
- Parking features: Hard Surface Drv., Garage Door Opener
- Attached garage spaces: 2
- Has uncovered spaces: Yes
Features
- Levels: One
- Stories: 1
- Patio & porch: Porch Covered, Covered Patio
- Fencing: None
- Has view: Yes
- On waterfront: Yes
- Waterfront features: Bayou, Waterfront
Lot
- Features: Landscaped, Views
Details
- Parcel number: 14932
Construction
Type & style
- Home type: SingleFamily
- Architectural style: Acadian
- Property subtype: Site Build, Residential
Materials
- Brick Veneer
- Foundation: Slab
- Roof: Asphalt Shingle
Condition
- Year built: 1987
Utilities & green energy
- Electric: Electric Company: Entergy
- Gas: Natural Gas, Gas Company: Atmos
- Sewer: Public Sewer
- Water: Public, Electric Company: City
- Utilities for property: Natural Gas Connected
Community & HOA
Community
- Subdivision: Chauvin Estates
HOA
- Has HOA: No
- Amenities included: None
- Services included: None
Location
- Region: Monroe
Financial & listing details
- Price per square foot: $163/sqft
- Tax assessed value: $346,977
- Annual tax amount: $3,150
- Date on market: 9/8/2026
- Road surface type: Paved
Estimated market value
$467,800
$444,000 - $491,000
$3,555/mo
Price history
| Date | Event | Price |
|---|---|---|
| 9/14/2026 | Pending sale | $475,000$163/sqft |
Source:  NELAR #220833 Report a problem NELAR #220833 Report a problem | ||
| 9/8/2026 | Listed for sale | $475,000$163/sqft |
Source: NELAR #220833 Report a problem | ||
| 11/20/2013 | Sold | -- |
Source: Public Record Report a problem | ||
Public tax history
| Year | Property taxes | Tax assessment |
|---|---|---|
| 2025 | $3,150 -0.1% | $34,698 |
| 2024 | $3,152 +14% | $34,698 +12.4% |
| 2023 | $2,764 +3.4% | $30,861 |
| 2022 | $2,674 +0.2% | $30,861 |
| 2021 | $2,668 | $30,861 |
| 2020 | $2,668 +32.7% | $30,861 +24.8% |
| 2019 | $2,011 -0.1% | $24,738 |
| 2018 | $2,014 -4.6% | $24,738 |
| 2017 | $2,111 +0% | $24,738 +6.6% |
| 2016 | $2,111 +8.9% | $23,217 |
| 2015 | $1,938 | $23,217 |
| 2014 | $1,938 +0.3% | $23,217 |
| 2013 | $1,933 +2.6% | $23,217 |
| 2012 | $1,883 -5.5% | $23,217 |
| 2011 | $1,993 +45.2% | $23,217 |
| 2010 | $1,373 | $23,217 |
Find assessor info on the county website
Monthly payment
Est. payment
Payment breakdown
Explore the cost of this home by adjusting the details. Changes won't be saved.Climate risks
Neighborhood: North Monroe
Nearby schools
Schools provided by the listing agent
- Elementary: Sallie Humble/Lexington
- Middle: Neville Junior High School
- High: Neville Cy
Source: NELAR. This data may not be complete. We recommend contacting the local school district to confirm school assignments for this home.

Similar homes
- $475,0004 bd3 ba2.4k sqft2305 Valencia Blvd, Monroe, LA 71201For Sale

 MLS ID #220976, Felicia Hardwick, Susie Husted Realty. NELAR
 - $469,0004 bd4 ba3.2k sqft1410 Park Ave, Monroe, LA 71201For Sale
 MLS ID #220832, Mark Phelps, John Rea Realty. NELAR
 - $495,0005 bd4 ba3.9k sqft2816 Pargoud Blvd, Monroe, LA 71201For Sale
 MLS ID #220254, Harrison Lilly, Harrison Lilly. NELAR
 - $410,0005 bd4 ba4k sqft2302 Rosedale Dr, Monroe, LA 71201For Sale
 MLS ID #221150, Harrison Lilly, Harrison Lilly. NELAR
 - $535,0004 bd4 ba3.7k sqft2014 Pargoud Blvd, Monroe, LA 71201For SaleMLS ID #219563, Cara Sampognaro, John Rea Realty. NELAR
- $465,0004 bd4 ba3.7k sqft18 Waters Edge Dr, Monroe, LA 71203For SaleMLS ID #220922, John Michael Sampognaro, Keller Williams Parishwide Partners. NELAR
- $449,9004 bd3 ba2.6k sqft150 E Shore Rd, Monroe, LA 71203For SaleMLS ID #220880, Heather Green, Heather Green Realty. NELAR
- $569,9003 bd3 ba2.5k sqft2026 Rosedown Dr, Monroe, LA 71201For SaleMLS ID #220696, Andy Day, Telo Realty LLC. NELAR
- $549,0004 bd2 ba2.5k sqft1802 Toulouse Dr, Monroe, LA 71201For SaleMLS ID #220960, Misti Hajj, Keller Williams Parishwide Partners. NELAR
- $617,5004 bd3 ba3.1k sqft1911 Pargoud Blvd, Monroe, LA 71201For SaleMLS ID #219859, Shane Wooten, Keller Williams Parishwide Partners. NELAR
- $349,9004 bd3 ba2.7k sqft2202 Jasmine St, Monroe, LA 71201For SaleMLS ID #220729, Mark Sisk, Re/Max Premier Realty. NELAR
- $369,5003 bd3 ba2.4k sqft1701 N 3rd St, Monroe, LA 71201For SaleMLS ID #220647, Cara Sampognaro, John Rea Realty. NELAR
- $479,9004 bd4 ba3k sqft109 Creekside Dr, West Monroe, LA 71291For SaleMLS ID #221038, Chasity Albritton, Coldwell Banker Group One Realty. NELAR
- $490,0004 bd2 ba2.9k sqft221 Peach Ridge Dr, West Monroe, LA 71291For SaleMLS ID #220225, Harrison Lilly, Harrison Lilly. NELAR
- $450,0004 bd4 ba2.3k sqft279 Jimmy Lee Ln, West Monroe, LA 71292For SaleMLS ID #219736, Harrison Lilly, Harrison Lilly. NELAR
- $460,0004 bd4 ba3.6k sqft308 Summerville Ln, West Monroe, LA 71291For SaleMLS ID #220384, Brian Bendily, John Rea Realty. NELAR
- $480,0004 bd3 ba2.9k sqft105 Pin Oak Dr, West Monroe, LA 71292For SaleMLS ID #221145, Liz Hammett, Vanguard Realty. NELAR
- $335,0003 bd2 ba2.6k sqft2215 Valencia St, Monroe, LA 71201For SaleMLS ID #219077, Joshua Roberts, Keller Williams Parishwide Partners. NELAR
- $515,0003 bd3 ba3.8k sqft1202 Riverside Dr, Monroe, LA 71201For SaleMLS ID #220334, Julie Hansen, DB Real Estate. NELAR
- $465,5004 bd3 ba2.6k sqft2977 Winnsboro Rd, Monroe, LA 71202For SaleMLS ID #219964, Tabitha Hollins, Angelique Realty. NELAR
