Multiple offers received- please submit highest and best by 8pm Sunday July 19th. Occupancy is important to the seller. Beautiful broad-front brick ranch located in the highly sought-after Kimberly Oaks subdivision! This well-maintained 3-bedroom home offers the perfect blend of style, comfort, and convenience. The recently remodeled gourmet kitchen features soft-close shaker cabinets, a subway tile backsplash, custom designer ceramic tile flooring, stainless steel appliances, and abundant cabinet space. Gorgeous walnut-stained hardwood floors flow throughout most of the main level. Both bathrooms have been beautifully updated with custom tile surrounds and granite countertops. The finished basement provides additional living and entertaining space, while the large fully enclosed covered patio is perfect for relaxing or hosting family and friends year-round. Additional updates include a new hot water tank. Ideally located just steps from local parks, shopping, dining, major freeways, and award-winning Livonia schools, this move-in-ready home is one you won't want to miss!
Pending
$325,000
32686 Oakley St, Livonia, MI 48154
3beds
2,096sqft
:
Get pre-qualified$2,319/mo
Single Family Residence
Built in 1959
7,405 Square Feet Lot
$-- Zestimate®
$155/sqft
$-- HOA
What's special
- 13 days |
- 1,350 |
- 96 |
Zillow last checked:
Listing updated:
Listed by:
Janel Barber 734-420-3400,
Remerica Hometown One 734-420-3400,
Joseph Bertera 248-521-6443,
Remerica Hometown One
Source: Realcomp II,MLS#: 20261054309
Facts & features
Interior
Bedrooms & bathrooms
- Bedrooms: 3
- Bathrooms: 2
- Full bathrooms: 1
- 1/2 bathrooms: 1
Primary bedroom
- Level: Entry
- Area: 130
- Dimensions: 13 X 10
Bedroom
- Level: Entry
- Area: 132
- Dimensions: 12 X 11
Bedroom
- Level: Entry
- Area: 99
- Dimensions: 11 X 9
Other
- Level: Entry
Other
- Level: Entry
Other
- Level: Entry
- Area: 80
- Dimensions: 10 X 8
Kitchen
- Level: Entry
- Area: 208
- Dimensions: 16 X 13
Living room
- Level: Entry
- Area: 169
- Dimensions: 13 X 13
Other
- Level: Entry
- Area: 242
- Dimensions: 22 X 11
Heating
- Forced Air, Natural Gas
Cooling
- Ceiling Fans, Central Air
Features
- Basement: Finished
- Has fireplace: No
Interior area
- Total interior livable area: 2,096 sqft
- Finished area above ground: 1,146
- Finished area below ground: 950
Property
Parking
- Total spaces: 2.5
- Parking features: Twoand Half Car Garage, Detached, Electricityin Garage, Garage Door Opener
- Garage spaces: 2.5
Features
- Levels: One
- Stories: 1
- Entry location: GroundLevelwSteps
- Patio & porch: Enclosed, Porch
- Exterior features: Lighting
- Pool features: None
- Fencing: Back Yard,Fenced
Lot
- Size: 7,405 Square Feet
- Dimensions: 60 x 120
Details
- Parcel number: 46086020231000
- Special conditions: Short Sale No,Standard
Construction
Type & style
- Home type: SingleFamily
- Architectural style: Ranch
- Property subtype: Single Family Residence
Materials
- Brick
- Foundation: Basement, Poured
Condition
- New construction: No
- Year built: 1959
Utilities & green energy
- Electric: Circuit Breakers
- Sewer: Public Sewer
- Water: Public
Community & HOA
Community
- Features: Sidewalks
- Subdivision: KIMBERLY OAKS ESTATES SUB
HOA
- Has HOA: No
Location
- Region: Livonia
Financial & listing details
- Price per square foot: $155/sqft
- Tax assessed value: $125,214
- Annual tax amount: $5,163
- Date on market: 7/16/2026
- Cumulative days on market: 13 days
- Listing agreement: Exclusive Right To Sell
- Listing terms: Cash,Conventional,FHA,Va Loan
- Exclusions: Exclusion(s) Do Not Exist
Estimated market value
Not available
Estimated sales range
Not available
$2,299/mo
Price history
| Date | Event | Price |
|---|---|---|
| 7/20/2026 | Pending sale | $325,000$155/sqft |
Source:  Realcomp II #20261054309 Report a problem Realcomp II #20261054309 Report a problem | ||
| 7/16/2026 | Listed for sale | $325,000+14%$155/sqft |
Source: Realcomp II #20261054309 Report a problem | ||
| 12/9/2022 | Sold | $285,000+1.8%$136/sqft |
Source: Realcomp II #20221061293 Report a problem | ||
| 12/7/2022 | Pending sale | $279,900$134/sqft |
Source: Realcomp II #20221061293 Report a problem | ||
| 11/14/2022 | Price change | $279,900-3.4%$134/sqft |
Source: Realcomp II #20221061293 Report a problem | ||
| 10/19/2022 | Listed for sale | $289,900+41.4%$138/sqft |
Source: Realcomp II #20221053726 Report a problem | ||
| 8/12/2022 | Sold | $205,000-5.7%$98/sqft |
Source: Realcomp II #20221014711 Report a problem | ||
| 10/26/2021 | Sold | $217,435$104/sqft |
Source: Public Record Report a problem | ||
| 4/10/2020 | Listing removed | -- |
Source: Auction.com Report a problem | ||
| 3/25/2020 | Listed for sale | -- |
Source: Auction.com Report a problem | ||
Public tax history
| Year | Property taxes | Tax assessment |
|---|---|---|
| 2025 | -- | $129,000 +18.3% |
| 2024 | -- | $109,000 +8.2% |
| 2023 | -- | $100,700 +4.4% |
| 2022 | -- | $96,500 +8.2% |
| 2021 | -- | $89,200 |
| 2020 | $2,633 +2.2% | $89,200 +6.7% |
| 2019 | $2,575 | $83,600 +6.5% |
| 2018 | $2,575 | $78,500 +5.1% |
| 2017 | -- | $74,700 |
| 2016 | $2,149 | $74,700 +10.5% |
| 2015 | $2,149 | $67,600 +16.2% |
| 2012 | -- | $58,180 |
| 2005 | $896 -53.8% | -- |
| 2003 | $1,940 +9.4% | -- |
| 2001 | $1,773 +2.8% | $55,300 +3.2% |
| 2000 | $1,725 | $53,590 |
Find assessor info on the county website
Monthly payment
Est. payment
Payment breakdown
Explore the cost of this home by adjusting the details. Changes won't be saved.Climate risks
Neighborhood: 48154
Nearby schools
GreatSchools rating
- 9/10Kennedy Elementary SchoolGrades: K-4Distance: 0.3 mi
- 8/10Frost Middle SchoolGrades: 6-8Distance: 0.9 mi
- 7/10Churchill High SchoolGrades: 7-12Distance: 3.3 mi
- $317,5003 bd2 ba1.2k sqft32714 Oakley St, Livonia, MI 48154Off Market
- $306,9003 bd1 ba1.2k sqft32672 Oakley St, Livonia, MI 48154Off Market
- $398,0004 bd3 ba1.8k sqft32607 Barkley St, Livonia, MI 48154Off Market
- $344,300-- bd2 ba1.9k sqft32728 Oakley St, Livonia, MI 48154Off Market
- $302,500-- bd1 ba1.5k sqft32648 Oakley St, Livonia, MI 48154Off Market
- $344,8003 bd1 ba1.7k sqft32571 Barkley St, Livonia, MI 48154Off Market
- $349,900-- bd2 ba1.8k sqft32623 Barkley St, Livonia, MI 48154Off Market
- $304,300-- bd1 ba1.3k sqft32557 Barkley St, Livonia, MI 48154Off Market
A local agent can set up tours, give advice and negotiate with sellers.
Similar homes
- $--3 bd2 ba1.7k sqft35470 Oakdale St, Livonia, MI 48154Auction
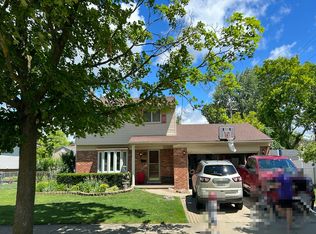 Auction.com 2
 - $300,0003 bd2 ba2.2k sqft32405 Lyndon St, Livonia, MI 48154For Sale
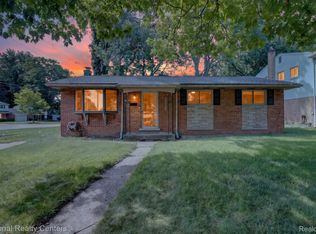
 MLS ID #20261049604, Halle Adams, National Realty Centers, Inc. Realcomp II
 - $350,0004 bd2 ba2.3k sqft14847 Ingram St, Livonia, MI 48154For Sale
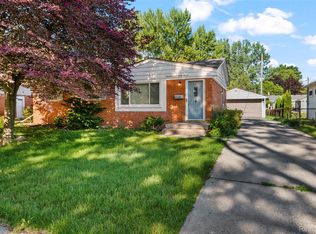 MLS ID #20261051438, Monty AlAmmoury, Keller Williams Legacy. Realcomp II
 - $324,9003 bd2 ba1.4k sqft14726 Ellen Dr, Livonia, MI 48154For Sale
 MLS ID #20261053596, Andrew Huska, Real Broker, LLC. Realcomp II
 - $345,0006 bd3 ba2.3k sqft14075 Merriman Rd, Livonia, MI 48154For SaleMLS ID #20261056496, Lori Goldman, Berkshire Hathaway HomeServices Kee Realty Bham. Realcomp II
- $339,9003 bd2 ba2.1k sqft14629 Newburgh Rd, Livonia, MI 48154For SaleMLS ID #20261052482, Daniel C Binkowski, RE/MAX Eclipse. Realcomp II
- $330,0003 bd2 ba1.9k sqft29824 Hathaway St, Livonia, MI 48150For SaleMLS ID #20261058797, Robert D Higgs Jr, RE/MAX Dream Properties. Realcomp II
- $324,9003 bd2 ba1.8k sqft28115 Six Mile Rd, Livonia, MI 48152For SaleMLS ID #20261057468, Nykole Pfaff, The Brokerage Real Estate Enthusiasts. Realcomp II
- $--3 bd3 ba1.6k sqft14370 Alexander St, Livonia, MI 48154AuctionAuction.com 2
- $315,0002 bd3 ba2k sqft15830 Harrison St, Livonia, MI 48154For SaleMLS ID #20261056145, Amanda Khoury, Keller Williams Legacy. Realcomp II
- $340,0004 bd2 ba1.7k sqft15520 Fitzgerald St, Livonia, MI 48154For SaleMLS ID #20261056115, Rob Duzak, Opul Realty. Realcomp II
- $339,0003 bd3 ba2.2k sqft27407 Buckingham St, Livonia, MI 48154For SaleMLS ID #20261053094, Janet Graham, Howard Hanna Birmingham. Realcomp II
- $350,0003 bd3 ba2.2k sqft33633 Six Mile Rd, Livonia, MI 48152For SaleMLS ID #20261054963, Judee Taormina, Real Estate One-Northville. Realcomp II
- $347,9003 bd2 ba1.5k sqft18300 Melvin St, Livonia, MI 48152For SaleMLS ID #20261058560, Albi Kape, Coldwell Banker Professionals-Northville. Realcomp II
- $354,9004 bd2 ba1.5k sqft16045 Oporto St, Livonia, MI 48154For SaleMLS ID #20261052415, Andrew S Tymrak, RE/MAX First. Realcomp II
- $310,0002 bd2 ba1.2k sqft14000 Warner Ct, Livonia, MI 48154For SaleMLS ID #20261039411, Stephen Hohl, KW Professionals Brighton. Realcomp II
- $309,9003 bd1 ba1.6k sqft14242 Park St, Livonia, MI 48154For SaleMLS ID #20261036472, Teresa Hanson, NextHome All Pro Realty. Realcomp II
- $379,0003 bd2 ba2.3k sqft31335 Rayburn St, Livonia, MI 48154For SaleMLS ID #20261049322, David E Ghannam, Real Estate Management Serv. Realcomp II
- $324,5003 bd2 ba1.1k sqft14165 Alexander St, Livonia, MI 48154For Sale
 MLS ID #26022959, Meriem Kadi, National Realty Centers Northv. MichRIC
 - $324,5003 bd2 ba1.1k sqft14165 Alexander St #No, Livonia, MI 48154For SaleMLS ID #81026022959, Meriem Kadi, National Realty Centers Northv. Realcomp II
