327 Broadway in Port Jefferson Station offers much more than meets the eye and must be experienced firsthand.
Offering approximately 2,800 square feet of living space, this expansive residence has been thoughtfully updated with many capital improvements including a young architectural roof, Andersen windows, updated flooring, young HVAC systems, gas heating, resurfaced driveway, updated bathrooms, vinyl fencing, and updated appliances.
The layout offers exceptional versatility with the ability to function as a spacious single-family home, while also providing separate living areas ideal for extended family, guests, work-from-home needs, or potential accessory use with proper permits.
The main portion of the home offers 4 bedrooms, 3 bathrooms, and generous entertaining space centered around a large great room, while an additional wing provides 2 bedrooms, 1 bathroom, and additional large living area with kitchenette for added flexibility.
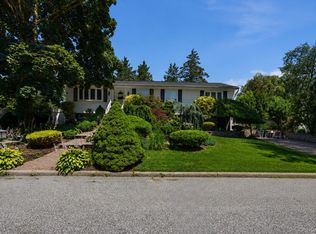
All situated on a manicured flat and fully fenced yard close to shopping and easy for commuting.
This home is a Limited Edition offering space with updates and a flexible floor plan that offers a multitude of possibilities. Seize the opportunity to make it yours today!
Pending
$739,000
327 Broadway, Port Jefferson Station, NY 11776
5beds
2,814sqft
Single Family Residence, Residential
Built in 1962
10,019 Square Feet Lot
$-- Zestimate®
$263/sqft
$-- HOA
What's special
Vinyl fencingGas heatingYoung architectural roofAndersen windowsUpdated flooringUpdated bathroomsUpdated appliances
- 73 days |
- 85 |
- 0 |
Likely to sell faster than
Zillow last checked:
Listing updated:
Listed by:
Howard Hanna Coach 631-751-0303,
Alexander Goldenberg CBR 631-241-5446,
Francine Saer CBR E-PRO SRES 631-680-8676,
Howard Hanna Coach
Source: OneKey® MLS as distributed by MLS GRID,MLS#: 1001088
Facts & features
Interior
Bedrooms & bathrooms
- Bedrooms: 5
- Bathrooms: 4
- Full bathrooms: 4
Primary bedroom
- Description: Well sized primary bedroom with plenty of closet space, and oversized en suite bathroom
- Level: Second
Bedroom 1
- Description: On the main wing sits one of 4 well sized bedrooms, new engineered flooring and closet space
- Level: Second
Bedroom 2
- Description: Another well appointed bedroom
- Level: Second
Bedroom 3
- Description: Oversized bedroom with flexibility to make 2 bedrooms from the one on this second floor of main wing. Offering potential for a 5th bedroom for the main side of the house
- Level: Second
Primary bathroom
- Description: Spa like primary bathroom with walk in shower with blacked glass shower doors, updated double vanity, and pocket door w.c.
- Level: Second
Bathroom 1
- Description: Beyond Kitchen is small Full Bathroom and Laundry area
- Level: First
Bathroom 2
- Description: Also in the second wing includes a Full Bathroom reappointed with new vanity, and Glass shower doors
- Level: First
Bathroom 3
- Description: Hallway Bathroom recently renovated with subway tile, new vanity, fixtures, etc.
- Level: Second
Basement
- Description: Unfinished lower level with systems including updated HVAC, Electric, and storage
- Level: Basement
Bonus room
- Description: Attached to the second great room is another living space that can be utilized for a bedroom, study, or living space
- Level: Other
Den
- Description: Second Large Great room/Family Room in the second wing of the house. Also featuring a small cabinet area with Wet bar/kitchenette for entertaining, or to use as an accessory space. Brand new shaker cabinets, stone countertops, sink and appliances.
- Level: First
Family room
- Description: Behind Kitchen hallway feeds into a stunning Great Room with Vaulted Ceilings, recessed lighting, engineered flooring and sliders out to backyard
Kitchen
- Description: Main entrance Opens to Kitchen area and Living Room or Dining area. Kitchen includes all new appliance package, white shaker cabinets and stone countertops. Living/Dining Area features bench seating and updated LVP flooring
- Level: First
Office
- Description: To The Right of the Living Dining area leads to the second wing of the house. First Room Has an Office space with it's own outside entrance that can be used as a Bedroom, office, or additional living space
- Level: First
Heating
- Forced Air, Natural Gas
Cooling
- Central Air
Appliances
- Included: Dishwasher, Dryer, Electric Range, Microwave, Refrigerator, Stainless Steel Appliance(s), Washer, Gas Water Heater
- Laundry: Washer/Dryer Hookup, In Hall
Features
- First Floor Bedroom, First Floor Full Bath, Cathedral Ceiling(s), Ceiling Fan(s), Double Vanity, High Ceilings, In-Law Floorplan, Primary Bathroom, Quartz/Quartzite Counters, Recessed Lighting, Stone Counters, Wet Bar
- Flooring: Combination, Hardwood, Vinyl
- Windows: Double Pane Windows, Wood Frames
- Basement: Partial
- Attic: See Remarks
Interior area
- Total structure area: 2,814
- Total interior livable area: 2,814 sqft
Video & virtual tour
Property
Parking
- Total spaces: 4
- Parking features: Driveway
- Has uncovered spaces: Yes
Lot
- Size: 10,019 Square Feet
Details
- Parcel number: 0200226000400011000
- Special conditions: None
Construction
Type & style
- Home type: SingleFamily
- Architectural style: Colonial
- Property subtype: Single Family Residence, Residential
Materials
- Frame, Vinyl Siding
Condition
- Updated/Remodeled
- Year built: 1962
- Major remodel year: 2010
Utilities & green energy
- Sewer: Cesspool
- Water: Public
- Utilities for property: Cable Connected, Electricity Connected, Natural Gas Connected, Trash Collection Public, Water Connected
Community & HOA
HOA
- Has HOA: No
Location
- Region: Port Jefferson Station
Financial & listing details
- Price per square foot: $263/sqft
- Tax assessed value: $3,010
- Annual tax amount: $13,909
- Date on market: 5/18/2026
- Cumulative days on market: 73 days
- Listing agreement: Exclusive Right To Sell
- Electric utility on property: Yes
Estimated market value
Not available
Estimated sales range
Not available
Not available
Price history
| Date | Event | Price |
|---|---|---|
| 6/4/2026 | Pending sale | $739,000$263/sqft |
Source:  OneKey® MLS as distributed by MLS GRID #1001088 Report a problem OneKey® MLS as distributed by MLS GRID #1001088 Report a problem | ||
| 5/19/2026 | Listed for sale | $739,000+105.3%$263/sqft |
Source: OneKey® MLS as distributed by MLS GRID #1001088 Report a problem | ||
| 8/3/2016 | Sold | $360,000+39%$128/sqft |
Source: OneKey® MLS as distributed by MLS GRID #L2853981 Report a problem | ||
| 3/11/2003 | Sold | $259,000$92/sqft |
Source: Public Record Report a problem | ||
Public tax history
| Year | Property taxes | Tax assessment |
|---|---|---|
| 2025 | -- | $3,010 |
| 2024 | -- | $3,010 |
| 2023 | -- | $3,010 |
| 2022 | -- | $3,010 |
| 2021 | -- | $3,010 |
| 2020 | -- | $3,010 |
| 2019 | -- | $3,010 |
| 2018 | -- | $3,010 +15.3% |
| 2017 | $11,547 | $2,610 |
| 2016 | -- | $2,610 |
| 2015 | -- | $2,610 |
| 2014 | -- | $2,610 |
| 2013 | -- | $2,610 |
| 2012 | -- | $2,610 |
| 2011 | -- | $2,610 |
| 2010 | -- | $2,610 |
| 2009 | -- | $2,610 |
| 2008 | -- | $2,610 |
| 2007 | $6,448 +21.5% | $2,610 |
| 2005 | $5,309 -3.4% | $2,610 |
| 2004 | $5,495 +61.9% | $2,610 |
| 2003 | $3,395 +7.5% | $2,610 |
| 2002 | $3,157 -12.9% | $2,610 |
| 2001 | $3,625 -0.2% | $2,610 |
| 2000 | $3,633 | $2,610 |
Find assessor info on the county website
Monthly payment
Climate risks
Neighborhood: 11776
Nearby schools
GreatSchools rating
- NANorwood Avenue SchoolGrades: K-3Distance: 0.3 mi
- 2/10John F Kennedy Middle SchoolGrades: 6-8Distance: 0.7 mi
- 6/10Comsewogue High SchoolGrades: 9-12Distance: 1.5 mi
Schools provided by the listing agent
- Elementary: Norwood Avenue School
- Middle: John F Kennedy Middle School - Suffolk
- High: Comsewogue High School
Source: OneKey® MLS as distributed by MLS GRID. This data may not be complete. We recommend contacting the local school district to confirm school assignments for this home.
- $609,700-- bd-- ba-- sqft176 Grove St, Port Jefferson Station, NY 11776Off Market
- $557,400-- bd2 ba1.2k sqft331 Broadway, Port Jefferson Station, NY 11776Off Market
- $633,000-- bd-- ba-- sqft175 Howard St, Port Jefferson Station, NY 11776Off Market
- $615,300-- bd-- ba-- sqft326 Broadway, Port Jefferson Station, NY 11776Off Market
- $545,0003 bd1 ba1.1k sqft323 Broadway, Port Jefferson Station, NY 11776Sold
- $663,300-- bd-- ba-- sqft172 Grove St, Port Jefferson Station, NY 11776Off Market
- $612,7004 bd2 ba-- sqft175 Grove St, Port Jefferson Station, NY 11776Off Market
- $---- bd-- ba-- sqft175 Grove St, Pt Jefferson Station, NY 11776Off Market
A local agent can set up tours, give advice and negotiate with sellers.
Similar homes
- $745,0004 bd3 ba2.3k sqft26 King Street, Port Jefferson Station, NY 11776For Sale

 MLS ID #1022946, Nancy R. Gaska, Listing by: Coldwell Banker American Homes. OneKey® MLS as distributed by MLS GRID
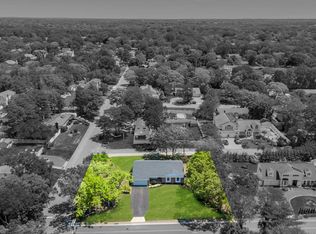
 - $699,9993 bd2 ba1.9k sqft9 Starr Street, Port Jefferson Station, NY 11776For Sale
 MLS ID #1022825, Luigina G. Lantigua, Listing by: Signature Premier Properties. OneKey® MLS as distributed by MLS GRID
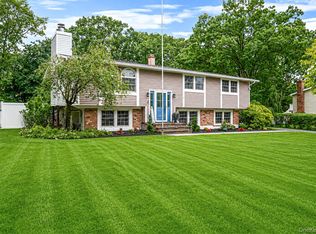
 - $724,9994 bd2 ba2k sqft413 Bicycle Path, Port Jefferson Station, NY 11776For Sale
 MLS ID #1003369, Bryan J. Karp CBR, Listing by: Coldwell Banker American Homes. OneKey® MLS as distributed by MLS GRID
 - $735,0004 bd2 ba1.8k sqft6 Mayflower Lane, East Setauket, NY 11733For Sale
 MLS ID #1023469, Shaughnessy Dusling, Listing by: Real Broker NY LLC. OneKey® MLS as distributed by MLS GRID
 - $749,9994 bd3 ba2.4k sqft33 Winside Lane, Coram, NY 11727For SaleMLS ID #1028079, Nelleta Davis, Listing by: Iconic Real Estate Group LLC. OneKey® MLS as distributed by MLS GRID
- $--4 bd3 ba1.7k sqft7 Washington Ave, Miller Place, NY 11764AuctionAuction.com 2
- $729,0005 bd3 ba2.4k sqft6 Giant Oak Road, Ridge, NY 11961For SaleMLS ID #1028166, Kelley J. Taylor, Listing by: Douglas Elliman Real Estate. OneKey® MLS as distributed by MLS GRID
- $795,0004 bd3 ba2.2k sqft2 Barry Lane, Mount Sinai, NY 11766For SaleMLS ID #1013359, Sarah Fox, Listing by: Signature Premier Properties. OneKey® MLS as distributed by MLS GRID
- $839,0004 bd3 ba2.4k sqft8 Julia Circle, East Setauket, NY 11733For SaleMLS ID #1021308, Xubin Ma, Listing by: Sany Realty Group LLC. OneKey® MLS as distributed by MLS GRID
- $759,0005 bd4 ba2.6k sqft76 Moriches Road, Lake Grove, NY 11755For SaleMLS ID #1016388, Ruben Yosopov, Listing by: Unique Home Sales of L I Inc. OneKey® MLS as distributed by MLS GRID
- $790,0005 bd2 ba3.1k sqft20 Richmond Boulevard, Lake Grove, NY 11755For SaleMLS ID #1015820, Lynn D. Witz, Listing by: Howard Hanna Coach. OneKey® MLS as distributed by MLS GRID
- $659,0004 bd2 ba2.4k sqft37 Champlin Street, Ronkonkoma, NY 11779For SaleMLS ID #1028972, Alexis M. Kearney, Listing by: Galaxy Realty Group Inc. OneKey® MLS as distributed by MLS GRID
- $749,9004 bd4 ba1.9k sqft25 Harvey Lane, Ronkonkoma, NY 11779For SaleMLS ID #1012960, Michael V. Foley, Listing by: Frontline Realty Group LLC. OneKey® MLS as distributed by MLS GRID
- $825,0003 bd3 ba2k sqft20 Spaulding Lane, Stony Brook, NY 11790For SaleMLS ID #1016276, Gina R. Lollo CBR, Listing by: Northshore Properties Realty. OneKey® MLS as distributed by MLS GRID
- $939,0004 bd3 ba2.4k sqft135 Oakwood Road, Port Jefferson, NY 11777For SaleMLS ID #1021854, Theresa S. Ottomano HFR, Listing by: Coldwell Banker American Homes. OneKey® MLS as distributed by MLS GRID
- $659,9903 bd1 ba1.8k sqft201 Miller Place Road, Miller Place, NY 11764For SaleMLS ID #1030176, Michele N. Sanchez CBR, Listing by: Signature Premier Properties. OneKey® MLS as distributed by MLS GRID
- $899,0005 bd3 ba3k sqft97 Blydenburgh Road, Centereach, NY 11720For SaleMLS ID #1029742, Ruben Yosopov, Listing by: Unique Home Sales of L I Inc. OneKey® MLS as distributed by MLS GRID
- $799,9903 bd3 ba2k sqft4 Saint Marks Place, Stony Brook, NY 11790For SaleMLS ID #1022245, Lisa M. Ortiz, Listing by: Kelly Real Estate Inc. OneKey® MLS as distributed by MLS GRID
- $799,9995 bd4 ba2.8k sqft10 Ramblewood Road, Ridge, NY 11961For SaleMLS ID #1026836, Bryan J. Karp CBR, Listing by: Coldwell Banker American Homes. OneKey® MLS as distributed by MLS GRID
- $799,0004 bd3 ba2.7k sqft58 Elwood Road, Northport, NY 11768For SaleMLS ID #1030607, Theodosis Neocli, Listing by: Astoria Realty Brokerage Svcs. OneKey® MLS as distributed by MLS GRID
