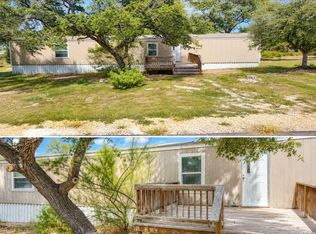
Lake living and Hill Country charm come together in this beautifully maintained 1,536-square-foot manufactured home nestled on a spacious 0.34-acre, tree-filled lot in the desirable Deer Meadows community at Canyon Lake. Designed with an open floor plan, this 3-bedroom, 2-bath home offers comfortable living and effortless entertaining. The heart of the home is the oversized kitchen featuring a large center island, abundant cabinetry, generous counter space, and a seamless flow into the dining and living areas. Spacious living area provide flexibility for gathering with family and friends. The private primary suite features a large walk-in closet, dual vanity and walk-in shower. Split secondary bedrooms provide privacy for guests or family members. Outside, mature shade trees create a peaceful setting with plenty of room to park your boat, RV, or outdoor toys. Residents enjoy access to the neighborhood pool and playground, all within walking distance of the home. Located on the south side of Canyon Lake, you're just minutes from Cranes Mill Marina, Cranes Mill Park, multiple public boat ramps, the Guadalupe River, shopping, dining, and live music. Whether you're looking for a full-time residence, weekend retreat, or investment property, this home offers an exceptional opportunity to enjoy one of Texas' most popular recreational destinations.
Active
Price cut: $900 (8/31)
$239,000
327 Lost Antler Dr, Canyon Lake, TX 78133
3beds
1,536sqft
Manufactured Home, Single Family Residence
Built in 2019
0.34 Acres Lot
$-- Zestimate®
$156/sqft
$8/mo HOA
What's special
Open floor planLarge walk-in closetLarge center islandGenerous counter spaceMature shade treesDual vanityPrivate primary suite
- 62 days
- 4
- 0
Zillow last checked:
Listing updated:
Listed by:
Leticia Sanders (210)279-5279,
Alamo Red Door Realty-San Anto
Source: Central Texas MLS,MLS#: 618526 Originating MLS: Four Rivers Association of REALTORS
Originating MLS: Four Rivers Association of REALTORSFacts & features
Interior
Bedrooms & bathrooms
- Bedrooms: 3
- Bathrooms: 2
- Full bathrooms: 2
Primary bedroom
- Dimensions: 14x13
Bedroom 2
- Dimensions: 14x9
Bedroom 3
- Dimensions: 14x9
Primary bathroom
- Dimensions: 14x8
Dining room
- Dimensions: 14x10
Kitchen
- Dimensions: 14x14
Laundry
- Dimensions: 6x6
Living room
- Dimensions: 18x4
Heating
- Electric
Cooling
- Central Air, 1 Unit
Appliances
- Included: Dishwasher, Electric Range, Electric Water Heater
- Laundry: Laundry in Utility Room, Laundry Room
Features
- Ceiling Fan(s), Double Vanity, Kitchen/Dining Combo, Living/Dining Room, Shower Only, Separate Shower, Tub Shower, Kitchen Island
- Flooring: Carpet, Laminate
- Attic: None
- Has fireplace: No
- Fireplace features: None
Interior area
- Total interior livable area: 1,536 sqft
Video & virtual tour
Property
Parking
- Total spaces: 2
- Parking features: Carport
- Carport spaces: 2
Features
- Levels: One
- Stories: 1
- Exterior features: Fire Pit
- Pool features: Community, Outdoor Pool
- Fencing: None
- Has view: Yes
- View description: None
- Body of water: None
Lot
- Size: 0.34 Acres
Details
- Parcel number: 442129
Construction
Type & style
- Home type: MobileManufactured
- Architectural style: Manufactured Home
- Property subtype: Manufactured Home, Single Family Residence
Materials
- Fiberglass Siding
- Foundation: Pillar/Post/Pier
- Roof: Composition,Shingle
Condition
- Resale
- Year built: 2019
Utilities & green energy
- Sewer: Not Connected (at lot), Public Sewer
- Utilities for property: Electricity Available
Community & HOA
Community
- Features: Barbecue, Clubhouse, Playground, Community Pool
- Subdivision: Deer Meadows Ph 2
HOA
- Has HOA: Yes
- HOA fee: $90 annually
- HOA name: Deer Meadows POA
Location
- Region: Canyon Lake
Financial & listing details
- Price per square foot: $156/sqft
- Tax assessed value: $89,870
- Annual tax amount: $1,348
- Date on market: 7/2/2026
- Cumulative days on market: 62 days
- Listing agreement: Exclusive Right To Sell
- Listing terms: Cash,Conventional,FHA,VA Loan
- Electric utility on property: Yes
- Road surface type: Dirt
- Body type: Double Wide
Estimated market value
Not available
Estimated sales range
Not available
Not available
Price history
| Date | Event | Price |
|---|---|---|
| 8/31/2026 | Price change | $239,000-0.4%$156/sqft |
Source:  Central Texas MLS #618526 Report a problem Central Texas MLS #618526 Report a problem | ||
| 7/30/2026 | Price change | $239,900-4%$156/sqft |
Source: Central Texas MLS #618526 Report a problem | ||
| 7/2/2026 | Listed for sale | $250,000$163/sqft |
Source: Central Texas MLS #618526 Report a problem | ||
Public tax history
| Year | Property taxes | Tax assessment |
|---|---|---|
| 2025 | $1,348 +0.2% | $89,870 -1.6% |
| 2024 | $1,345 +18.6% | $91,296 +20% |
| 2023 | $1,135 +12.7% | $76,080 +27.2% |
| 2022 | $1,007 -8.2% | $59,820 -2.1% |
| 2021 | $1,097 | $61,120 |
Find assessor info on the county website
Monthly payment
Climate risks
Neighborhood: 78133
Nearby schools
Schools provided by the listing agent
- District: Comal ISD
Source: Central Texas MLS. This data may not be complete. We recommend contacting the local school district to confirm school assignments for this home.

Similar homes
- $239,0003 bd2 ba1.5k sqft327 Lost Antler Dr, Canyon Lake, TX 78133For Sale

 MLS ID #1996120, Leticia Sanders TREC #595697, Red Door Realty. LERA MLS
 - $239,0003 bd2 ba1.7k sqft429 Buck Run Pass, Canyon Lake, TX 78133Active

 MLS ID #606961, Jessica Neal, D Lee Edwards Realty, Inc. Central Texas MLS
 - $194,0003 bd2 ba1.5k sqft2408 DEER RUN PASS, Canyon Lake, TX 78133For Sale
 MLS ID #2012100, Stephen Baldwin TREC #570496, BHHS Don Johnson Realtors - CL. LERA MLS
 - $198,5003 bd2 ba924 sqft127 QUAIL RUN ST, Canyon Lake, TX 78133For Sale
 MLS ID #2010082, Wendy Eggleston TREC #554226, Keller Williams City-View. LERA MLS
 - $260,0003 bd2 ba1.5k sqft232 Sir Arthur, Canyon Lake, TX 78133For SaleMLS ID #1948785, Erica Salazar TREC #752678, 1st Choice Realty Group. LERA MLS
- $214,9003 bd3 ba1.2k sqft270 Buckhorn Dr, Canyon Lake, TX 78133For SaleMLS ID #1954559, Wendy Eggleston TREC #554226, Keller Williams City-View. LERA MLS
- $239,9903 bd3 ba1.6k sqft207 OAKLANE ST, Canyon Lake, TX 78133For SaleMLS ID #1962609, Bryan Ryder TREC #695901, JB Goodwin, REALTORS. LERA MLS
- $274,9003 bd3 ba2k sqft309 Buck Run Pass, Canyon Lake, TX 78133ActiveMLS ID #622649, Jennifer Martinez, BHHS Don Johnson REALTORS - NB. Central Texas MLS
- $215,0003 bd2 ba1.8k sqft507 Forest Hill St, Canyon Lake, TX 78133For SaleMLS ID #1967979, Michael Goff TREC #683528, JB Goodwin, REALTORS. LERA MLS
- $325,0003 bd2 ba1.4k sqft963 DEER RUN PASS, Canyon Lake, TX 78133For SaleMLS ID #2012604, Jessica Neal TREC #664402, D Lee Edwards Realty, Inc. LERA MLS
- $229,9004 bd2 ba1.6k sqft269 E Clark St, Canyon Lake, TX 78133ActiveMLS ID #604673, Nichol Boman, RE/MAX GO - NB. Central Texas MLS
- $214,9003 bd2 ba1.2k sqft4510 Sir Arthur Way, Canyon Lake, TX 78133For SaleMLS ID #1964633, Elisa Wilcox TREC #654096, Keller Williams Heritage. LERA MLS
- $248,5003 bd2 ba1.2k sqft1635 Lakeview Dr, Canyon Lake, TX 78133Active
 MLS ID #8708672, Jacob Phillips, Gregorio Real Estate Company. Unlock MLS
 - $238,5003 bd2 ba1.3k sqft103 W Outer Dr, Canyon Lake, TX 78133ActiveMLS ID #580420, Sharon Peters, Sharon Peters, Broker. Central Texas MLS
- $250,0003 bd2 ba1.1k sqft206 Sir Winston Dr, Canyon Lake, TX 78133For SaleMLS ID #1877981, Janet Trevino TREC #768060, Canyon Lake Golden Rule Realty. LERA MLS
- $205,0005 bd3 ba1.9k sqft626 Flintstone Dr, Canyon Lake, TX 78133For SaleMLS ID #1964818, Genesis Ramos TREC #809105, Real Broker, LLC. LERA MLS
- $199,9002 bd2 ba955 sqft111 Valley View St, Canyon Lake, TX 78133ActiveMLS ID #613222, John Veltkamp, Vista Realty. Central Texas MLS
- $179,9003 bd2 ba1.3k sqft511 FOREST HILL ST, Canyon Lake, TX 78133For SaleMLS ID #1964691, Michael Goff TREC #683528, JB Goodwin, REALTORS. LERA MLS
- $265,0003 bd2 ba1.6k sqft735 Green Castle Pl, Canyon Lake, TX 78133For SaleMLS ID #1967482, Scott Malouff TREC #658231, Keller Williams Heritage. LERA MLS
