Buy with confidence! During the storm and power outages, this home stayed dry and without any issues! Beautifully maintained all-brick ranch offering timeless charm, quality updates, and true move-in-ready appeal. The spacious living room is filled with natural light from an oversized picture window, creating a warm and welcoming atmosphere. Gorgeous hardwood floors flow throughout the main level, which features three generously sized bedrooms and two bathrooms. The updated eat-in kitchen is both stylish and functional, featuring custom soft-close cabinetry, quartz countertops, and a large window that fills the space with natural light. One of the bathrooms was tastefully remodeled in 2021, adding a fresh, modern touch. The finished basement provides exceptional additional living space with a large family room centered around a cozy fireplace-perfect for relaxing, entertaining, or gathering with family and friends. Major updates provide added peace of mind, including the house roof (2018), garage roof (2015), furnace and central air (2019), glass block basement windows (2020), water heater (2018), bathroom remodel (2021), new electrical panel (2026) This wonderfully cared for home is ready for its next owners to enjoy!
Re-activated
$269,990
327 W Holly Ct, Glenwood, IL 60425
3beds
2,176sqft
Single Family Residence
Built in 1964
-- sqft lot
$270,900 Zestimate®
$124/sqft
$-- HOA
What's special
All-brick ranchThree generously sized bedroomsWarm and welcoming atmosphereUpdated eat-in kitchenQuartz countertopsCustom soft-close cabinetry
- 22 days |
- 287 |
- 29 |
Zillow last checked:
Listing updated:
Listed by:
Cynthia Villasenor 219-775-6441,
McColly Real Estate
Source: MRED as distributed by MLS GRID,MLS#: 12702710
Facts & features
Interior
Bedrooms & bathrooms
- Bedrooms: 3
- Bathrooms: 2
- Full bathrooms: 2
Rooms
- Room types: Utility Room-Lower Level
Primary bedroom
- Features: Flooring (Hardwood)
- Level: Main
- Area: 154 Square Feet
- Dimensions: 14X11
Bedroom 2
- Features: Flooring (Hardwood)
- Level: Main
- Area: 110 Square Feet
- Dimensions: 11X10
Bedroom 3
- Features: Flooring (Hardwood)
- Level: Main
- Area: 90 Square Feet
- Dimensions: 10X9
Family room
- Level: Basement
- Area: 520 Square Feet
- Dimensions: 26X20
Kitchen
- Features: Kitchen (Eating Area-Table Space, Custom Cabinetry, Updated Kitchen)
- Level: Main
- Area: 154 Square Feet
- Dimensions: 11X14
Laundry
- Level: Basement
- Area: 80 Square Feet
- Dimensions: 10X8
Living room
- Features: Flooring (Hardwood)
- Level: Main
- Area: 195 Square Feet
- Dimensions: 15X13
Other
- Level: Basement
- Area: 88 Square Feet
- Dimensions: 11X8
Heating
- Natural Gas
Cooling
- Central Air
Appliances
- Included: Range, Refrigerator
Features
- Basement: Finished,Full
- Number of fireplaces: 1
- Fireplace features: Wood Burning, Gas Starter, Family Room
Interior area
- Total structure area: 2,176
- Total interior livable area: 2,176 sqft
- Finished area below ground: 920
Property
Parking
- Total spaces: 1.5
- Parking features: Yes, Detached, Garage
- Garage spaces: 1.5
Accessibility
- Accessibility features: No Disability Access
Features
- Stories: 1
Lot
- Dimensions: 63X118X56X117
Details
- Parcel number: 32041070140000
- Special conditions: None
Construction
Type & style
- Home type: SingleFamily
- Property subtype: Single Family Residence
Materials
- Brick
Condition
- New construction: No
- Year built: 1964
Utilities & green energy
- Sewer: Public Sewer
- Water: Public
Community & HOA
HOA
- Services included: None
Location
- Region: Glenwood
Financial & listing details
- Price per square foot: $124/sqft
- Tax assessed value: $190,010
- Annual tax amount: $5,795
- Date on market: 7/28/2026
- Ownership: Fee Simple
Estimated market value
$270,900
$257,000 - $284,000
$2,968/mo
Price history
| Date | Event | Price |
|---|---|---|
| 8/15/2026 | Listed for sale | $269,990$124/sqft |
Source:  MRED as distributed by MLS GRID #12702710 Report a problem MRED as distributed by MLS GRID #12702710 Report a problem | ||
| 8/13/2026 | Contingent | $269,990$124/sqft |
Source: MRED as distributed by MLS GRID #12702710 Report a problem | ||
| 7/28/2026 | Listed for sale | $269,990+160.9%$124/sqft |
Source: MRED as distributed by MLS GRID #12702710 Report a problem | ||
| 8/30/1995 | Sold | $103,500$48/sqft |
Source: Public Record Report a problem | ||
Public tax history
| Year | Property taxes | Tax assessment |
|---|---|---|
| 2024 | $6,285 +8.5% | $19,001 +0% |
| 2023 | $5,795 +74.5% | $18,999 +61.4% |
| 2022 | $3,322 -33.3% | $11,770 |
| 2021 | $4,982 -2.4% | $11,770 |
| 2020 | $5,106 -4.2% | $11,770 -2.6% |
| 2019 | $5,331 +4.9% | $12,089 |
| 2018 | $5,084 -0.5% | $12,089 |
| 2017 | $5,111 -4.2% | $12,089 +4.7% |
| 2016 | $5,332 +5.2% | $11,542 |
| 2015 | $5,070 +1.5% | $11,542 |
| 2014 | $4,993 +6.3% | $11,542 -3.8% |
| 2013 | $4,697 +1.6% | $12,002 |
| 2012 | $4,622 +4.1% | $12,002 |
| 2011 | $4,441 -1.9% | $12,002 -19.3% |
| 2010 | $4,528 +9.8% | $14,868 |
| 2009 | $4,124 +9.2% | $14,868 -5% |
| 2008 | $3,777 +10.2% | $15,651 +30% |
| 2007 | $3,427 -3.5% | $12,038 -12.1% |
| 2006 | $3,551 +6.8% | $13,695 |
| 2005 | $3,324 +4.8% | $13,695 +16.1% |
| 2004 | $3,171 +1.4% | $11,797 |
| 2003 | $3,127 +4.5% | $11,797 |
| 2002 | $2,994 +20.7% | $11,797 +9% |
| 2001 | $2,481 +2.1% | $10,824 |
| 2000 | $2,429 -3.6% | $10,824 |
| 1999 | $2,520 | $10,824 |
Find assessor info on the county website
Monthly payment
Est. payment
Payment breakdown
Explore the cost of this home by adjusting the details. Changes won't be saved.Climate risks
Neighborhood: 60425
Nearby schools
GreatSchools rating
- 4/10Longwood Elementary SchoolGrades: PK-4Distance: 0.2 mi
- 6/10Brookwood Jr High SchoolGrades: 7-8Distance: 1.4 mi
- 6/10Homewood-Flossmoor High SchoolGrades: 9-12Distance: 3.2 mi
Schools provided by the listing agent
- High: Homewood-Flossmoor High School
- District: 167
Source: MRED as distributed by MLS GRID. This data may not be complete. We recommend contacting the local school district to confirm school assignments for this home.
- $276,9003 bd2 ba1k sqft323 W Holly Ct, Glenwood, IL 60425Off Market

- $233,6004 bd2 ba1.2k sqft331 W Holly Ct, Glenwood, IL 60425Off Market

- $172,7004 bd1 ba1.5k sqft336 W Arquilla Dr, Glenwood, IL 60425Off Market

- $216,5002 bd2 ba1.6k sqft319 W Holly Ct, Glenwood, IL 60425Off Market
- $240,7003 bd1 ba1.2k sqft335 W Holly Ct, Glenwood, IL 60425Off Market
- $192,4003 bd1 ba1.5k sqft336 Arquilla Dr, Glenwood, IL 60425Off Market
- $235,1004 bd2 ba1.3k sqft340 Arquilla Dr, Glenwood, IL 60425Off Market
- $184,7003 bd1 ba1k sqft332 Arquilla Dr, Glenwood, IL 60425Off Market
A local agent can set up tours, give advice and negotiate with sellers.
A local lender can help you make sure your offer is ready when you are.
Similar homes
- $290,0004 bd3 ba2.1k sqft411 N Illinois Ave, Glenwood, IL 60425New
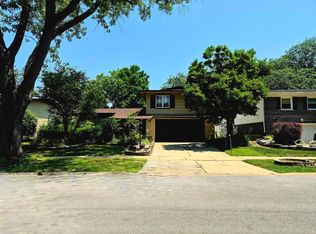 MLS ID #12737500, Robert Bailey, ARNI Realty Incorporated. MRED as distributed by MLS GRID
 - $--3 bd2 ba1.3k sqft911 W Terrace Dr, Glenwood, IL 60425Auction
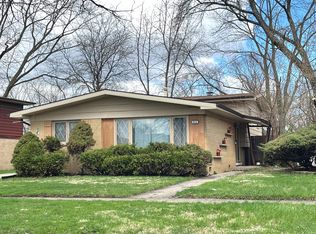 ServiceLink Auction
 - $285,9003 bd2 ba1.6k sqft510 N Park Dr, Glenwood, IL 60425Active
 MLS ID #12690488, Karen Mika, EXIT Strategy Realty. MRED as distributed by MLS GRID
 - $280,0004 bd2 ba1.6k sqft840 Arquilla Dr, Glenwood, IL 60425Active
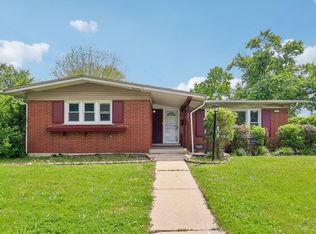 MLS ID #12673210, Lisa Soltesz, Opendoor Brokerage, LLC. MRED as distributed by MLS GRID
 - $255,0003 bd2 ba1.2k sqft244 N Park Dr, Glenwood, IL 60425Re-activatedMLS ID #12669350, Michala Hood, Charles Rutenberg Realty of IL. MRED as distributed by MLS GRID
- $250,0003 bd2 ba1.3k sqft408 N Longwood Dr, Glenwood, IL 60425AuctionMLS ID #11680429, Brian Brockman, Bang Realty. My State MLS
- $--3 bd2 ba1.5k sqft26 N Wabash Ave, Glenwood, IL 60425AuctionServiceLink Auction
- $270,0004 bd2 ba1.8k sqft19580 Glenwood Rd, Chicago Heights, IL 60411ActiveMLS ID #12723989, Alice Green, Real People Realty. MRED as distributed by MLS GRID
- $--3 bd2 ba1.2k sqft328 E Rose St, Glenwood, IL 60425AuctionServiceLink Auction
- $309,0004 bd2 ba1.5k sqft220 N Park Dr, Glenwood, IL 60425ActiveMLS ID #12708126, Lisa C Keating, ABR,CSC,GRI,SRES,SRS, Century 21 Circle. MRED as distributed by MLS GRID
- $217,0003 bd2 ba1.1k sqft834 W Strieff Ln, Glenwood, IL 60425ActiveMLS ID #12713858, Eric Baker, T Cotton & Associates Realty, LLC. MRED as distributed by MLS GRID
- $245,0003 bd2 ba1.1k sqft47 N Wabash Ave, Glenwood, IL 60425ActiveMLS ID #12701753, Tene' Gray, Real People Realty. MRED as distributed by MLS GRID
- $279,0003 bd2 ba1.9k sqft308 S Hickory St, Glenwood, IL 60425ActiveMLS ID #12570947, Rosaura Alfaro, Coldwell Banker Real Estate Group. MRED as distributed by MLS GRID
- $275,0003 bd1 ba1.8k sqft18431 Marshfield Ave, Homewood, IL 60430NewMLS ID #12729794, Destenii Thomas-Anderson, Keller Williams ONEChicago. MRED as distributed by MLS GRID
- $226,0004 bd2 ba2.1k sqft1122 W Iowa St, Glenwood, IL 60425ActiveMLS ID #12675743, Michael Scanlon, eXp Realty. MRED as distributed by MLS GRID
- $245,0003 bd2 ba1.2k sqft114 E Clark St, Glenwood, IL 60425ActiveMLS ID #12689291, Chris Pequet, Jameson Sotheby's International Realty. MRED as distributed by MLS GRID
- $--4 bd2 ba1.9k sqft23 Graymoor Ln, Olympia Fields, IL 60461AuctionServiceLink Auction
- $271,0003 bd3 ba2.3k sqft538 Blackstone Ave, Glenwood, IL 60425ActiveMLS ID #12587386, Michael Scanlon, eXp Realty. MRED as distributed by MLS GRID
- $295,0001 bd-- ba1.5k sqft20 E Main St, Glenwood, IL 60425ActiveMLS ID #12723285, Aaron Gaines, Keller Williams Preferred Realty. MRED as distributed by MLS GRID
- $169,9993 bd1 ba1.4k sqft115 N State St, Glenwood, IL 60425NewMLS ID #12737352, Victor Arteaga, eXp Realty. MRED as distributed by MLS GRID
