Lovingly maintained by its original owners for 56 years, this beautifully cared for 3 bedroom, 2 bath ranch offers an exceptional combination of timeless appeal and thoughtful updates in a highly desirable location, just a short walk to town. The home has been enhanced over the years with an updated kitchen and baths, newer exterior siding, and a finished lower-level recreation room that provides valuable additional living and entertaining space. Recently refreshed landscaping and inviting curb appeal create a warm welcome from the moment you arrive. Situated on a generous lot, the property features a private backyard with ample space for outdoor enjoyment, gardening, or gatherings with family and friends. The pride of ownership is evident throughout this special home, reflecting decades of attentive care and maintenance, including a new hot water heater installed in 2025. Offered as part of an estate sale, the property is conveyed AS IS.
New
$235,000
327 W Porter St, Oglesby, IL 61348
3beds
1,520sqft
Single Family Residence
Built in 1970
10,800 Square Feet Lot
$-- Zestimate®
$155/sqft
$-- HOA
What's special
Recently refreshed landscapingGenerous lotUpdated kitchen and bathsInviting curb appealNewer exterior sidingFinished lower-level recreation room
- 4 days
- 816
- 57
Likely to sell faster than
Zillow last checked:
Listing updated:
Listed by:
Andrea Walsh 312-505-3244,
@properties Christie's International Real Estate
Source: MRED as distributed by MLS GRID,MLS#: 12767405
Facts & features
Interior
Bedrooms & bathrooms
- Bedrooms: 3
- Bathrooms: 2
- Full bathrooms: 2
Rooms
- Room types: Foyer, Recreation Room
Primary bedroom
- Features: Flooring (Carpet), Bathroom (Full, Shower Only)
- Level: Main
- Area: 168 Square Feet
- Dimensions: 14X12
Bedroom 2
- Features: Flooring (Carpet)
- Level: Main
- Area: 180 Square Feet
- Dimensions: 15X12
Bedroom 3
- Features: Flooring (Carpet)
- Level: Main
- Area: 120 Square Feet
- Dimensions: 12X10
Dining room
- Features: Flooring (Hardwood)
- Level: Main
- Area: 130 Square Feet
- Dimensions: 13X10
Foyer
- Level: Main
- Area: 54 Square Feet
- Dimensions: 9X6
Kitchen
- Features: Kitchen (Island)
- Level: Main
- Area: 156 Square Feet
- Dimensions: 13X12
Laundry
- Level: Main
- Area: 182 Square Feet
- Dimensions: 13X14
Living room
- Features: Flooring (Carpet)
- Level: Main
- Area: 286 Square Feet
- Dimensions: 22X13
Recreation room
- Features: Flooring (Carpet)
- Level: Basement
- Area: 270 Square Feet
- Dimensions: 18X15
Heating
- Natural Gas
Cooling
- Central Air
Appliances
- Included: Range, Microwave, Refrigerator, Washer, Dryer
Features
- Basement: Partially Finished,Full
- Attic: Pull Down Stair
Interior area
- Total structure area: 0
- Total interior livable area: 1,520 sqft
Property
Parking
- Total spaces: 2
- Parking features: Concrete, Yes, Attached, Garage
- Attached garage spaces: 2
Accessibility
- Accessibility features: No Disability Access
Features
- Stories: 1
Lot
- Size: 10,800 Square Feet
- Dimensions: 75 x 144
Details
- Parcel number: 1825317015
- Special conditions: None
Construction
Type & style
- Home type: SingleFamily
- Property subtype: Single Family Residence
Materials
- Cement Siding
- Foundation: Concrete Perimeter
- Roof: Asphalt
Condition
- New construction: No
- Year built: 1970
Utilities & green energy
- Sewer: Public Sewer
- Water: Public
Community & HOA
HOA
- Services included: None
Location
- Region: Oglesby
Financial & listing details
- Price per square foot: $155/sqft
- Tax assessed value: $65,268
- Annual tax amount: $5,061
- Date on market: 9/25/2026
- Ownership: Fee Simple
Estimated market value
Not available
Estimated sales range
Not available
Not available
Price history
| Date | Event | Price |
|---|---|---|
| 9/25/2026 | Listed for sale | $235,000$155/sqft |
Source:  MRED as distributed by MLS GRID #12767405 Report a problem MRED as distributed by MLS GRID #12767405 Report a problem | ||
Public tax history
| Year | Property taxes | Tax assessment |
|---|---|---|
| 2025 | $4,639 | $65,268 +9.4% |
| 2024 | $4,639 +8% | $59,687 +7.7% |
| 2023 | $4,296 +18% | $55,424 +9.3% |
| 2022 | $3,641 -4.1% | $50,685 +5.9% |
| 2021 | $3,798 | $47,856 +3.8% |
| 2020 | -- | $46,104 +1% |
| 2019 | $3,742 | $45,634 +1.9% |
| 2018 | $3,742 +110.1% | $44,783 -0.1% |
| 2017 | $1,781 -3.1% | $44,823 +1.7% |
| 2016 | $1,838 | $44,095 +3.6% |
| 2015 | $1,838 -42.9% | $42,546 -9.8% |
| 2012 | $3,216 | $47,177 -4.2% |
| 2011 | -- | $49,230 -1.6% |
| 2010 | -- | $50,030 |
Find assessor info on the county website
Monthly payment
Est. payment
Payment breakdown
Explore the cost of this home by adjusting the details. Changes won't be saved.Climate risks
Neighborhood: 61348
Nearby schools
Schools provided by the listing agent
- District: 125
Source: MRED as distributed by MLS GRID. This data may not be complete. We recommend contacting the local school district to confirm school assignments for this home.
Similar homes
- $264,9003 bd2 ba2k sqft3 Trexler Ave, Oglesby, IL 61348Active
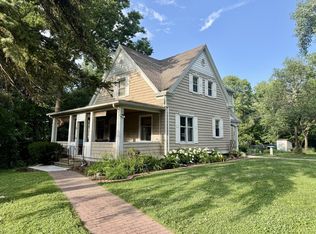 MLS ID #12696677, Christine Hopps, Coldwell Banker Today's. MRED as distributed by MLS GRID
 - $120,0002 bd1 ba922 sqft404 E 2nd St, Oglesby, IL 61348New
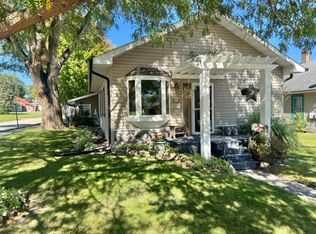 MLS ID #12771902, Wendy Fulmer, Coldwell Banker Today's. MRED as distributed by MLS GRID
 - $199,5003 bd2 ba1.1k sqft2893 E 777th Rd, Utica, IL 61373New
 MLS ID #12768876, Wendy Fulmer, Coldwell Banker Today's. MRED as distributed by MLS GRID
 - $159,9002 bd1 ba1.1k sqft252 E 2nd St, Oglesby, IL 61348Active
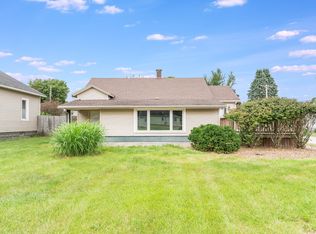 MLS ID #12756380, Nicole Tudisco, CNC,CSC,e-PRO,SFR, Wheatland Realty. MRED as distributed by MLS GRID
