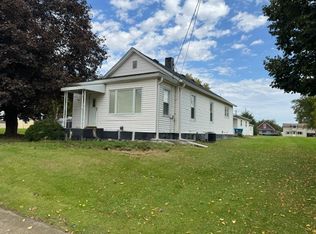
Well-maintained 1-story, 2-bedroom home situated on a corner lot. The interior features a spacious living room and dining room combination, eat-in kitchen, and two very large bedrooms. Main-level laundry and a 3-season enclosed porch add convenience and additional living space. Outside, enjoy a large 18x18 patio, oversized shed, and detached 2-car garage. The roof is approximately 2 years old. All kitchen appliances, washer, and dryer are included.
Contingent
$120,000
404 E 2nd St, Oglesby, IL 61348
2beds
922sqft
Single Family Residence
Built in 1908
7,405 Square Feet Lot
$-- Zestimate®
$130/sqft
$-- HOA
What's special
Two very large bedroomsCorner lotEat-in kitchenOversized shedMain-level laundry
- --
- 420
- views
- 37
- saves
Zillow last checked:
Listing updated:
Listed by:
Wendy Fulmer 815-252-8280,
Coldwell Banker Today's,
Christine Hopps 815-252-5273,
Coldwell Banker Today's
Source: MRED as distributed by MLS GRID,MLS#: 12771902
Facts & features
Interior
Bedrooms & bathrooms
- Bedrooms: 2
- Bathrooms: 1
- Full bathrooms: 1
Rooms
- Room types: Enclosed Porch
Primary bedroom
- Features: Flooring (Carpet)
- Level: Main
- Area: 132 Square Feet
- Dimensions: 11X12
Bedroom 2
- Features: Flooring (Carpet)
- Level: Main
- Area: 132 Square Feet
- Dimensions: 11X12
Dining room
- Features: Flooring (Laminate)
- Level: Main
- Area: 198 Square Feet
- Dimensions: 18X11
Enclosed porch
- Features: Flooring (Ceramic Tile)
- Level: Main
- Area: 98 Square Feet
- Dimensions: 7X14
Kitchen
- Features: Kitchen (Eating Area-Table Space), Flooring (Laminate)
- Level: Main
- Area: 143 Square Feet
- Dimensions: 13X11
Laundry
- Features: Flooring (Vinyl)
- Level: Main
- Area: 117 Square Feet
- Dimensions: 9X13
Living room
- Features: Flooring (Laminate)
- Level: Main
- Area: 234 Square Feet
- Dimensions: 18X13
Heating
- Natural Gas, Forced Air
Cooling
- Central Air
Appliances
- Included: Range, Microwave, Dishwasher, Refrigerator, Washer, Dryer
- Laundry: Main Level, Gas Dryer Hookup, In Unit
Features
- 1st Floor Bedroom, 1st Floor Full Bath, Walk-In Closet(s), High Ceilings
- Basement: Unfinished,Crawl Space,Partial
Interior area
- Total structure area: 0
- Total interior livable area: 922 sqft
Property
Parking
- Total spaces: 4
- Parking features: Concrete, No Garage, Yes, Garage Owned, Detached, Driveway, Owned, Garage
- Garage spaces: 2
- Has uncovered spaces: Yes
Accessibility
- Accessibility features: No Disability Access
Features
- Stories: 1
- Patio & porch: Patio
Lot
- Size: 7,405 Square Feet
- Dimensions: 50x151
Details
- Additional structures: Shed(s)
- Parcel number: 1836208001
- Special conditions: None
Construction
Type & style
- Home type: SingleFamily
- Architectural style: Traditional
- Property subtype: Single Family Residence
Materials
- Vinyl Siding
- Foundation: Other
- Roof: Asphalt
Condition
- New construction: No
- Year built: 1908
Utilities & green energy
- Electric: Circuit Breakers
- Sewer: Public Sewer
- Water: Public
Community & HOA
HOA
- Services included: None
Location
- Region: Oglesby
Financial & listing details
- Price per square foot: $130/sqft
- Tax assessed value: $33,146
- Annual tax amount: $1,160
- Date on market: 9/29/2026
- Ownership: Fee Simple
Estimated market value
Not available
Estimated sales range
Not available
Not available
Price history
Price history is unavailable.
Public tax history
| Year | Property taxes | Tax assessment |
|---|---|---|
| 2025 | $1,160 | $33,146 +9.3% |
| 2024 | $1,160 -1.5% | $30,312 +7.7% |
| 2023 | $1,178 +5.4% | $28,148 +9.4% |
| 2022 | $1,117 -18.5% | $25,741 +5.9% |
| 2021 | $1,371 | $24,305 +3.8% |
| 2020 | -- | $23,416 +1% |
| 2019 | $1,856 | $23,177 +1.9% |
| 2018 | $1,856 +110.3% | $22,744 -0.1% |
| 2017 | $883 -3% | $22,764 +1.7% |
| 2016 | $910 | $22,394 +3.6% |
| 2015 | $910 +69.6% | $21,607 -9.8% |
| 2012 | $537 | $23,958 -4.2% |
| 2011 | -- | $25,000 -21.8% |
| 2010 | -- | $31,958 |
Find assessor info on the county website
Monthly payment
Est. payment
Payment breakdown
Explore the cost of this home by adjusting the details. Changes won't be saved.Climate risks
Neighborhood: 61348
Nearby schools
Schools provided by the listing agent
- District: 125
Source: MRED as distributed by MLS GRID. This data may not be complete. We recommend contacting the local school district to confirm school assignments for this home.

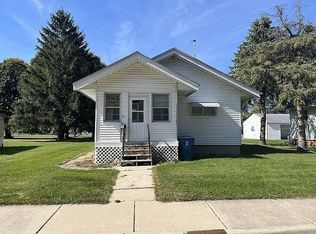
Similar homes
- $135,0002 bd1 ba876 sqft11 Lehigh Ave, Oglesby, IL 61348Active
 MLS ID #12556306, Misael Chacon, Beycome Brokerage Realty LLC. MRED as distributed by MLS GRID
 - $--3 bd2 ba939 sqft609 15th St, Peru, IL 61354Auction
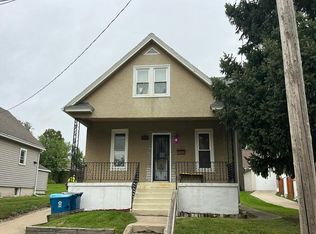 Auction.com 2
 - $135,0002 bd1 ba1k sqft111 N Milwaukee St, Mark, IL 61340New
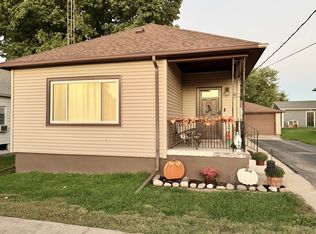 MLS ID #12767759, Kira Miskowiec, @properties Christies International Real Estate. MRED as distributed by MLS GRID
 - $119,0002 bd1 ba981 sqft304 S Main St, Cherry, IL 61317Active
 MLS ID #12783196, Wendy Fulmer, Coldwell Banker Today's. MRED as distributed by MLS GRID
 - $116,0002 bd2 ba1k sqft511 West St, Peru, IL 61354For Sale
 MLS ID #PA1268526, Donna L Fauntleroy, Coldwell Banker Real Estate Group. RMLS Alliance as distributed by MLS GRID
