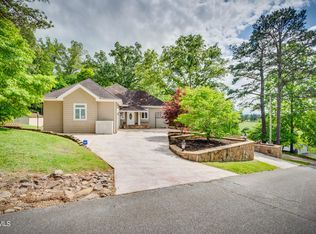
Your search is over! Welcome to THE ONE--a breathtaking, turnkey transformation where every detail has been meticulously executed and no expense was spared. Perched above the serene landscape of the Twin Creeks golf course, this home has been completely reimagined with brand new EVERYTHING: a new metal roof, new siding, new energy-efficient windows, new HVAC system, all new plumbing, two stunning new decks, new flooring, and designer fixtures throughout.
Step inside to a magnificent great room with soaring vaulted ceilings, exposed wood beams, and a wall of windows that flood the space with natural light and showcase the incredible views. The open-concept floor plan flows seamlessly into a gourmet chef's kitchen, equipped with brand new stainless steel appliances, a large island, and custom cabinetry - perfect for entertaining and daily living alike.
With nearly 2,900 sq ft of exquisitely finished space, this home offers 4 full bedrooms and 3 luxurious, completely new full bathrooms, providing ample space for family and guests to live and relax in comfort.
Functionality is paramount, with unparalleled parking options including a huge carport for 4 vehicles, additional parking spaces on the upper level, a garage space in the basement, and even more room on the lower driveway - bring all your vehicles and toys! The full, unfinished basement has been freshly drylocked, presenting a perfect blank canvas for a future media room, gym, or workshop.
Not one thing in this house has been left untouched. This is more than a home; it's a brand new lifestyle waiting for you. Don't miss this rare opportunity. Schedule your showing today! Buyer(s) and buyer(s) agents to verify all information. Some rooms have been virtually staged for decorating ideas only, not to scale or representative of any product.
Pending
$549,900
3270 Ripley Island Rd, Afton, TN 37616
4beds
2,800sqft
Single Family Residence, Residential
Built in 1979
1.34 Acres Lot
$-- Zestimate®
$196/sqft
$-- HOA
What's special
Large islandMagnificent great roomNew metal roofIncredible viewsNew sidingNew hvac systemOpen-concept floor plan
- 414 days
- 61
- 1
Zillow last checked:
Listing updated:
Listed by:
Ricky Whittenburg 423-444-0454,
KW Johnson City 423-433-6500
Source: TVRMLS,MLS#: 9983600
Facts & features
Interior
Bedrooms & bathrooms
- Bedrooms: 4
- Bathrooms: 3
- Full bathrooms: 3
Heating
- Central
Cooling
- Ceiling Fan(s), Central Air
Appliances
- Included: Dishwasher, Electric Range, Refrigerator
- Laundry: Electric Dryer Hookup, Washer Hookup
Features
- Kitchen Island, Pantry, Remodeled
- Flooring: Luxury Vinyl
- Doors: ENERGY STAR Qualified Doors
- Windows: Double Pane Windows
- Basement: Unfinished,Walk-Out Access
- Number of fireplaces: 1
- Fireplace features: Den
Interior area
- Total structure area: 3,948
- Total interior livable area: 2,800 sqft
Property
Parking
- Total spaces: 5
- Parking features: Attached, Carport
- Garage spaces: 1
- Carport spaces: 4
- Covered spaces: 5
Features
- Levels: One
- Stories: 1
- Patio & porch: Covered
- Exterior features: Balcony
- Has view: Yes
- View description: Golf Course
Lot
- Size: 1.34 Acres
- Dimensions: 184.3 x 234.3 IRR
- Topography: Part Wooded, Rolling Slope
Details
- Additional structures: Shed(s)
- Parcel number: 077j A 007.00
- Zoning: Residential
Construction
Type & style
- Home type: SingleFamily
- Architectural style: Contemporary
- Property subtype: Single Family Residence, Residential
Materials
- Vinyl Siding
- Foundation: Block
- Roof: Metal
Condition
- Updated/Remodeled,Above Average
- New construction: No
- Year built: 1979
Utilities & green energy
- Sewer: Septic Tank
- Water: Public
- Utilities for property: Cable Available, Electricity Connected, Water Connected
Community & HOA
Community
- Subdivision: Twin Creek Estates
HOA
- Has HOA: No
Location
- Region: Afton
Financial & listing details
- Price per square foot: $196/sqft
- Tax assessed value: $235,100
- Annual tax amount: $970
- Date on market: 6/19/2026
- Listing terms: Cash,Conventional,FHA,VA Loan
- Electric utility on property: Yes
Estimated market value
Not available
Estimated sales range
Not available
$2,230/mo
Price history
| Date | Event | Price |
|---|---|---|
| 7/12/2026 | Pending sale | $549,900$196/sqft |
Source: TVRMLS #9983600 Report a problem | ||
| 6/19/2026 | Listed for sale | $549,900$196/sqft |
Source: TVRMLS #9983600 Report a problem | ||
| 6/9/2026 | Pending sale | $549,900$196/sqft |
Source: TVRMLS #9983600 Report a problem | ||
| 4/26/2026 | Price change | $549,900-4.3%$196/sqft |
Source: TVRMLS #9983600 Report a problem | ||
| 4/15/2026 | Price change | $574,900-0.9%$205/sqft |
Source: TVRMLS #9983600 Report a problem | ||
| 3/13/2026 | Price change | $579,900-1.4%$207/sqft |
Source: TVRMLS #9983600 Report a problem | ||
| 1/31/2026 | Price change | $588,000-0.2%$210/sqft |
Source: TVRMLS #9983600 Report a problem | ||
| 1/11/2026 | Price change | $589,000-1.8%$210/sqft |
Source: TVRMLS #9983600 Report a problem | ||
| 11/22/2025 | Price change | $599,500-0.1%$214/sqft |
Source: TVRMLS #9983600 Report a problem | ||
| 10/6/2025 | Price change | $599,900-3.9%$214/sqft |
Source: TVRMLS #9983600 Report a problem | ||
| 10/3/2025 | Price change | $624,000-0.1%$223/sqft |
Source: TVRMLS #9983600 Report a problem | ||
| 9/8/2025 | Price change | $624,900-3.8%$223/sqft |
Source: TVRMLS #9983600 Report a problem | ||
| 8/17/2025 | Price change | $649,900-3.7%$232/sqft |
Source: TVRMLS #9983600 Report a problem | ||
| 8/5/2025 | Price change | $675,000-3.6%$241/sqft |
Source: TVRMLS #9983600 Report a problem | ||
| 7/25/2025 | Listed for sale | $699,900+542.1%$250/sqft |
Source: TVRMLS #9983600 Report a problem | ||
| 2/25/2020 | Sold | $109,000-0.8%$39/sqft |
Source: TVRMLS #9903770 Report a problem | ||
| 1/18/2020 | Listed for sale | $109,900-33.4%$39/sqft |
Source: Coldwell Banker Security Real Estate #9903770 Report a problem | ||
| 8/24/2019 | Listing removed | $165,000$59/sqft |
Source: Coldwell Banker Security Real Estate #422923 Report a problem | ||
| 6/12/2019 | Listed for sale | $165,000+115.2%$59/sqft |
Source: COLDWELL BANKER/SECURITY REAL ESTATE #422923 Report a problem | ||
| 4/5/2019 | Sold | $76,677-53.7%$27/sqft |
Source: Public Record Report a problem | ||
| 11/1/2005 | Sold | $165,500+115.5%$59/sqft |
Source: Public Record Report a problem | ||
| 6/29/1998 | Sold | $76,806$27/sqft |
Source: Public Record Report a problem | ||
Public tax history
| Year | Property taxes | Tax assessment |
|---|---|---|
| 2025 | $970 | $58,775 |
| 2024 | $970 | $58,775 |
| 2023 | $970 +34.9% | $58,775 +64.8% |
| 2022 | $719 | $35,675 |
| 2021 | $719 | $35,675 |
| 2020 | $719 | $35,675 |
| 2019 | $719 | $35,675 |
| 2018 | $719 0% | $35,675 -6.1% |
| 2017 | $719 -4.1% | $38,000 |
| 2016 | $750 +5.4% | $38,000 |
| 2015 | $712 | $38,000 |
| 2014 | $712 -4% | $38,000 |
| 2013 | $742 | $38,000 -12.4% |
| 2012 | $742 +13.5% | $43,375 +0% |
| 2010 | $654 | $43,367 |
| 2009 | $654 | $43,367 |
| 2008 | $654 | $43,367 |
| 2007 | -- | $43,367 +34% |
| 2006 | $631 | $32,370 |
| 2005 | $631 | $32,370 |
| 2004 | $631 +0.8% | $32,370 +0.8% |
| 2002 | $626 | $32,126 +17% |
| 2001 | -- | $27,449 -75% |
| 2000 | -- | $109,794 |
Find assessor info on the county website
Monthly payment
Est. payment
Payment breakdown
Explore the cost of this home by adjusting the details. Changes won't be saved.Climate risks
Neighborhood: 37616
Nearby schools
Schools provided by the listing agent
- Elementary: Chuckey
- Middle: Chuckey Doak
- High: Chuckey Doak
Source: TVRMLS. This data may not be complete. We recommend contacting the local school district to confirm school assignments for this home.
Similar homes
- $535,0003 bd3 ba2.2k sqft305 Greenwood Rd, Tusculum, TN 37616For Sale
 MLS ID #10000301, Ella Helton. TVRMLS
 - $545,0003 bd4 ba2.9k sqft80 Florence St #0, Greeneville, TN 37745For Sale
 MLS ID #10000275, David Smith. TVRMLS
 - $605,0003 bd3 ba2.8k sqft100 Honeysuckle Ln, Chuckey, TN 37641For Sale
 MLS ID #9999512, Dylan Bailey. TVRMLS
 - $487,5003 bd3 ba1.7k sqft155 Keller Rd, Afton, TN 37616New Construction
 MLS ID #9997495, Kelly Johnson. TVRMLS
 - $524,0004 bd2 ba2k sqft410 Garden Meadow Rd, Greeneville, TN 37745Active
 MLS ID #1345220, Rick Tipton, Envision Realty Group. East Tennessee Realtors
 - $635,0004 bd4 ba3k sqft1435 Holly Creek Rd, Greeneville, TN 37745For Sale
 MLS ID #712683, Lindsey M Cutshaw, Southbound Real Estate. Lakeway Area AOR
 - $549,0003 bd2 ba2.1k sqft4635 Warrensburg Rd, Greeneville, TN 37743For Sale
 MLS ID #3261070, Rita J. Hankins. RealTracs MLS as distributed by MLS GRID
 - $479,9003 bd3 ba2.1k sqft313 Sonnett Ct, Kingsport, TN 37664For SaleMLS ID #712912, Sarah Richards, Spring Mountain Realty, PLLC. Lakeway Area AOR
- $585,8003 bd3 ba1.4k sqft1945 Brown Springs Rd, Greeneville, TN 37743For SaleMLS ID #711586, Steven Dillinger, RE/MAX Real Estate Ten Midtown. Lakeway Area AOR
