
Spectacular new Kopf model in the grand and beautiful subdivision of The Woods at Legacy Pointe, Kopf's newest phase of Legacy Pointe. This is a phenomenal opportunity to live in a fabulous community that boasts gorgeous lot location, quality building and recreational facilities all located right here! The model boasts a fantastic open and flowing floor plan with wonderful finishes, lovely living room, ideal office with custom built-ins, formal dining with tray ceiling, stunning family room with soaring volume plus dramatic 2 story stone fireplace that is the focal point of the home. The kitchen is state of the art with granite, hardwood floor and quality appliances, plus a wonderful and charming eat-in space overlooking deck and great yard. The 2nd floor offers glorious master suite complete with luxury bath and huge walk-in, 3 bedrooms that are spacious and bright, 2 great storage areas. Choose your location, build your dream home!
Active
$549,900
32750 Belmont Dr, Avon Lake, OH 44012
4beds
--sqft
Single Family Residence
Built in 2014
0.63 Acres Lot
$657,700 Zestimate®
$--/sqft
$41/mo HOA
What's special
Great storage areasWonderful finishesGlorious master suiteQuality appliancesGorgeous lot location
- 1103 days
- 846
- 27
Zillow last checked:
Listing updated:
Listed by:
Gregg M Wasilko greggwasilko@howardhanna.com(440)521-1757,
Howard Hanna
Source: MLS Now,MLS#: 3714647Originating MLS: Other/Unspecificed
Facts & features
Interior
Bedrooms & bathrooms
- Bedrooms: 4
- Bathrooms: 3
- Full bathrooms: 2
- 1/2 bathrooms: 1
- Main level bathrooms: 1
Primary bedroom
- Description: Flooring: Carpet
- Level: Second
- Dimensions: 18.00 x 16.00
Bedroom
- Description: Flooring: Carpet
- Level: Second
- Dimensions: 11.00 x 11.00
Bedroom
- Description: Flooring: Carpet
- Level: Second
- Dimensions: 12.00 x 11.00
Bedroom
- Description: Flooring: Carpet
- Level: Second
- Dimensions: 13.00 x 11.00
Dining room
- Description: Flooring: Wood
- Level: First
- Dimensions: 12.00 x 12.00
Family room
- Description: Flooring: Wood
- Features: Fireplace
- Level: First
- Dimensions: 19.00 x 16.00
Kitchen
- Description: Flooring: Wood
- Level: First
- Dimensions: 19.00 x 15.00
Living room
- Description: Flooring: Carpet
- Level: First
- Dimensions: 13.00 x 13.00
Office
- Level: First
- Dimensions: 17.00 x 15.00
Other
- Level: First
- Dimensions: 13.00 x 11.00
Heating
- Forced Air, Gas
Cooling
- Central Air
Appliances
- Included: Built-In Oven, Dishwasher, Disposal, Microwave, Range, Refrigerator
Features
- Basement: Full,Sump Pump
- Number of fireplaces: 1
Video & virtual tour
Property
Parking
- Parking features: Attached, Garage, Garage Door Opener, Paved
- Attached garage spaces: 2
Accessibility
- Accessibility features: None
Features
- Levels: Two
- Stories: 2
- Patio & porch: Deck, Porch
Lot
- Size: 0.63 Acres
- Dimensions: 100 x 276
- Features: Wooded
Details
- Parcel number: 0400017107039
Construction
Type & style
- Home type: SingleFamily
- Architectural style: Colonial
- Property subtype: Single Family Residence
Materials
- Stone, Vinyl Siding
- Roof: Asphalt,Fiberglass
Condition
- Year built: 2014
Utilities & green energy
- Sewer: Public Sewer
- Water: Public
Community & HOA
Community
- Security: Smoke Detector(s)
- Subdivision: Legacy Crossing
HOA
- Has HOA: Yes
- Services included: Recreation Facilities
- HOA fee: $495 annually
- HOA name: Legancy Pointe
Location
- Region: Avon Lake
Financial & listing details
- Tax assessed value: $502,120
- Annual tax amount: $9,342
- Date on market: 8/24/2023
- Cumulative days on market: 5009 days
- Listing agreement: Exclusive Right To Sell
Estimated market value
$657,700
$618,000 - $697,000
$3,276/mo
Price history
| Date | Event | Price |
|---|---|---|
| 1/3/2022 | Price change | $549,900+9.7% |
Source:  MLS Now #3714647 Report a problem MLS Now #3714647 Report a problem | ||
| 5/11/2021 | Price change | $501,500+2.2% |
Source: MLS Now #3714647 Report a problem | ||
| 3/1/2021 | Listed for sale | $490,500+3.1% |
Source: MLS Now #3714647 Report a problem | ||
| 1/20/2021 | Listing removed | -- |
Source:  MLS Now Report a problem MLS Now Report a problem | ||
| 1/18/2021 | Price change | $475,900+1.6% |
Source: MLS Now #3714647 Report a problem | ||
| 1/6/2021 | Price change | $468,500+2.4% |
Source: MLS Now #3714647 Report a problem | ||
| 9/29/2020 | Price change | $457,500+1.1% |
Source: Howard Hanna - Rocky River #3714647 Report a problem | ||
| 8/10/2020 | Price change | $452,500+3.1% |
Source: Howard Hanna - Rocky River #3714647 Report a problem | ||
| 10/21/2019 | Price change | $438,900+2.3% |
Source: Howard Hanna - Rocky River #3714647 Report a problem | ||
| 5/10/2018 | Listed for sale | $428,900 |
Source: Howard Hanna #3714647 Report a problem | ||
Public tax history
| Year | Property taxes | Tax assessment |
|---|---|---|
| 2025 | $9,342 +9.4% | $175,740 |
| 2024 | $8,540 +1.3% | $175,740 +13.9% |
| 2023 | $8,431 +1% | $154,290 |
| 2022 | $8,346 +0.2% | $154,290 |
| 2021 | $8,327 -4% | $154,290 +3.6% |
| 2020 | $8,675 +0.5% | $148,930 |
| 2019 | $8,631 -0.3% | $148,930 |
| 2018 | $8,660 +4.1% | $148,930 +13.1% |
| 2017 | $8,316 +0.5% | $131,660 |
| 2016 | $8,276 -0.5% | $131,660 |
| 2015 | $8,316 -4.7% | $131,660 |
| 2014 | $8,727 +15.8% | $131,660 +16.6% |
| 2013 | $7,540 | $112,880 |
| 2012 | -- | -- |
Find assessor info on the county website
Monthly payment
Est. payment
Payment breakdown
Explore the cost of this home by adjusting the details. Changes won't be saved.Climate risks
Neighborhood: 44012
Nearby schools
Schools provided by the listing agent
- District: Avon Lake CSD - 4702
Source: MLS Now. This data may not be complete. We recommend contacting the local school district to confirm school assignments for this home.
Similar homes
- $624,9005 bd3 ba2.8k sqft333 Waterside Dr, Avon Lake, OH 44012For Sale
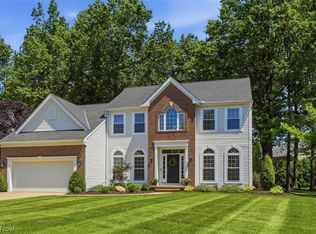 MLS ID #5234925, Troy W Bratz, Keller Williams Elevate. MLS Now
 - $599,9004 bd3 ba3.1k sqft4536 Secretariat Ct, Avon, OH 44011For Sale
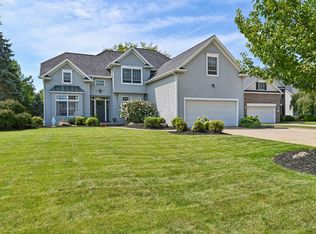 MLS ID #20263393, Kyle M. Recker, Howard Hanna - Port Clinton. Firelands MLS
 - from $727,9004 bd4 ba3.5k sqftDeer Valley Plan, The Estates at Legacy Isle, Avon Lake, OH 44012New Construction
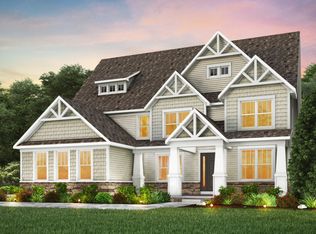 Pulte
Pulte - $689,9004 bd3 ba2.5k sqft406 The Inlt, Avon Lake, OH 44012New Construction
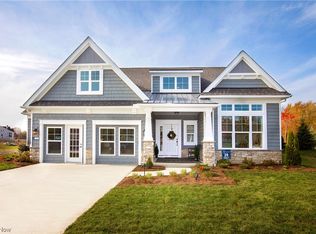 MLS ID #5023137, Gregg M Wasilko, Howard Hanna. MLS Now
