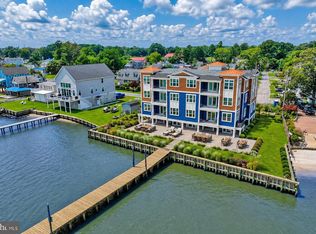
A rare opportunity to own new construction directly on the Indian River Bay, Bayside Oak Estates is an exclusive collection of just six waterfront condominium residences in Millsboro, Delaware, now under construction and available for pre-sale. Designed for those who value an elevated coastal lifestyle, each residence includes a designated oversized boat slip, offering exceptional access to the Indian River Bay and the surrounding waterways of coastal Delaware. Whether your ideal day is spent boating, fishing, exploring nearby waterfront destinations, or simply relaxing along the bay, Bayside Oak Estates places the water at the center of everyday living. Each residence is thoughtfully designed across three levels, combining sophisticated coastal style with modern comfort and convenience. Expansive waterfront decks extend the living experience outdoors, providing a private setting to enjoy bay views, fresh coastal breezes, and life on the water. Buyers also have the opportunity to personalize select interior finishes, choosing from an array of elevated options for flooring, cabinetry, countertops, fixtures, ceiling fans, paint colors, and premium appliance packages, creating a residence tailored to their individual style and preferences. With only six residences, Bayside Oak Estates offers a level of privacy, exclusivity, and waterfront access rarely available in new construction. A newly constructed 550 foot long private pier, dedicated boat slips, and electric service further enhance the community's appeal, creating an effortless connection between home and the water. The professionally managed community also provides two designated parking spaces per residence, offering the convenience of condominium living without sacrificing the space and amenities expected of a private coastal retreat. Set along the scenic Indian River Bay, Bayside Oak Estates offers a peaceful waterfront setting while remaining convenient to the beaches, dining, golf, recreation, and attractions that make coastal Delaware one of the region's most desirable destinations. For those seeking a new-construction waterfront home with direct boating access, Bayside Oak Estates represents a distinctive opportunity to embrace a lifestyle defined by boating, relaxation, privacy, and the natural beauty of the bay. Now pre-selling with only six residences available. Contact us today to learn more about available residences, floor plans, finish selections, boat slips, pricing, and private tour opportunities.
New construction
$999,999
32768 Oak Orch #101, Millsboro, DE 19966
2beds
1,539sqft
Condominium
Built in 2026
-- sqft lot
$-- Zestimate®
$650/sqft
$563/mo HOA
What's special
Expansive waterfront decksPeaceful waterfront settingDedicated boat slipsDesignated oversized boat slipDirect boating access
- 4 days
- 78
- 0
Likely to sell faster than
Zillow last checked:
Listing updated:
Listed by:
HENRY A JAFFE 302-296-6646,
Monument Sotheby's International Realty (302) 227-6767
Source: Bright MLS,MLS#: DESU2117938
Facts & features
Interior
Bedrooms & bathrooms
- Bedrooms: 2
- Bathrooms: 2
- Full bathrooms: 2
- Main level bathrooms: 2
- Main level bedrooms: 2
Rooms
- Room types: Living Room, Dining Room, Primary Bedroom, Kitchen, Den, Laundry, Bathroom 2, Primary Bathroom
Primary bedroom
- Level: Main
Primary bathroom
- Level: Main
Bathroom 2
- Features: Built-in Features
- Level: Main
- Area: 1250 Square Feet
- Dimensions: 50 X 25
Den
- Level: Main
Dining room
- Level: Main
Kitchen
- Level: Main
Laundry
- Level: Main
Living room
- Level: Main
Heating
- Forced Air, Heat Pump, Propane
Cooling
- Central Air, Electric
Appliances
- Included: Microwave, Built-In Range, Cooktop, Dishwasher, Energy Efficient Appliances, Exhaust Fan, Freezer, Ice Maker, Refrigerator, Stainless Steel Appliance(s), Water Heater, Oven, Electric Water Heater
- Laundry: Hookup, Laundry Room, In Unit
Features
- Bathroom - Walk-In Shower, Dining Area, Elevator, Entry Level Bedroom, Family Room Off Kitchen, Open Floorplan, Kitchen - Gourmet, Kitchen Island, Primary Bath(s), Primary Bedroom - Bay Front, Recessed Lighting, Upgraded Countertops, Walk-In Closet(s), 9'+ Ceilings, High Ceilings, Tray Ceiling(s)
- Flooring: Hardwood, Engineered Wood
- Doors: French Doors, Sliding Glass
- Windows: Double Pane Windows, Energy Efficient
- Has basement: No
- Has fireplace: No
Interior area
- Total structure area: 1,539
- Total interior livable area: 1,539 sqft
- Finished area above ground: 1,539
- Finished area below ground: 0
Property
Parking
- Total spaces: 2
- Parking features: Paved, Private, Parking Lot, Off Street
Accessibility
- Accessibility features: Accessible Doors, Accessible Hallway(s), Accessible Elevator Installed, Accessible Approach with Ramp
Features
- Levels: Three
- Stories: 3
- Patio & porch: Deck
- Exterior features: Lighting, Flood Lights, Rain Gutters, Balcony
- Pool features: None
- Has view: Yes
- View description: Bay
- Has water view: Yes
- Water view: Bay
- Waterfront features: Private Dock Site, Bayfront, Private Access, Boat - Powered, Fishing Allowed, Canoe/Kayak, Swimming Allowed, Waterski/Wakeboard, Bay
- Body of water: Indian River
- Frontage length: Road Frontage: 130,Water Frontage Ft: 130
Lot
- Features: Bulkheaded, Landscaped, Unknown Soil Type
Details
- Additional structures: Above Grade, Below Grade
- Parcel number: 23435.096.00101
- Zoning: MR
- Zoning description: Medium Density Residential
- Special conditions: Standard
Construction
Type & style
- Home type: Condo
- Architectural style: Coastal,Contemporary
- Property subtype: Condominium
- Attached to another structure: Yes
Materials
- Stick Built, Blown-In Insulation, Vinyl Siding
- Foundation: Pilings
- Roof: Architectural Shingle,Metal,Flat
Condition
- Excellent
- New construction: Yes
- Year built: 2026
Details
- Builder name: Lessard Builders
Utilities & green energy
- Electric: 200+ Amp Service
- Sewer: Public Sewer
- Water: Public
- Utilities for property: Underground Utilities, Cable
Community & HOA
Community
- Security: Security System, Fire Sprinkler System
- Condo and coop fee: $563 monthly
- Subdivision: Oak Orchard
HOA
- Has HOA: No
- Amenities included: Boat Dock/Slip, Reserved/Assigned Parking
- Services included: Custodial Services Maintenance, Insurance, Maintenance Grounds, Management, Pier/Dock Maintenance, Reserve Funds, Trash
Location
- Region: Millsboro
Financial & listing details
- Price per square foot: $650/sqft
- Date on market: 8/28/2026
- Listing agreement: Exclusive Right To Sell
- Listing terms: Conventional,Cash
- Ownership: Condominium
- Road surface type: Paved
Estimated market value
Not available
Estimated sales range
Not available
Not available
Price history
| Date | Event | Price |
|---|---|---|
| 8/28/2026 | Listed for sale | $999,999$650/sqft |
Source:  Bright MLS #DESU2117938 Report a problem Bright MLS #DESU2117938 Report a problem | ||
Public tax history
Tax history is unavailable.
Monthly payment
Est. payment
Payment breakdown
Explore the cost of this home by adjusting the details. Changes won't be saved.Climate risks
Neighborhood: 19966
Nearby schools
Schools provided by the listing agent
- Elementary: Long Neck
- Middle: Millsboro
- High: Indian River
- District: Indian River
Source: Bright MLS. This data may not be complete. We recommend contacting the local school district to confirm school assignments for this home.
- $1,200,0003 bd2 ba1.5k sqft32768 Oak Orchard Rd UNIT 102, Millsboro, DE 19966New Construction
- $619,2003 bd-- ba3.2k sqft32762 Oak Orchard Rd, Millsboro, DE 19966Off Market
- $--0.26 acresLot Oak Orchard Ave., Millsboro, DE 19966Off Market
- $656,9002 bd2 ba2.6k sqft32768 Oak Orchard Rd, Millsboro, DE 19966Off Market
Similar homes
- $1,200,0003 bd2 ba1.5k sqftNone Available, Millsboro, DE 19966New Construction
 MLS ID #DESU2118848, HENRY A JAFFE, Monument Sotheby's International Realty. Bright MLS
 - $--3 bd-- ba1.1k sqft32516 Bay Hollow Dr, Millsboro, DE 19966Auction
 ServiceLink Auction
 - $950,0003 bd3 ba2.2k sqftNone Available, Millsboro, DE 19966For Sale
 MLS ID #DESU2115512, Krystal Casey, Keller Williams Realty. Bright MLS
 - $895,0003 bd2 ba2.1k sqftNone Available, Millsboro, DE 19966For Sale
 MLS ID #DESU2113406, Victor Koveleski, Long & Foster Real Estate, Inc.. Bright MLS
 - $585,0003 bd2 ba1.9k sqftNone Available, Millsboro, DE 19966For SaleMLS ID #DESU2117278, Lisa Nemeth, Northrop Realty. Bright MLS
- $825,0003 bd3 ba2.1k sqftNone Available, Millsboro, DE 19966For SaleMLS ID #DESU2116226, Carrie taulbee, Northrop Realty. Bright MLS
- $517,2003 bd3 ba1.6k sqftNone Available, Millsboro, DE 19966New ConstructionMLS ID #DESU2097006, Dustin Parker, The Parker Group. Bright MLS
- $775,0003 bd2 ba1k sqftNone Available, Millsboro, DE 19966For SaleMLS ID #DESU2114702, APRIL IRELAN, Jack Lingo - Lewes. Bright MLS
- $799,0003 bd2 ba2.2k sqftNone Available, Millsboro, DE 19966For SaleMLS ID #DESU2106666, Jamie Caine, Coldwell Banker Realty. Bright MLS
- $1,200,0002 bd1 ba988 sqftNone Available, Millsboro, DE 19966For SaleMLS ID #DESU2109992, APRIL IRELAN, Jack Lingo - Lewes. Bright MLS
- $549,9003 bd2 ba1.6k sqftNone Available, Millsboro, DE 19966New ConstructionMLS ID #DESU2113084, RHONDA FRICK, Long & Foster Real Estate, Inc.. Bright MLS
- $639,0005 bd3 ba2.2k sqftNone Available, Millsboro, DE 19966For SaleMLS ID #DESU2116908, ADAM KSEBE, Long & Foster Real Estate, Inc.. Bright MLS
- $699,0003 bd3 ba2.2k sqftNone Available, Millsboro, DE 19966For SaleMLS ID #DESU2114450, Rachel Tarbutton, Potnets Homes LLC. Bright MLS
- $969,9003 bd3 ba2.2k sqftSandy Cove, Ocean View, DE 19970For SaleMLS ID #DESU2118370, Sharon Daugherty, Keller Williams Realty Delmarva. Bright MLS
- $549,9002 bd2 ba1.4k sqftNone Available, Ocean View, DE 19970New ConstructionMLS ID #DESU2116290, Matt Lunden, Keller Williams Realty. Bright MLS
- $609,9003 bd2 ba2.2k sqftNone Available, Millsboro, DE 19966New ConstructionMLS ID #DESU2113076, RHONDA FRICK, Long & Foster Real Estate, Inc.. Bright MLS
- $579,9003 bd3 ba2.2k sqftNone Available, Millsboro, DE 19966For SaleMLS ID #DESU2116434, Lee Ann Wilkinson, Berkshire Hathaway HomeServices PenFed Realty. Bright MLS
- $604,9003 bd2 ba1.6k sqftNone Available, Ocean View, DE 19970New ConstructionMLS ID #DESU2116314, Matt Lunden, Keller Williams Realty. Bright MLS
- $629,9003 bd3 ba1.5k sqftNone Available, Ocean View, DE 19970New ConstructionMLS ID #DESU2116318, Matt Lunden, Keller Williams Realty. Bright MLS
- $569,0004 bd3 ba2.2k sqftNone Available, Millsboro, DE 19966For SaleMLS ID #DESU2119010, Brian Barrows, Monument Sotheby's International Realty. Bright MLS
