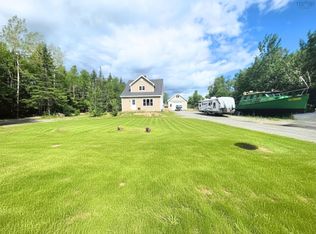
Welcome to 328 Brickyard Road, a breathtaking 39-acre country estate offering the perfect blend of rural tranquility and modern comfort. This peaceful Mira retreat is a dream for those seeking a lifestyle connected to nature, whether you are an equestrian enthusiast or looking for a private sanctuary. The charming residence features a bright and inviting living space, thoughtfully converted from a three-bedroom layout into a spacious two-bedroom home. The interior boasts a newly renovated kitchen and a refreshed 4-piece main bathroom. Year-round comfort and energy efficiency are guaranteed with an oil furnace, a cozy wood stove, and three brand-new heat pumps recently installed. Step outside onto the newly built front deck to enjoy your morning coffee while taking in the stunning, panoramic views of the Mira. The expansive property provides endless opportunities for hobby farming or outdoor recreation. For animal lovers, the 34 x 25-foot horse barn comes complete with a tank heater and electric fencing already in place. Adding exceptional value to this package is a separate lot with approximately 27 feet of water frontage. This dedicated piece of land offers a special place to enjoy the scenic beauty of the area and provides the perfect spot for a small dock or water access. Located just a short drive from Sydney, this property offers the rare combination of total privacy and convenient access to amenities. Experience the best of Cape Breton living at 328 Brickyard Road.
Under contract
C$379,000
328 Brickyard Rd, Cape Breton, NS B1K 2R7
2beds
1,100sqft
Single Family Residence
Built in 92
39.02 Acres Lot
$-- Zestimate®
C$345/sqft
C$-- HOA
What's special
Newly renovated kitchenOil furnaceCozy wood stoveThree brand-new heat pumpsNewly built front deckExpansive property
- 108 days |
- 28 |
- 1 |
Zillow last checked:
Listing updated:
Listed by:
Eric Young,
3% Realty Nova Scotia Brokerage
Source: NSAR,MLS®#: 202609174 Originating MLS®#: Nova Scotia Association of REALTORS®
Originating MLS®#: Nova Scotia Association of REALTORS®Facts & features
Interior
Bedrooms & bathrooms
- Bedrooms: 2
- Bathrooms: 1
- Full bathrooms: 1
Bedroom
- Level: Second
- Area: 98.33
- Dimensions: 9.83 x 10
Bedroom 1
- Level: Second
Bathroom
- Level: Second
- Area: 84
- Dimensions: 8 x 10.5
Dining room
- Level: Main
- Area: 126
- Dimensions: 10.5 x 12
Kitchen
- Level: Main
- Area: 140.88
- Dimensions: 11.5 x 12.25
Living room
- Level: Main
- Area: 227.06
- Dimensions: 11.17 x 20.33
Heating
- Baseboard, Heat Pump -Ductless, Stove, Radiator
Features
- High Speed Internet
- Flooring: Hardwood, Laminate, Vinyl
- Basement: Unfinished
Interior area
- Total structure area: 1,100
- Total interior livable area: 1,100 sqft
- Finished area above ground: 1,100
Property
Parking
- Parking features: Gravel
Features
- Levels: 2 Storey
- Stories: 2
- Patio & porch: Porch
- On waterfront: Yes
- Waterfront features: Waterfront, Access: Bay, Salt Water
- Frontage length: Water Frontage(27 Feet)
Lot
- Size: 39.02 Acres
- Features: 10 to 49.99 Acres
Details
- Additional structures: Barn Type 1(Barn), Barn Dimensions 1(34 X 25)
- Additional parcels included: 15848393
- Parcel number: 15363591
- Zoning: RCB - RURAL CBRM ZONE
- Other equipment: No Rental Equipment
Construction
Type & style
- Home type: SingleFamily
- Property subtype: Single Family Residence
Materials
- Vinyl Siding
- Foundation: Block
- Roof: Asphalt
Condition
- New construction: No
- Year built: 92
Utilities & green energy
- Gas: Oil
- Sewer: Septic Tank
- Water: Dug
- Utilities for property: Cable Connected, Electricity Connected, Electric
Community & HOA
Location
- Region: Cape Breton
Financial & listing details
- Price per square foot: C$345/sqft
- Price range: C$379K - C$379K
- Date on market: 4/30/2026
- Inclusions: Fridge, Stove, Washer, Dryer, Dishwasher
- Ownership: Freehold
- Electric utility on property: Yes
Price history
| Date | Event | Price |
|---|---|---|
| 7/25/2026 | Contingent | C$379,000C$345/sqft |
Source:  NSAR #202609161 Report a problem NSAR #202609161 Report a problem | ||
| 7/16/2026 | Price change | C$379,000-2.6%C$345/sqft |
Source: NSAR #202609174 Report a problem | ||
| 7/10/2026 | Listed for sale | C$389,000C$354/sqft |
Source: NSAR #202609174 Report a problem | ||
| 6/17/2026 | Contingent | C$389,000C$354/sqft |
Source: NSAR #202609161 Report a problem | ||
| 4/30/2026 | Listed for sale | C$389,000C$354/sqft |
Source: NSAR #202609161 Report a problem | ||
Public tax history
Tax history is unavailable.
Climate risks
Neighborhood: B1K
Nearby schools
GreatSchools rating
No schools nearby
We couldn't find any schools near this home.
- C$117,5002 bd1 ba984 sqft328 Brickyard Rd, Albert Bridge, NS B1K2R7Off Market
- C$185,4002 bd1 ba606 sqft324 Brickyard Rd, Albert Bridge, NS B1K2R7Off Market
- C$273,7003 bd1 ba2k sqft329 Brickyard Rd, Albert Bridge, NS B1K2R9Off Market
- C$236,3003 bd2 ba1.2k sqft333 Brickyard Rd, Albert Bridge, NS B1K2R9Off Market
- C$84,2002 bd1 ba570 sqft327 Brickyard Rd, Albert Bridge, NS B1K2R9Off Market
- C$325,6003 bd3 ba1.8k sqft10 Macintyre Dr, Albert Bridge, NS B1K2R8Off Market
- C$148,8003 bd1 ba1.6k sqft316 Brickyard Rd, Albert Bridge, NS B1K2R7Off Market
- C$132,9003 bd1 ba1.5k sqft341 Brickyard Rd, Albert Bridge, NS B1K2R9Off Market
Similar homes
- C$424,0004 bd2 ba1.2k sqft252 Crestdale Dr, Sydney Forks, NS B1L 1A2For Sale
 MLS ID #202620186, Darcy MacDonald, 3% Realty Nova Scotia Brokerage. NSAR
 - C$349,4003 bd1 ba1.1k sqft410 Neville St, Reserve Mines, NS B1E 1G5For Sale
 MLS ID #202606843, Jans Ellefsen, Royal LePage Anchor Realty Brokerage. NSAR
 - C$269,9003 bd1 ba1.2k sqft1651 Trout Brook Rd, Albert Bridge, NS B1K 2L2For Sale
 MLS ID #202617891, Cheryl Vickers, EXP Realty of Canada Inc. Brokerage. NSAR
 - C$365,0003 bd2 ba1.3k sqft308 Neville St, Cape Breton, NS B1G 1P8For Sale
 MLS ID #202616159, Stephen Sparrow, Coldwell Banker Boardwalk Realty Brokerage. NSAR
 - C$369,9003 bd2 ba1.1k sqft1619 Gabarus Hwy, Prime Brook, NS B1L 1E8For SaleMLS ID #202618509, Debbie Campbell, Royal LePage Anchor Realty Brokerage. NSAR
- C$369,0002 bd1 ba1.2k sqft45 Mackessey Dr, Cape Breton, NS B1N 3J7For SaleMLS ID #202620484, Billy Miller, Keller Williams Select Realty(Sydney,Townsend St.) Brokerage. NSAR
- C$299,0002 bd-- ba864 sqftNo Hwy #255, Highway Homeville, NS B1B 1R4For SaleMLS ID #202612542, Vince Browner, Keller Williams Select Realty(Sydney,Townsend St.) Brokerage. NSAR
- C$380,0005 bd3 ba1.1k sqft5 Pero St, Sydney Mines, NS B1V 2W6For SaleMLS ID #202620505, Deanna Richardson, W. Black & Son Real Estate Ltd. Brokerage. NSAR
- C$299,0003 bd1 ba672 sqft81 Maceachern Rd, Cape Breton, NS B1J 1E4For SaleMLS ID #202612598, Tony Rizzetto, Viewpoint Realty Services Inc. (Sydney) Brokerage. NSAR
- C$485,0003 bd2 ba1.5k sqft27 Greenridge Dr, Cape Breton, NS B1L 1H1For SaleMLS ID #202619765, Jennifer Foley, 3% Realty Nova Scotia Brokerage. NSAR
- C$349,9005 bd2 ba1.6k sqft723 Intervale Rd, Cape Breton, NS B1K 1T1For SaleMLS ID #202614494, Keith Buckland, RE/MAX Park Place Inc. Brokerage. NSAR
- C$229,0005 bd2 ba1.5k sqft23 Doolans Ln, Cape Breton, NS B1M 1A4For SaleMLS ID #202620200, Jana Dicks, Coldwell Banker Boardwalk Realty Brokerage. NSAR
- C$299,9003 bd2 ba1.6k sqft16 Seaview Ln, Cape Breton, NS B1C 1Z2For SaleMLS ID #202606280, Keith Buckland, RE/MAX Park Place Inc. Brokerage. NSAR
- C$299,9003 bd2 ba1.2k sqft99 Argyle St, Sydney, NS B1S 2V2For SaleMLS ID #202615279, Yogesh Mehta, Keller Williams Select Realty Brokerage. NSAR
- C$319,0003 bd1 ba1.1k sqft5231 Grand Mira North Rd, Cape Breton, NS B1K 1P9For SaleMLS ID #202524985, Jennifer Kyte-MacDonald, Keller Williams Select Realty(Sydney,Townsend St.) Brokerage. NSAR
- C$249,0002 bd1 ba864 sqft1248 Gabarus Hwy, Prime Brook, NS B1L 1E6For SaleMLS ID #202620272, Darcy MacDonald, 3% Realty Nova Scotia Brokerage. NSAR
- C$269,0002 bd1 ba1k sqft5482 Union Hwy, Cape Breton, NS B1H 1B2For SaleMLS ID #202613079, Vince Grittani, Cape Breton Realty Brokerage. NSAR
- C$275,0003 bd1 ba1.3k sqft2339 New Waterford Hwy, South Bar, NS B1N 3J1For SaleMLS ID #202619569, Eric Young, 3% Realty Nova Scotia Brokerage. NSAR
- C$429,9003 bd2 ba1.5k sqft10 Melissa Cres, Cape Breton, NS B1P 6X2For SaleMLS ID #202616697, Anna McPherson, RE/MAX Park Place Inc. Brokerage. NSAR
- C$399,9995 bd-- ba952 sqft84 Tillock Dr, Sydney, NS B1P 6R1For SaleMLS ID #202616982, Steven MacNeil, Century 21 Optimum Realty Brokerage. NSAR
