*** Price Reduction !!!! ***
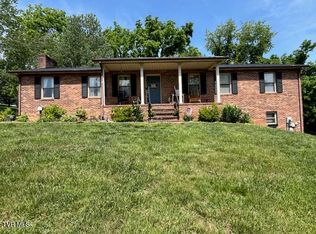
Welcome to this spacious brick home offering over 3,400 square feet of well-designed living space with room for everyone. Featuring 4 bedrooms and 4 full bathrooms, this property combines generous living areas with a functional layout that's perfect for everyday living and entertaining.
One of the standout features is the abundance of garage space, with two separate garages providing parking for multiple vehicles, additional storage, or the perfect setup for hobbies and workshop space. Multiple driveways add even more convenience for guests and extra parking.
Enjoy year-round relaxation in the inviting sunroom, filled with natural light and overlooking the backyard. Step outside to the patio, an ideal space for outdoor dining, entertaining, or simply enjoying peaceful evenings.
The finished lower level offers additional flexible living space that can accommodate a recreation room, home office, guest quarters, or multi-generational living. Conveniently located near shopping, dining, schools, and major roadways, this spacious home offers the perfect combination of comfort, functionality, and location.
PRICED BELOW TAX ASSESSMENT
For sale
Price cut: $25K (7/28)
$350,000
328 Lawndale Dr, Bristol, VA 24201
4beds
3,445sqft
:
Get pre-qualified$2,274/mo
Single Family Residence, Residential
Built in 1971
0.33 Acres Lot
$341,800 Zestimate®
$102/sqft
$-- HOA
What's special
Spacious brick homeMultiple drivewaysAbundance of garage spaceTwo separate garages
- 58 days |
- 523 |
- 21 |
Zillow last checked:
Listing updated:
Listed by:
Dan Bickley 276-469-5650,
KW Bristol 423-225-2703,
Ryia Jackson 276-696-2222,
KW Bristol
Source: TVRMLS,MLS#: 9996343
Facts & features
Interior
Bedrooms & bathrooms
- Bedrooms: 4
- Bathrooms: 4
- Full bathrooms: 4
Heating
- Electric, Heat Pump, Natural Gas
Cooling
- Central Air, Heat Pump
Appliances
- Included: Built-In Electric Oven, Dishwasher, Electric Range, Refrigerator
- Laundry: Electric Dryer Hookup
Features
- Entrance Foyer, Laminate Counters
- Flooring: Ceramic Tile, Hardwood
- Windows: Double Pane Windows
- Basement: Partially Finished
- Has fireplace: Yes
- Fireplace features: Basement, Den, Living Room
Interior area
- Total structure area: 3,445
- Total interior livable area: 3,445 sqft
- Finished area below ground: 1,531
Property
Parking
- Total spaces: 3
- Parking features: Driveway, Asphalt, Garage Door Opener
- Garage spaces: 3
- Has uncovered spaces: Yes
Features
- Levels: Two
- Stories: 2
- Patio & porch: Covered, Enclosed, Rear Patio, Screened
- Fencing: Back Yard
Lot
- Size: 0.33 Acres
- Dimensions: 95 x 150 x 95 x 150
- Topography: Rolling Slope
Details
- Additional structures: Second Garage, Shed(s)
- Parcel number: 262 1 4 18 19
- Zoning: residential
Construction
Type & style
- Home type: SingleFamily
- Architectural style: Raised Ranch
- Property subtype: Single Family Residence, Residential
Materials
- Brick
- Foundation: Block
- Roof: Composition
Condition
- Above Average
- New construction: No
- Year built: 1971
Details
- Warranty included: Yes
Utilities & green energy
- Sewer: Public Sewer
- Water: Public
- Utilities for property: Electricity Connected, Natural Gas Connected, Sewer Connected, Water Connected
Community & HOA
Community
- Security: Smoke Detector(s)
- Subdivision: Briarwood
HOA
- Has HOA: No
- Amenities included: Landscaping
Location
- Region: Bristol
Financial & listing details
- Price per square foot: $102/sqft
- Tax assessed value: $448,300
- Annual tax amount: $4,169
- Date on market: 6/4/2026
- Listing terms: Cash,Conventional,FHA,VA Loan
- Electric utility on property: Yes
Estimated market value
$341,800
$325,000 - $359,000
$2,356/mo
Price history
| Date | Event | Price |
|---|---|---|
| 7/28/2026 | Price change | $350,000-6.7%$102/sqft |
Source: TVRMLS #9996343 Report a problem | ||
| 7/9/2026 | Price change | $375,000-5.1%$109/sqft |
Source: TVRMLS #9996343 Report a problem | ||
| 6/26/2026 | Price change | $395,000-7.1%$115/sqft |
Source: TVRMLS #9996343 Report a problem | ||
| 6/4/2026 | Price change | $425,000+12.4%$123/sqft |
Source: TVRMLS #9996343 Report a problem | ||
| 5/20/2026 | Price change | $378,000-1.3%$110/sqft |
Source:  SWVAR #109670 Report a problem SWVAR #109670 Report a problem | ||
| 5/13/2026 | Price change | $383,000-1.5%$111/sqft |
Source: SWVAR #109670 Report a problem | ||
| 5/6/2026 | Price change | $389,000-1.3%$113/sqft |
Source: SWVAR #109670 Report a problem | ||
| 4/29/2026 | Price change | $394,000-1.3%$114/sqft |
Source: SWVAR #109670 Report a problem | ||
| 4/17/2026 | Listed for sale | $399,000+104.6%$116/sqft |
Source: SWVAR #109670 Report a problem | ||
| 6/2/2017 | Sold | $195,000-9.3%$57/sqft |
Source: Agent Provided Report a problem | ||
| 3/10/2017 | Listed for sale | $214,8950%$62/sqft |
Source: RE/MAX Results #388688 Report a problem | ||
| 12/5/2016 | Listing removed | $214,900-4.4%$62/sqft |
Source: Jones & Associates Realty #53355 Report a problem | ||
| 3/6/2016 | Listing removed | $224,900$65/sqft |
Source: Jones and Associates Realty, Inc Report a problem | ||
| 11/3/2015 | Listed for sale | $224,900+52%$65/sqft |
Source: Jones and Associates Realty, Inc Report a problem | ||
| 6/2/2010 | Sold | $148,000-3.6%$43/sqft |
Source: Public Record Report a problem | ||
| 5/15/2010 | Listed for sale | $153,500-14%$45/sqft |
Source: foreclosure.com Report a problem | ||
| 4/10/2010 | Listing removed | -- |
Source: foreclosure.com Report a problem | ||
| 3/27/2010 | Listed for sale | -- |
Source: foreclosure.com Report a problem | ||
| 10/23/2009 | Sold | $178,564-6.3%$52/sqft |
Source: Public Record Report a problem | ||
| 11/10/2005 | Sold | $190,500$55/sqft |
Source: Public Record Report a problem | ||
Public tax history
| Year | Property taxes | Tax assessment |
|---|---|---|
| 2025 | $4,169 +51.4% | $448,300 +82.4% |
| 2024 | $2,753 -4.3% | $245,800 |
| 2023 | $2,876 +4.5% | $245,800 |
| 2022 | $2,753 | $245,800 +17.7% |
| 2021 | $2,753 +12.7% | $208,800 |
| 2019 | $2,443 +100% | $208,800 |
| 2018 | $1,221 | $208,800 |
| 2016 | -- | -- |
| 2015 | -- | -- |
| 2012 | -- | -- |
| 2011 | -- | -- |
| 2010 | -- | -- |
| 2009 | -- | -- |
| 2008 | -- | -- |
| 2007 | -- | -- |
| 2006 | -- | -- |
| 2005 | -- | -- |
| 2004 | -- | -- |
| 2003 | -- | -- |
Find assessor info on the county website
Monthly payment
Est. payment
Payment breakdown
Explore the cost of this home by adjusting the details. Changes won't be saved.Climate risks
Neighborhood: 24201
Nearby schools
GreatSchools rating
- 4/10Virginia Primary SchoolGrades: PK-1Distance: 1.5 mi
- 5/10Virginia Middle SchoolGrades: 6-8Distance: 1.6 mi
- 3/10Virginia High SchoolGrades: 9-12Distance: 1.1 mi
Schools provided by the listing agent
- Elementary: Virginia Primary
- Middle: Virginia Intermediate
- High: Virginia
Source: TVRMLS. This data may not be complete. We recommend contacting the local school district to confirm school assignments for this home.
- $335,9005 bd3 ba2.8k sqft295 Brookdale Cir, Bristol, VA 24201Off Market
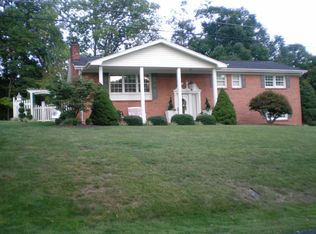
- $361,0003 bd4 ba3.2k sqft150 Lawndale Dr, Bristol, VA 24201Off Market
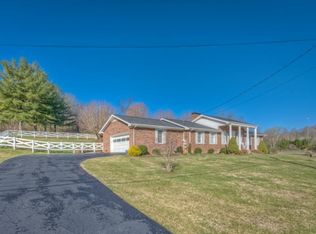
- $308,8003 bd3 ba1.8k sqft300 Lawndale Dr, Bristol, VA 24201Off Market
- $191,800-- bd-- ba-- sqft140 Lawndale Dr, Bristol, VA 24201Off Market
- $260,1003 bd2 ba1.7k sqft190 Brookdale Cir, Bristol, VA 24201Off Market
- $257,2004 bd1 ba2k sqft301 Lawndale Dr, Bristol, VA 24201Off Market
- $22,000-- bd-- ba-- sqft140 Lawndale Dr, Bristol, VA 24201Off Market
- $213,7003 bd2 ba1.7k sqft225 Lawndale Dr, Bristol, VA 24201Off Market
A local agent can set up tours, give advice and negotiate with sellers.
A local lender can help you make sure your offer is ready when you are.
Similar homes
- $334,9004 bd3 ba2.5k sqft328 Winding Way Rd, Bristol, VA 24201For Sale
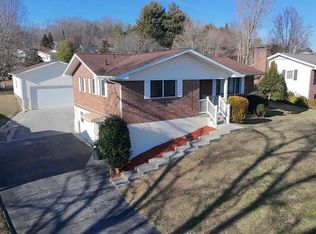
 MLS ID #104672, Denise Blevins, eXp Realty. SWVAR
 - $314,9954 bd3 ba2.3k sqft211 Independence Dr, Bristol, VA 24201For Sale
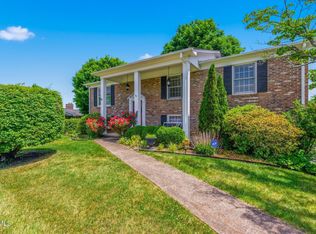 MLS ID #9995783, Justin Branson. TVRMLS
 - $349,9003 bd3 ba2.7k sqft179 Cloverleaf Dr, Bristol, VA 24202For Sale
 MLS ID #9994364, Dan Bickley. TVRMLS
 - $299,5004 bd3 ba2.1k sqft164 Woodstock Ln, Bristol, VA 24201For Sale
 MLS ID #9994302, Sherry Curtis. TVRMLS
 - $294,0004 bd3 ba1.8k sqft255 Norwood Dr, Bristol, VA 24201For SaleMLS ID #110940, Shawn Banks, Property Executives Johnson City. SWVAR
- $249,9003 bd1 ba2.1k sqft344 Crossway Rd, Bristol, VA 24201For SaleMLS ID #9998552, Alexandria Rose. TVRMLS
- $289,9004 bd3 ba2.3k sqft161 Grandview Rd, Bristol, VA 24201For SaleMLS ID #9994555, Pam Addington-Wagner. TVRMLS
- $369,0003 bd2 ba2.3k sqft612 Lawrence Ave, Bristol, VA 24201For SaleMLS ID #9995533, Rob Thomas. TVRMLS
- $269,0003 bd3 ba2.1k sqft501 Cheyenne Rd, Bristol, VA 24201For SaleMLS ID #9994484, Daniel Shew. TVRMLS
- $299,0003 bd2 ba1.8k sqft302 Seminole Rd, Bristol, VA 24201For SaleMLS ID #110674, Beverly Odum, Matt Smith Realty. SWVAR
- $357,0004 bd2 ba1.8k sqft21426 Darlington Dr, Bristol, VA 24202For SaleMLS ID #9994860, Cassie Boyd. TVRMLS
- $349,0003 bd3 ba2.3k sqft129 Paddle Creek Rd, Bristol, TN 37620For SaleMLS ID #111248, Michael Guffey, Matt Smith Realty. SWVAR
- $289,0003 bd3 ba1.9k sqft305 Texas Ave, Bristol, VA 24201For SaleMLS ID #109677, Linda Day, Powell Realtors. SWVAR
- $269,0003 bd2 ba2k sqft1411 Island Rd, Bristol, VA 24201For SaleMLS ID #110637, Donna Bise, Matt Smith Realty. SWVAR
- $284,9004 bd3 ba2.2k sqft14011 Stone Dr, Bristol, VA 24202For SaleMLS ID #109783, Japheth Newman, Blue Ridge Mountain Realty. SWVAR
- $225,0004 bd2 ba2.1k sqft1000 Highland Ave, Bristol, VA 24201For SaleMLS ID #111078, Devin Moore, Innovation Properties, LLC. SWVAR
- $385,0003 bd2 ba1.9k sqft19452 Pleasant View Dr, Abingdon, VA 24211For SaleMLS ID #111259, Matt Smith, Matt Smith Realty. SWVAR
- $265,0003 bd2 ba2.2k sqft2400 Bradley St, Bristol, VA 24201For SaleMLS ID #9978157, Mike Mumpower. TVRMLS
- $339,7775 bd2 ba2.9k sqft329 Old Stage Trl, Bristol, TN 37620For SaleMLS ID #9996303, Scott Smile. TVRMLS
- $374,9994 bd3 ba3.5k sqft823 Birdie Dr, Abingdon, VA 24211For SaleMLS ID #11899963, Jacob Price, YOUR HOME SOLD GUARANTEED REALTY. My State MLS
