New 2026 construction 3-bedroom, 3-bathroom single-family home offering 2,200 sq ft of living space on a 10,000 sq ft lot in the Deep Creek area of Punta Gorda Isles. This home features 12-foot ceilings, 96-inch doors throughout, whole-home Category 5 impact shutters, granite countertops with 48-inch upper cabinets, generous walk-in closets, tray ceiling details, and a full package of new stainless steel appliances (range, dishwasher, range hood, and refrigerator). Enjoy the spacious tiled lanai ready for screening. The property includes the full basic amenity package and is located in Flood Zone X. No CDD fees. Conveniently situated near downtown Punta Gorda, Fishermen’s Village, shopping, restaurants, and Lashley Park.
New construction
Price cut: $15K (6/23)
$430,000
328 SAN AMBROSIO STREET, PUNTA GORDA, FL 33983
3beds
2,500sqft
:
Get pre-qualified$2,861/mo
Single Family Residence
Built in 2026
9,915 Square Feet Lot
$-- Zestimate®
$172/sqft
$10/mo HOA
What's special
- 94 days |
- 108 |
- 5 |
Zillow last checked:
Listing updated:
Listed by:
Tim Lindgren 941-258-9934,
ERA ADVANTAGE REALTY, INC. 941-255-5300
Source: Stellar MLS,MLS#: C7525296 Originating MLS: Port Charlotte
Originating MLS: Port Charlotte
Facts & features
Interior
Bedrooms & bathrooms
- Bedrooms: 3
- Bathrooms: 2
- Full bathrooms: 2
Primary bedroom
- Features: Walk-In Closet(s)
- Level: First
- Area: 227.2 Square Feet
- Dimensions: 14.2x16
Bedroom 2
- Features: Walk-In Closet(s)
- Level: First
- Area: 167.28 Square Feet
- Dimensions: 12.3x13.6
Primary bathroom
- Level: First
- Area: 144.57 Square Feet
- Dimensions: 14.3x10.11
Bathroom 2
- Level: First
- Area: 41 Square Feet
- Dimensions: 8.2x5
Bathroom 3
- Features: Walk-In Closet(s)
- Level: First
- Area: 165.3 Square Feet
- Dimensions: 11.4x14.5
Foyer
- Level: First
- Area: 42.4 Square Feet
- Dimensions: 8x5.3
Kitchen
- Level: First
- Area: 284.48 Square Feet
- Dimensions: 11.2x25.4
Laundry
- Level: First
- Area: 62.78 Square Feet
- Dimensions: 8.6x7.3
Living room
- Level: First
- Area: 383.18 Square Feet
- Dimensions: 16.1x23.8
Heating
- Heat Pump
Cooling
- Central Air
Appliances
- Included: Dishwasher, Electric Water Heater, Exhaust Fan, Ice Maker, Range, Range Hood, Refrigerator
- Laundry: Electric Dryer Hookup, Inside, Laundry Room, Washer Hookup
Features
- Ceiling Fan(s), Crown Molding, Eating Space In Kitchen, High Ceilings, Open Floorplan, Primary Bedroom Main Floor, Stone Counters, Tray Ceiling(s)
- Flooring: Epoxy, Luxury Vinyl, Tile
- Doors: French Doors
- Windows: Hurricane Shutters
- Has fireplace: No
Interior area
- Total structure area: 2,920
- Total interior livable area: 2,500 sqft
Video & virtual tour
Property
Parking
- Total spaces: 2
- Parking features: Garage - Attached
- Attached garage spaces: 2
Features
- Levels: One
- Stories: 1
- Patio & porch: Covered, Patio, Rear Porch
- Has view: Yes
- View description: Park/Greenbelt, Water, Canal
- Has water view: Yes
- Water view: Water,Canal
- Waterfront features: Canal - Freshwater
Lot
- Size: 9,915 Square Feet
- Features: Cul-De-Sac, Greenbelt, Near Golf Course
Details
- Parcel number: 402304433002
- Zoning: RSF3.5
- Special conditions: None
Construction
Type & style
- Home type: SingleFamily
- Property subtype: Single Family Residence
Materials
- Block, Stucco
- Foundation: Slab
- Roof: Shingle
Condition
- Completed
- New construction: Yes
- Year built: 2026
Utilities & green energy
- Sewer: Public Sewer
- Water: Public
- Utilities for property: Public
Community & HOA
Community
- Features: Deed Restrictions, Golf Carts OK, Golf, Playground, Tennis Court(s)
- Pet fee: $0 monthly
- Subdivision: PUNTA GORDA ISLES SEC 20
HOA
- Has HOA: Yes
- Amenities included: Fence Restrictions
- HOA fee: $10 monthly
- HOA name: Deep Creek Section 20 POA
- HOA phone: 941-627-6562
Location
- Region: Gorda
Financial & listing details
- Price per square foot: $172/sqft
- Annual tax amount: $954
- Date on market: 4/24/2026
- Cumulative days on market: 95 days
- Listing terms: Cash,Conventional,FHA,VA Loan
- Ownership: Fee Simple
- Total actual rent: 0
- Road surface type: Asphalt, Paved
Estimated market value
Not available
Estimated sales range
Not available
$2,241/mo
Price history
| Date | Event | Price |
|---|---|---|
| 6/23/2026 | Price change | $430,000-3.4%$172/sqft |
Source:  Stellar MLS #C7525296 Report a problem Stellar MLS #C7525296 Report a problem | ||
| 5/25/2026 | Price change | $445,000-2.2%$178/sqft |
Source: Stellar MLS #C7525296 Report a problem | ||
| 5/17/2026 | Price change | $455,000+12.2%$182/sqft |
Source: Stellar MLS #C7525296 Report a problem | ||
| 5/12/2026 | Price change | $405,500-4.6%$162/sqft |
Source: Stellar MLS #C7525296 Report a problem | ||
| 4/24/2026 | Listed for sale | $425,000$170/sqft |
Source: Stellar MLS #C7525296 Report a problem | ||
Public tax history
Tax history is unavailable.
Monthly payment
Est. payment
Payment breakdown
Explore the cost of this home by adjusting the details. Changes won't be saved.Climate risks
Neighborhood: 33983
Nearby schools
GreatSchools rating
- 8/10Deep Creek Elementary SchoolGrades: PK-5Distance: 2.6 mi
- 4/10Punta Gorda Middle SchoolGrades: 6-8Distance: 6.7 mi
- 5/10Charlotte High SchoolGrades: 9-12Distance: 6.8 mi
- $60,00010,018.8 Square Feet328 San Ambrosio St, Punta Gorda, FL 33983Sold
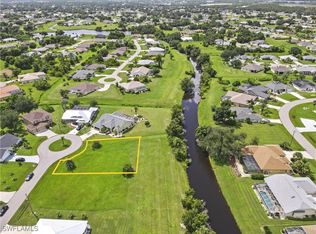
- $60,00010,018.8 Square Feet336 San Ambrosio St, Punta Gorda, FL 33983Sold

- $120,0000.457 Acres336 & 328 San Ambrosio St #12-13, Punta Gorda, FL 33983Sold

- $394,9003 bd3 ba2.2k sqft336 San Ambrosio Street Punta, Gorda, FL 33983New Construction

- $352,9003 bd2 ba2k sqft322 San Ambrosio St, Punta Gorda, FL 33983Off Market
- $338,7003 bd2 ba1.9k sqft314 San Ambrosio St, Punta Gorda, FL 33983Off Market
- $313,1003 bd2 ba1.7k sqft344 San Ambrosio St, Punta Gorda, FL 33983Off Market
- $358,3003 bd2 ba2k sqft327 San Ambrosio St, Punta Gorda, FL 33983Off Market
A local agent can set up tours, give advice and negotiate with sellers.
Similar homes
- $394,9003 bd3 ba2.2k sqft336 SAN AMBROSIO STREET, PUNTA GORDA, FL 33983New Construction
 MLS ID #C7525307, Tim Lindgren, ERA ADVANTAGE REALTY, INC.. Stellar MLS
 - $349,0003 bd2 ba1.4k sqft8846 SW LIVERPOOL ROAD, ARCADIA, FL 34269New Construction
 MLS ID #C7528313, Alex LeClair, REMAX LANDMARK. Stellar MLS
 - $419,9003 bd2 ba1.8k sqft4143 UNION LANE, NORTH PORT, FL 34288For Sale
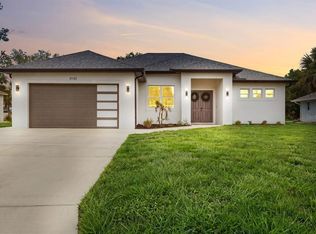 MLS ID #C7526168, Cassidy Amboyan PA, RE/MAX PALM REALTY. Stellar MLS
 - $457,0004 bd2 ba1.9k sqft24479 SW KINGSWAY CIRCLE, ARCADIA, FL 34269New Construction
 MLS ID #O6356789, Fernanda Cri Da Silva, MY NEW RENTAL. Stellar MLS
 - $448,0004 bd2 ba1.8k sqft24399 SW KINGSWAY CIRCLE, ARCADIA, FL 34269New ConstructionMLS ID #O6356769, Fernanda Cri Da Silva, MY NEW RENTAL. Stellar MLS
- $448,0004 bd2 ba1.8k sqft24459 SW KINGSWAY CIRCLE, ARCADIA, FL 34269New ConstructionMLS ID #O6356788, Fernanda Cri Da Silva, MY NEW RENTAL. Stellar MLS
- $462,0004 bd3 ba2.1k sqft2868 CASCO COURT, NORTH PORT, FL 34288New ConstructionMLS ID #O6403872, Roberto Bertoni, ONLI REALTY GROUP LLC. Stellar MLS
- $453,0003 bd2 ba1.5k sqft323 BOCA GRANDE BOULEVARD, PUNTA GORDA, FL 33950New ConstructionMLS ID #C7525977, Gerald Hayes, RE/MAX ALLIANCE GROUP. Stellar MLS
- $389,9004 bd2 ba1.7k sqft1099 CAZENOVIA STREET, PORT CHARLOTTE, FL 33952New ConstructionMLS ID #C7527625, AJ Garcia, CENTURY 21 SUNBELT REALTY. Stellar MLS
- $359,0004 bd3 ba2k sqft429 LOVELAND BOULEVARD, PORT CHARLOTTE, FL 33954New ConstructionMLS ID #C7527442, James Killian, EQUITY CENTRAL FLORIDA RE. LLC. Stellar MLS
- $479,9003 bd2 ba1.8k sqft3090 QUARTER STREET, NORTH PORT, FL 34288For SaleMLS ID #A4690800, Natalia Berie, THE REAL ESTATE STORE. Stellar MLS
- $435,0003 bd2 ba1.4k sqft1059 MADEIRA STREET, PORT CHARLOTTE, FL 33953For SaleMLS ID #TB8526178, Connie Lizaraso, LPT REALTY, LLC. Stellar MLS
- $372,9003 bd2 ba1.3k sqft5535 TEVIS TERRACE, NORTH PORT, FL 34288New ConstructionMLS ID #A4698872, Tammy Payne, VANTAGE REAL ESTATE. Stellar MLS
- $440,0004 bd3 ba1.9k sqft7316 DONAHUE STREET, PORT CHARLOTTE, FL 33981New ConstructionMLS ID #O6404237, Jeanine Louis, LLC, EXP REALTY LLC. Stellar MLS
- $429,0003 bd2 ba1.9k sqft12134 MALLORCA AVENUE, NORTH PORT, FL 34287New ConstructionMLS ID #A4693297, Vitaliy Maslo, REALTY ONE GROUP MVP. Stellar MLS
- $429,0004 bd3 ba2.1k sqft13514 KEYSTONE BOULEVARD, PORT CHARLOTTE, FL 33981New ConstructionMLS ID #C7519424, David Conklin, RE/MAX PALM REALTY. Stellar MLS
- $389,9004 bd2 ba1.6k sqft543 CHAMBER STREET NW, PORT CHARLOTTE, FL 33948New ConstructionMLS ID #O6422629, Victor Kubrusly, WRA BUSINESS & REAL ESTATE. Stellar MLS
- $389,9004 bd2 ba1.6k sqft2830 BILLBERRY STREET, NORTH PORT, FL 34288New ConstructionMLS ID #C7527555, Chad McKinney, RE/MAX PALM REALTY. Stellar MLS
- $324,9003 bd2 ba1.6k sqft1403 AKEN STREET, PORT CHARLOTTE, FL 33952For SaleMLS ID #N6145063, Lauren Beavers, SUNSET DREAM REALTY. Stellar MLS
- $475,0004 bd3 ba2.2k sqft24292 PEPPERCORN ROAD, PUNTA GORDA, FL 33955New ConstructionMLS ID #C7525788, Nicholas Greth, KW PEACE RIVER PARTNERS. Stellar MLS
