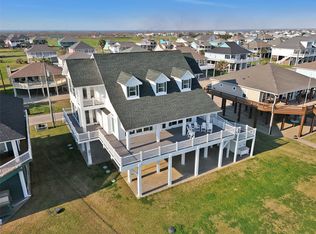
Experience the best of Texas coastal living in this exceptional Gulf-front home located in the exclusive Seagrass Beach community. Offering private beach access & over 4,500 square feet of beautifully designed living space, this property combines luxury, comfort, and breathtaking Gulf views. Featuring 5 spacious bedrooms, 4.5 bathrooms & 3 private en suite guest rooms, the home is perfectly suited for entertaining family & friends. Premium features include a private elevator, whole-house generator, impact-resistant windows and doors, spray foam insulation, and a standing-seam metal roof for lasting durability & peace of mind. The open-concept floor plan is filled with natural light and showcases stainless steel appliances, custom cabinetry, designer finishes & expansive windows that capture the beauty of the coastline. Whether you’re seeking a beachfront retreat, a second home, or a vacation rental investment, this property offers a rare opportunity to own a piece of the Texas coast!
Pending
$1,275,000
328 Seagrass, Gilchrist, TX 77617
5beds
2,604sqft
Single Family Residence
Built in 2022
6,708 Square Feet Lot
$1,182,800 Zestimate®
$490/sqft
$167/mo HOA
What's special
Private beach accessPrivate elevatorDesigner finishesOpen-concept floor planFilled with natural lightStainless steel appliancesGulf-front home
- 137 days
- 10
- 0
Zillow last checked:
Listing updated:
Listed by:
Cassidy Kozminski TREC #0778275 713-806-0268,
Corcoran Prestige Realty
Source: HAR,MLS#: 13338300
Facts & features
Interior
Bedrooms & bathrooms
- Bedrooms: 5
- Bathrooms: 5
- Full bathrooms: 4
- 1/2 bathrooms: 1
Rooms
- Room types: Family Room, Utility Room
Primary bedroom
- Level: Third
- Area: 240
- Dimensions: 15x16
Bedroom
- Level: Second
- Area: 210
- Dimensions: 14x15
Bedroom
- Level: Second
- Area: 169
- Dimensions: 13x13
Bedroom
- Level: Second
- Area: 154
- Dimensions: 11x14
Bedroom
- Level: Second
- Area: 208
- Dimensions: 13x16
Other
- Level: First
- Area: 150
- Dimensions: 10x15
Other
- Level: Second
Other
- Level: Second
Other
- Level: Second
Family room
- Level: Third
- Area: 432
- Dimensions: 24x18
Kitchen
- Level: Third
- Area: 176
- Dimensions: 16x11
Primary bath
- Level: Third
Utility room
- Level: Second
Heating
- Electric
Cooling
- Ceiling Fan(s), Electric
Appliances
- Included: ENERGY STAR Qualified Appliances, Water Heater, Disposal, Ice Maker, Dryer, Refrigerator, Washer, Convection Oven, Oven, Microwave, Gas Range, Dishwasher
- Laundry: Electric Dryer Hookup, Washer Hookup
Features
- Balcony, Crown Molding, Elevator, Elevator Shaft, Formal Entry/Foyer, High Ceilings, 2 Primary Bedrooms, All Bedrooms Up, En-Suite Bath, Primary Bed - 3rd Floor, Sitting Area, Walk-In Closet(s)
- Flooring: Engineered Hardwood, Tile
- Doors: Insulated Doors
- Windows: Insulated/Low-E windows, Storm Window(s), Window Coverings
Interior area
- Total structure area: 2,604
- Total interior livable area: 2,604 sqft
Property
Parking
- Total spaces: 2
- Parking features: Electric Gate, Attached
- Attached garage spaces: 2
Accessibility
- Accessibility features: Disabled Access, Accessible Common Area, Accessible Elevator Installed, Accessible Entrance
Features
- Stories: 3
- Patio & porch: Covered, Patio/Deck, Porch
- Exterior features: Back Green Space, Balcony, Side Yard, Sprinkler System
- Fencing: Back Yard,Full
- Has view: Yes
- View description: Gulf View, Water
- Has water view: Yes
- Water view: Gulf,Water
- Waterfront features: Beach Access
Lot
- Size: 6,708 Square Feet
- Features: Back Yard, Subdivided, 0 Up To 1/4 Acre
Details
- Parcel number: 637300010012000
Construction
Type & style
- Home type: SingleFamily
- Architectural style: Contemporary
- Property subtype: Single Family Residence
Materials
- Spray Foam Insulation, Cement Siding, Stucco
- Foundation: Raised, Slab
- Roof: Metal,Other,Energy Star/Reflective Roof
Condition
- New construction: No
- Year built: 2022
Utilities & green energy
- Sewer: Public Sewer
- Water: Public
Green energy
- Green verification: ENERGY STAR Certified Homes
- Energy efficient items: Thermostat, Lighting, HVAC, HVAC>13 SEER, Other Energy Features
Community & HOA
Community
- Subdivision: Seagrass Beach
HOA
- Has HOA: Yes
- Amenities included: Beach Access, Controlled Access, Picnic Area
- HOA fee: $2,000 annually
Location
- Region: Gilchrist
Financial & listing details
- Price per square foot: $490/sqft
- Tax assessed value: $1,140,000
- Annual tax amount: $18,191
- Date on market: 6/2/2026
- Listing terms: Cash,Conventional,FHA,Investor,VA Loan
- Road surface type: Concrete
Estimated market value
$1,182,800
$1.12M - $1.24M
$5,554/mo
Price history
| Date | Event | Price |
|---|---|---|
| 8/28/2026 | Pending sale | $1,275,000$490/sqft |
Source:  HAR #13338300 Report a problem HAR #13338300 Report a problem | ||
| 6/2/2026 | Listed for sale | $1,275,000-5.2%$490/sqft |
Source: HAR #13338300 Report a problem | ||
| 3/27/2025 | Listed for sale | $1,345,000-3.9%$517/sqft |
Source: HAR #89989936 Report a problem | ||
| 10/20/2024 | Listing removed | $1,399,000$537/sqft |
Source: HAR #43965807 Report a problem | ||
| 9/17/2024 | Price change | $1,399,000-6.4%$537/sqft |
Source: HAR #43965807 Report a problem | ||
| 5/4/2024 | Listed for sale | $1,495,000$574/sqft |
Source: HAR #88358316 Report a problem | ||
| 5/1/2024 | Listing removed | -- |
Source: HAR #79253589 Report a problem | ||
| 10/5/2023 | Listed for sale | $1,495,000$574/sqft |
Source: HAR #79253589 Report a problem | ||
| 10/21/2022 | Listing removed | -- |
Source: HAR #49179352 Report a problem | ||
| 7/18/2022 | Listed for sale | $1,495,000$574/sqft |
Source: HAR #49179352 Report a problem | ||
| 7/11/2022 | Pending sale | $1,495,000$574/sqft |
Source: HAR #49179352 Report a problem | ||
| 5/9/2022 | Listed for sale | $1,495,000$574/sqft |
Source: HAR #49179352 Report a problem | ||
Public tax history
| Year | Property taxes | Tax assessment |
|---|---|---|
| 2025 | $17,590 +9.9% | $1,140,000 +16% |
| 2024 | $15,999 | $982,468 -1.2% |
| 2023 | -- | $994,740 +362.9% |
| 2022 | $3,586 +168.4% | $214,880 +150% |
| 2021 | $1,336 -4.8% | $85,950 |
| 2020 | $1,404 -15.6% | $85,950 |
| 2019 | $1,664 +1.6% | $85,950 |
| 2018 | $1,638 | $85,950 |
| 2017 | $1,638 +56.3% | $85,950 +60% |
| 2016 | $1,048 +476.7% | $53,720 +468.2% |
| 2015 | $182 | $9,454 |
Find assessor info on the county website
Monthly payment
Est. payment
Payment breakdown
Explore the cost of this home by adjusting the details. Changes won't be saved.Climate risks
Neighborhood: 77617
Nearby schools
Schools provided by the listing agent
- Elementary: High Island School
- Middle: High Island School
- High: High Island School
Source: HAR. This data may not be complete. We recommend contacting the local school district to confirm school assignments for this home.
Similar homes
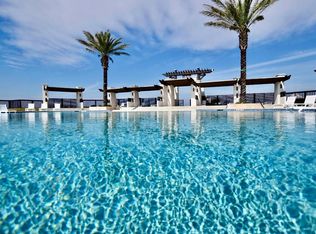
- $1,135,0005 bd5 ba2.5k sqft1120 Alex Dr, Gilchrist, TX 77617For Sale
 MLS ID #30965630, Mary Appleby, Ebby Halliday, REALTORS. HAR
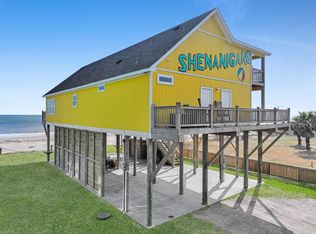
 - $1,250,0004 bd5 ba2.7k sqft2396 Sand Drift Ln, Crystal Beach, TX 77650For Sale
 MLS ID #35599707, Andrea Curran, Compass RE Texas, LLC - Memorial. HAR
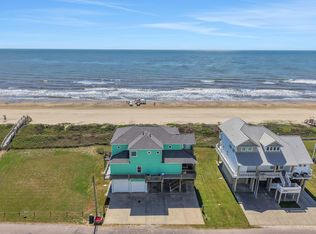
 - $1,275,0003 bd4 ba2.5k sqft2728 Gillespie, Crystal Beach, TX 77650For Sale
 MLS ID #33097459, Kelly Stewart, Compass RE Texas, LLC - Houston. HAR
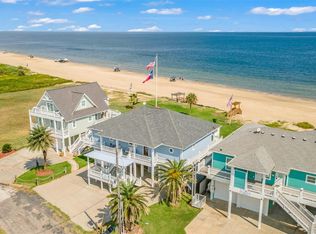
 - $1,350,0005 bd4 ba2.9k sqft2290 Trinidad Dr, Crystal Beach, TX 77650For Sale
 MLS ID #8691051, Kathryn Hammond, RE/MAX On The Water -Bolivar. HAR
