This spacious end-unit townhome offers the perfect combination of low-maintenance living and comfortable everyday space. The home's versatile layout features two convenient points of entry: a welcoming front entrance that opens directly onto the main living level and interior access through the two-car integral garage on the lower level. The bright, open-concept main level seamlessly connects the family room, dining area, and recently updated kitchen, featuring abundant cabinetry, ample counter space, and a center island with seating. New flooring throughout the main level adds a fresh, move-in-ready feel, while a convenient powder room makes entertaining easy. Step through the sliding glass doors to the rear balcony—an ideal spot to enjoy your morning coffee or unwind at the end of the day.
Upstairs, the owner's suite features a walk-in closet and a private en suite bath. Two additional generously sized bedrooms and a full hall bath provide plenty of space for family, guests, or a home office.
The lower level includes a two-car integral garage and an additional flex space, offering both convenience and functionality.
One of the current owners' favorite features is the home's unique balance of privacy and accessibility. Tucked away from the hustle and bustle, yet just minutes from shopping, dining, and major highway access, this home offers a peaceful setting without sacrificing convenience. Move right in and feel at home.
Under contract
$349,900
328 Trotwood Dr, Coraopolis, PA 15108
3beds
1,806sqft
Townhouse
Built in 2010
9,848 Square Feet Lot
$344,400 Zestimate®
$194/sqft
$140/mo HOA
What's special
Two-car integral garageRear balconyFamily roomSliding glass doorsConvenient powder roomWelcoming front entranceAdditional flex space
- 114 days
- 49
- 0
Likely to sell faster than
Zillow last checked:
Listing updated:
Listed by:
Connor Siskovic 412-361-0194,
LIFESPACE REAL ESTATE 412-361-0194
Source: WPMLS,MLS#: 1757357 Originating MLS: West Penn Multi-List
Originating MLS: West Penn Multi-ListFacts & features
Interior
Bedrooms & bathrooms
- Bedrooms: 3
- Bathrooms: 3
- Full bathrooms: 2
- 1/2 bathrooms: 1
Primary bedroom
- Level: Upper
- Dimensions: 16x13
Bedroom 2
- Level: Upper
- Dimensions: 12x10
Bedroom 2
- Level: Upper
- Dimensions: 12x14
Bonus room
- Level: Basement
- Dimensions: 15x10
Dining room
- Level: Main
- Dimensions: 13x11
Entry foyer
- Level: Main
- Dimensions: 07x09
Kitchen
- Level: Main
- Dimensions: 11x11
Living room
- Level: Main
- Dimensions: 19x14
Heating
- Forced Air, Gas
Cooling
- Central Air, Electric
Appliances
- Included: Some Gas Appliances, Dryer, Dishwasher, Disposal, Microwave, Refrigerator, Stove, Washer
Features
- Flooring: Hardwood, Vinyl, Carpet
- Basement: Finished,Walk-Out Access
Interior area
- Total structure area: 1,806
- Total interior livable area: 1,806 sqft
Property
Parking
- Total spaces: 2
- Parking features: Built In, Garage Door Opener
- Has attached garage: Yes
Features
- Levels: Two
- Stories: 2
Lot
- Size: 9,848 Square Feet
- Dimensions: 0.2261
Details
- Parcel number: 0337H00219000000
Construction
Type & style
- Home type: Townhouse
- Architectural style: Colonial,Two Story
- Property subtype: Townhouse
Materials
- Frame
- Roof: Asphalt
Condition
- Resale
- Year built: 2010
Utilities & green energy
- Sewer: Public Sewer
- Water: Public
Community & HOA
Community
- Security: Security System
HOA
- Has HOA: Yes
- HOA fee: $140 monthly
Location
- Region: Coraopolis
Financial & listing details
- Price per square foot: $194/sqft
- Tax assessed value: $210,600
- Annual tax amount: $5,811
- Date on market: 6/1/2026
Estimated market value
$344,400
$327,000 - $362,000
$2,607/mo
Price history
| Date | Event | Price |
|---|---|---|
| 8/13/2026 | Pending sale | $349,900$194/sqft |
Source:  WPMLS #1757357 Report a problem WPMLS #1757357 Report a problem | ||
| 6/21/2026 | Contingent | $349,900$194/sqft |
Source: WPMLS #1757357 Report a problem | ||
| 6/1/2026 | Listed for sale | $349,900+22.8%$194/sqft |
Source: WPMLS #1757357 Report a problem | ||
| 9/3/2021 | Sold | $285,000-1.7%$158/sqft |
Source: WPMLS #1511611 Report a problem | ||
| 7/21/2021 | Contingent | $289,900$161/sqft |
Source: WPMLS #1511611 Report a problem | ||
| 7/15/2021 | Listed for sale | $289,900+25.5%$161/sqft |
Source: WPMLS #1511611 Report a problem | ||
| 9/16/2010 | Sold | $230,960$128/sqft |
Source: Public Record Report a problem | ||
Public tax history
| Year | Property taxes | Tax assessment |
|---|---|---|
| 2025 | $5,784 +6.1% | $210,600 |
| 2024 | $5,453 +447.4% | $210,600 |
| 2023 | $996 | $210,600 |
| 2022 | $996 +9.3% | $210,600 +9.3% |
| 2021 | $911 +2% | $192,600 |
| 2020 | $893 -2% | $192,600 |
| 2019 | $911 -81.7% | $192,600 |
| 2018 | $4,986 +2.4% | $192,600 |
| 2017 | $4,871 +434.7% | $192,600 |
| 2016 | $911 -80.5% | $192,600 |
| 2015 | $4,667 +11080.4% | $192,600 |
| 2014 | $42 | $192,600 -1.5% |
| 2013 | -- | $195,600 +2097.8% |
| 2012 | -- | $8,900 +345% |
| 2011 | -- | $2,000 |
Find assessor info on the county website
Monthly payment
Est. payment
Payment breakdown
Explore the cost of this home by adjusting the details. Changes won't be saved.Climate risks
Neighborhood: 15108
Similar homes
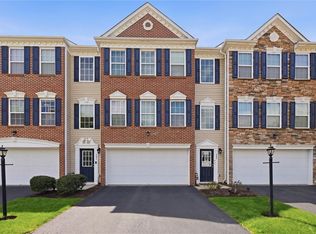

- $339,9993 bd3 ba1.4k sqft242 Grace Manor Dr, Coraopolis, PA 15108For Sale
 MLS ID #1748414, Jacqueline Bohdan. WPMLS
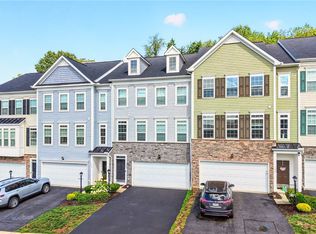
 - $319,9003 bd3 ba1.3k sqft259 Grace Manor Dr, Coraopolis, PA 15108For Sale
 MLS ID #1743259, DJ Fairley. WPMLS
 - $434,9004 bd3 ba1.8k sqft201 Oakhaven Dr, Coraopolis, PA 15108For Sale
 MLS ID #1773489, Lisa Aletto. WPMLS
 - $349,0004 bd4 ba2.2k sqft145 Craig St, Imperial, PA 15126For Sale
 MLS ID #1768225, Prashanth Nandyala. WPMLS
