Fabulous one floor living with soaring ceilings, spacious primary suite with glamour bath, walk-in closets, large second bedroom, private patio overlooking common area green space, eat-in Kitchen, first floor laundry, attached two-car garage, central air. Near fine dining, upscale shopping, medical institutions, colleges and interstate. Move Right In!
Active
Price cut: $24.9K (6/8)
$325,000
3280 Richmond Rd, Beachwood, OH 44122
2beds
1,927sqft
Condominium
Built in 1984
-- sqft lot
$-- Zestimate®
$169/sqft
$1,075/mo HOA
What's special
- 264 days |
- 537 |
- 7 |
Zillow last checked:
Listing updated:
Listed by:
Milan T Polacek 216-233-6345 milanpolacek@howardhanna.com,
Howard Hanna
Source: MLS Now,MLS#: 5174774Originating MLS: Akron Cleveland Association of REALTORS
Facts & features
Interior
Bedrooms & bathrooms
- Bedrooms: 2
- Bathrooms: 2
- Full bathrooms: 2
- Main level bathrooms: 2
- Main level bedrooms: 2
Primary bedroom
- Level: First
- Dimensions: 22 x 14
Bedroom
- Level: First
- Dimensions: 13 x 12
Dining room
- Level: First
- Dimensions: 15 x 8
Great room
- Level: First
- Dimensions: 22 x 14
Kitchen
- Level: First
- Dimensions: 14 x 9
Heating
- Forced Air
Cooling
- Central Air
Appliances
- Included: Dryer, Dishwasher, Microwave, Range, Refrigerator, Washer
- Laundry: In Unit
Features
- Basement: None
- Number of fireplaces: 1
Interior area
- Total structure area: 1,927
- Total interior livable area: 1,927 sqft
- Finished area above ground: 1,927
Video & virtual tour
Property
Parking
- Parking features: Attached, Garage, Garage Door Opener
- Attached garage spaces: 2
Features
- Levels: One
- Stories: 1
- Patio & porch: Patio
Lot
- Size: 43 Square Feet
Details
- Parcel number: 74217810C
Construction
Type & style
- Home type: Condo
- Architectural style: Ranch
- Property subtype: Condominium
- Attached to another structure: Yes
Materials
- Wood Siding
- Roof: Asphalt,Fiberglass
Condition
- Year built: 1984
Utilities & green energy
- Sewer: Public Sewer
- Water: Public
Community & HOA
HOA
- Has HOA: Yes
- Services included: Common Area Maintenance, Maintenance Grounds, Maintenance Structure, Snow Removal, Trash
- HOA fee: $1,075 monthly
- HOA name: Baywood Estates Condo Association
Location
- Region: Beachwood
Financial & listing details
- Price per square foot: $169/sqft
- Annual tax amount: $5,745
- Date on market: 12/5/2025
- Cumulative days on market: 214 days
- Listing agreement: Exclusive Right To Sell
- Listing terms: Cash,Conventional
Estimated market value
Not available
Estimated sales range
Not available
Not available
Price history
| Date | Event | Price |
|---|---|---|
| 6/8/2026 | Price change | $325,000-7.1%$169/sqft |
Source: MLS Now #5174774 Report a problem | ||
| 4/6/2026 | Price change | $349,900-5.4%$182/sqft |
Source: MLS Now #5174774 Report a problem | ||
| 2/11/2026 | Listed for sale | $369,900$192/sqft |
Source: MLS Now #5174774 Report a problem | ||
| 12/22/2025 | Listing removed | $369,900$192/sqft |
Source: MLS Now #5174774 Report a problem | ||
| 12/5/2025 | Listed for sale | $369,900+117.6%$192/sqft |
Source: MLS Now #5174774 Report a problem | ||
| 7/31/2013 | Sold | $170,000-12.8%$88/sqft |
Source:  MLS Now #3383778 Report a problem MLS Now #3383778 Report a problem | ||
| 2/25/2013 | Listed for sale | $194,900+5.4%$101/sqft |
Source: REO Property Consultants Report a problem | ||
| 4/23/2012 | Listing removed | $184,900$96/sqft |
Source: Coldwell Banker Hunter Realty #3284153 Report a problem | ||
| 2/5/2012 | Price change | $184,900-14%$96/sqft |
Source: Coldwell Banker Hunter Realty #3284153 Report a problem | ||
| 1/6/2012 | Price change | $214,900-4.4%$112/sqft |
Source: Coldwell Banker Hunter Realty #3284153 Report a problem | ||
| 10/13/2011 | Listed for sale | $224,900-5.9%$117/sqft |
Source: Coldwell Banker Hunter Realty #3268111 Report a problem | ||
| 7/8/2011 | Listing removed | $239,000$124/sqft |
Source: Hunter Realty #3189124 Report a problem | ||
| 12/17/2010 | Listed for sale | $239,000$124/sqft |
Source: Coldwell Banker Hunter Realty #3189124 Report a problem | ||
| 10/23/2010 | Listing removed | $239,000$124/sqft |
Source: RE/MAX Traditions #3165877 Report a problem | ||
| 9/2/2010 | Listed for sale | $239,000$124/sqft |
Source: RE/MAX Traditions #3165877 Report a problem | ||
Public tax history
Tax history is unavailable.
Monthly payment
Est. payment
Payment breakdown
Explore the cost of this home by adjusting the details. Changes won't be saved.Climate risks
Neighborhood: 44122
Nearby schools
GreatSchools rating
- NABryden Elementary SchoolGrades: K-2Distance: 0.2 mi
- 9/10Beachwood Middle SchoolGrades: 6-8Distance: 1 mi
- 9/10Beachwood High SchoolGrades: 9-12Distance: 1.2 mi
Schools provided by the listing agent
- District: Beachwood CSD - 1802
Source: MLS Now. This data may not be complete. We recommend contacting the local school district to confirm school assignments for this home.
- $361,2002 bd2 ba1.9k sqft3280 Richmond Rd #3280, Beachwood, OH 44122Off Market
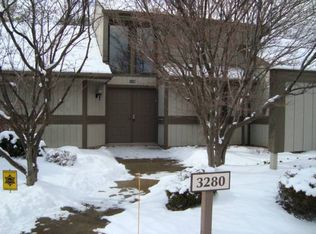
- $430,1003 bd2 ba2.2k sqft3276 Richmond Rd #3276, Beachwood, OH 44122Off Market
- $369,7003 bd2 ba2.2k sqft3276 Richmond Rd, Beachwood, OH 44122Off Market
- $343,8002 bd2 ba1.9k sqft3284 Richmond Rd #3284, Beachwood, OH 44122Off Market
- $406,7002 bd2 ba2k sqft3288 Richmond Rd #3288, Beachwood, OH 44122Off Market
- $437,7002 bd2 ba-- sqft3288 Richmond Rd, Beachwood, OH 44122Off Market
- $394,2002 bd2 ba1.9k sqft3272 Richmond Rd #3272, Beachwood, OH 44122Off Market
- $330,0002 bd2 ba1.9k sqft3272 Richmond Rd, Beachwood, OH 44122Sold
A local agent can set up tours, give advice and negotiate with sellers.
Similar homes
- $349,9002 bd2 ba2.3k sqft10 Windrush Ln, Beachwood, OH 44122For Sale
 MLS ID #5236644, Susan M Loparo, RE/MAX Crossroads Properties. MLS Now
 - $330,0003 bd2 ba1.9k sqft94 Pinecrest Dr, Bedford, OH 44146For Sale
 MLS ID #5238172, Irene I Iammarino, Howard Hanna. MLS Now
 - $325,0003 bd3 ba1.9k sqft13845 Fox Hills Dr, Novelty, OH 44072For Sale
 MLS ID #5233909, Amanda Grimm, Russell Real Estate Services. MLS Now
 - $195,0002 bd2 ba1.3k sqft25805 Fairmount Blvd APT 404, Beachwood, OH 44122For Sale
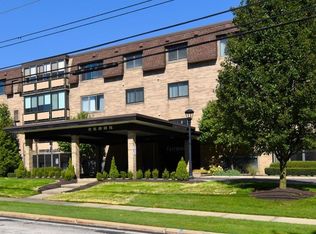 MLS ID #5211321, Marilyn G Kahn, Howard Hanna. MLS Now
 - $225,0002 bd3 ba1.4k sqft2112 Acacia Park Dr APT 501, Cleveland, OH 44124For SaleMLS ID #5238955, Sharon D Friedman, Berkshire Hathaway HomeServices Professional Realty. MLS Now
- $319,9003 bd3 ba1.7k sqft5999 Halle Farm Dr #A, Willoughby, OH 44094For SaleMLS ID #5226277, Victor B Cizek, RealtyNet, Inc.. MLS Now
- $280,0002 bd2 ba1.6k sqft16800 Van Aken Blvd APT 413, Shaker Heights, OH 44120For SaleMLS ID #5196072, Liz Schorgl, Howard Hanna. MLS Now
- $249,9993 bd2 ba1.9k sqft32766 Washington Ct #66, Solon, OH 44139For SaleMLS ID #5229783, Uday T Patel, Keller Williams Greater Metropolitan. MLS Now
- $339,9003 bd3 ba2.3k sqft1668 Chelmsford Rd, Mayfield Heights, OH 44124For SaleMLS ID #5232181, David Gurary, Century 21 Homestar. MLS Now
- $314,9003 bd3 ba2.1k sqft2745 Brian Dr, Parma, OH 44134For SaleMLS ID #5238661, Louie Biasiotta, JAMM Real Estate Co.. MLS Now
- $320,0004 bd3 ba2.5k sqft968 Bryan Dr, South Euclid, OH 44121For SaleMLS ID #5218367, Saundra Clay, Key Realty. MLS Now
- $320,0003 bd3 ba1.5k sqft1038 Hampton Dr, Macedonia, OH 44056For SaleMLS ID #5224548, Scott M Tinlin, Platinum Real Estate. MLS Now
- $289,9003 bd2 ba1.7k sqft5216 Thoreau Dr, Parma, OH 44129For SaleMLS ID #5238688, Blair M Kopfstein, Howard Hanna. MLS Now
- $170,0002 bd2 ba1.5k sqft13605 Shaker Blvd APT 4B, Cleveland, OH 44120For SaleMLS ID #5221693, Cathy LeSueur, Howard Hanna. MLS Now
- $279,9004 bd2 ba2.2k sqft5134 Hickory Dr, Lyndhurst, OH 44124For SaleMLS ID #5228924, Randi Toth, Keller Williams Greater Metropolitan. MLS Now
- $330,0003 bd2 ba1.4k sqft1031 Cessna Dr, Macedonia, OH 44056For SaleMLS ID #5227872, Diane Wendorff Gentille, Keller Williams Chervenic Rlty. MLS Now
- $265,0003 bd2 ba1.4k sqft819 Navajo Trl, Macedonia, OH 44056For SaleMLS ID #5238701, Justin B Carroll, Keller Williams Legacy Group Realty. MLS Now
- $324,9003 bd3 ba2.2k sqft1958 E 84th St, Cleveland, OH 44103For SaleMLS ID #5228557, Adam C Griffith, The Swanzer Agency. MLS Now
- $264,9003 bd3 ba1.7k sqft1689 Walnut Ln #5, Rocky River, OH 44116For SaleMLS ID #5188732, Richard Ward Jr., RE/MAX Above & Beyond. MLS Now
- $209,0002 bd2 ba1.2k sqft240 Fox Hollow Dr APT 403, Mayfield Heights, OH 44124For SaleMLS ID #5236799, Ann Dee Shankman, Coldwell Banker Schmidt Realty. MLS Now
