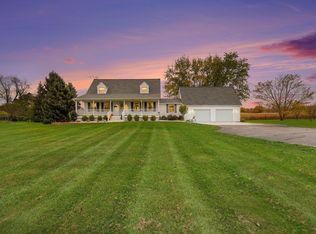
** HIGHEST & BEST Offers due by 6:00pm on Monday, 10/19 ** Discover the perfect blend of privacy, natural beauty, and modern comfort in this beautifully updated home, nestled on 5 rolling, wooded acres. With 1,800 square feet on the main level and an additional 1,400 finished square feet in the walkout lower level, this 4-bedroom, 3.5-bath home offers approximately 2,800 square feet of finished living space designed for both comfortable everyday living and effortless entertaining. Thoughtfully and extensively remodeled within the past 10 years. A graceful circle driveway framed by a picturesque line of pine trees creates a memorable first impression, welcoming you to a property that feels like a peaceful private retreat. Inside, abundant windows showcase beautiful views of the surrounding landscape, bringing the outdoors in and offering a constantly changing backdrop of nature in every season. Step outside and embrace the lifestyle this special property offers. Unwind in the saltwater hot tub, gather with friends and family around the fire pit, or simply enjoy the peaceful surroundings and abundant wildlife. With five acres of rolling terrain, mature trees, and scenic views, there is room to explore, relax, and reconnect with nature. Tucked into a quiet, private neighborhood, this property offers a rare sense of seclusion without sacrificing the comforts of home. Whether you're enjoying a quiet morning overlooking the woods, soaking under the stars, or entertaining around the fire, you'll appreciate the exceptional setting and inviting atmosphere this home provides. Conveniently located 6 miles to downtown Chelsea and 6 miles to downtown Dexter. More than a home, this is a lifestyle. If you've been searching for privacy, space, beautiful views, and a home that feels like a getaway every day, this exceptional natural retreat is ready to welcome you.
For sale
$550,000
3280 Tanglewood Trl, Chelsea, MI 48118
4beds
3,272sqft
Single Family Residence
Built in 1984
5.01 Acres Lot
$530,800 Zestimate®
$168/sqft
$-- HOA
What's special
- 8 days
- 1,035
- 110
Zillow last checked:
Listing updated:
Listed by:
Lauren McCown 248-963-0505,
Brookstone, Realtors LLC 248-963-0505
Source: Realcomp II,MLS#: 20261081275
Facts & features
Interior
Bedrooms & bathrooms
- Bedrooms: 4
- Bathrooms: 4
- Full bathrooms: 3
- 1/2 bathrooms: 1
Primary bedroom
- Level: Entry
- Area: 195
- Dimensions: 15 X 13
Bedroom
- Level: Entry
- Area: 120
- Dimensions: 12 X 10
Bedroom
- Level: Basement
- Area: 270
- Dimensions: 18 X 15
Bedroom
- Level: Entry
- Area: 132
- Dimensions: 12 X 11
Primary bathroom
- Level: Entry
- Area: 40
- Dimensions: 8 X 5
Other
- Level: Entry
- Area: 40
- Dimensions: 8 X 5
Other
- Level: Basement
- Area: 72
- Dimensions: 9 X 8
Other
- Level: Entry
- Area: 35
- Dimensions: 5 X 7
Other
- Level: Entry
- Area: 84
- Dimensions: 7 X 12
Dining room
- Level: Entry
- Area: 180
- Dimensions: 12 X 15
Family room
- Level: Basement
- Area: 330
- Dimensions: 15 X 22
Kitchen
- Level: Entry
- Area: 144
- Dimensions: 12 X 12
Other
- Level: Basement
- Area: 108
- Dimensions: 12 X 9
Laundry
- Level: Entry
- Area: 42
- Dimensions: 7 X 6
Library
- Level: Entry
- Area: 100
- Dimensions: 10 X 10
Living room
- Level: Entry
- Area: 330
- Dimensions: 22 X 15
Heating
- Baseboard, Hot Water, Natural Gas
Cooling
- Attic Fan, Central Air
Appliances
- Included: Dishwasher, Dryer, Free Standing Electric Range, Free Standing Refrigerator, Microwave, Washer
- Laundry: Laundry Room
Features
- Entrance Foyer, Spa Hottub
- Windows: Egress Windows
- Basement: Finished,Walk Out Access
- Has fireplace: Yes
- Fireplace features: Living Room, Wood Burning
Interior area
- Total interior livable area: 3,272 sqft
- Finished area above ground: 1,852
- Finished area below ground: 1,420
Property
Parking
- Total spaces: 3
- Parking features: Three Car Garage, Attached, Circular Driveway, Electricityin Garage
- Garage spaces: 3
Features
- Levels: One
- Stories: 1
- Entry location: GroundLevelwSteps
- Patio & porch: Deck, Patio
- Exterior features: Lighting
- Pool features: None
- Fencing: Back Yard
Lot
- Size: 5.01 Acres
- Dimensions: 390 x 563
- Features: Wooded
Details
- Additional structures: Sheds Allowed
- Parcel number: D00433300034
- Special conditions: Short Sale No,Standard
Construction
Type & style
- Home type: SingleFamily
- Architectural style: Ranch
- Property subtype: Single Family Residence
Materials
- Vinyl Siding
- Foundation: Basement, Block
- Roof: Asphalt
Condition
- New construction: No
- Year built: 1984
- Major remodel year: 2018
Utilities & green energy
- Electric: Circuit Breakers
- Sewer: Septic Tank
- Water: Well
Community & HOA
Community
- Security: Smoke Detectors
HOA
- Has HOA: No
Location
- Region: Chelsea
Financial & listing details
- Price per square foot: $168/sqft
- Tax assessed value: $181,910
- Annual tax amount: $6,637
- Date on market: 10/17/2026
- Cumulative days on market: 8 days
- Listing agreement: Exclusive Right To Sell
- Listing terms: Cash,Conventional,FHA,Va Loan
Estimated market value
$530,800
$504,000 - $557,000
$2,902/mo
Price history
| Date | Event | Price |
|---|---|---|
| 10/17/2026 | Listed for sale | $550,000+113.2%$168/sqft |
Source:  Realcomp II #20261081275 Report a problem | ||
| 6/25/2015 | Sold | $258,000-10.1%$79/sqft |
Source: Public Record Report a problem | ||
| 5/25/2015 | Pending sale | $287,000$88/sqft |
Source: RE/MAX Platinum #214053740 Report a problem | ||
| 6/25/2014 | Price change | $287,000-12.2%$88/sqft |
Source: RE/MAX Platinum #214053740 Report a problem | ||
| 6/6/2014 | Listed for sale | $327,000$100/sqft |
Source: RE/MAX Platinum #214053740 Report a problem | ||
Public tax history
| Year | Property taxes | Tax assessment |
|---|---|---|
| 2026 | $6,530 +2% | $243,900 +11.6% |
| 2025 | $6,404 | $218,600 +3.9% |
| 2024 | -- | $210,400 +13% |
| 2023 | -- | $186,200 +11.7% |
| 2022 | -- | $166,700 -0.1% |
| 2021 | -- | $166,800 +5.6% |
| 2020 | $5,489 | $157,900 +3.9% |
| 2019 | -- | $152,000 +4.6% |
| 2018 | -- | $145,300 +0.7% |
| 2017 | -- | $144,300 +4.3% |
| 2016 | -- | $138,400 +69.7% |
| 2015 | -- | $81,573 +3.2% |
| 2014 | -- | $79,025 |
| 2013 | -- | $79,025 +2.4% |
| 2012 | -- | $77,173 +2.7% |
| 2011 | -- | $75,145 +1.7% |
| 2010 | -- | $73,889 -0.3% |
| 2009 | -- | $74,112 +4.4% |
| 2008 | -- | $70,989 +2.3% |
| 2007 | -- | $69,393 -27.6% |
| 2005 | -- | $95,900 +6.6% |
| 2004 | -- | $90,000 +3.4% |
| 2003 | -- | $87,000 +11.3% |
| 2002 | -- | $78,200 -20.9% |
| 2001 | $2,459 | $98,800 |
| 2000 | -- | $98,800 +5% |
| 1999 | $2,198 | $94,100 |
Find assessor info on the county website
Monthly payment
Est. payment
Payment breakdown
Explore the cost of this home by adjusting the details. Changes won't be saved.Climate risks
Neighborhood: 48118
Similar homes
- $499,9004 bd2 ba2.4k sqft123 S Freer Rd, Chelsea, MI 48118For Sale

 MLS ID #26044615, Matthew McKernan, The Charles Reinhart Company. MichRIC
- $550,0003 bd3 ba1.8k sqft818 S Freer Rd, Chelsea, MI 48118For Sale
 MLS ID #26039617, Dennis O'Hare, Top Tier Realty, LLC. MichRIC
- $510,0003 bd3 ba2.8k sqft9897 Fleming Rd, Dexter, MI 48130For Sale
 MLS ID #26055286, Patricia Durston, The Charles Reinhart Company. MichRIC
- $550,0003 bd4 ba3.7k sqft3836 N Territorial Rd, Whitmore Lake, MI 48189For Sale

 MLS ID #20261084497, Aaron Siepierski, @properties Christie's Int'l R.E. Birmingham. Realcomp II
- $619,9004 bd3 ba2.8k sqft19025 W Old Us Highway 12, Chelsea, MI 48118For SaleMLS ID #26031147, Lisa Ridha, The Charles Reinhart Company. MichRIC
- $650,0004 bd4 ba4.6k sqft8115 Stonehedge Rd, Chelsea, MI 48118For SaleMLS ID #26053311, Keri Poulter, The Charles Reinhart Company. MichRIC
- $625,0003 bd3 ba3.5k sqft14346 Jerusalem Rd, Chelsea, MI 48118For SaleMLS ID #20261046078, Jacquelyn Hobson-Pon, 3DX Real Estate LLC. Realcomp II
- $465,0005 bd2 ba2.8k sqft15395 Osius Rd, Chelsea, MI 48118For SaleMLS ID #20261068030, Nancy J Rademacher, KW Professionals Brighton. Realcomp II
- $465,0005 bd2 ba1.6k sqft7411 Bush Rd, Chelsea, MI 48118For SaleMLS ID #26053209, Tara Lynn Thorburn, Howard Hanna Real Estate. MichRIC
- $665,0004 bd3 ba2.4k sqft18275 Garvey Rd, Chelsea, MI 48118For SaleMLS ID #26041944, Daniel DeCapua, RE/MAX Platinum. MichRIC
- $515,0004 bd2 ba2.6k sqft9712 Timber Hill Ct, Dexter, MI 48130For SaleMLS ID #26047345, Debbie Bourdon, Real Estate One Inc. MichRIC
- $469,0004 bd3 ba2.8k sqft913 Darwin Dr, Chelsea, MI 48118For SaleMLS ID #26040345, Skye Schultz, The Charles Reinhart Company. MichRIC
- $650,0003 bd3 ba3.1k sqft11888 Quigley Rd, Dexter, MI 48130For SaleMLS ID #26054190, Denise Baker, Baker Cowan Group LLC. MichRIC
- $444,0004 bd4 ba2.6k sqft1302 N Freer Rd, Chelsea, MI 48118For SaleMLS ID #26024528, Sara Tripp, Xsell Realty. MichRIC
- $509,9004 bd3 ba2.6k sqft636 Countryside Dr #34, Chelsea, MI 48118For SaleMLS ID #26053385, HEATHER HERNDON, Howard Hanna Real Estate Services. MichRIC
- $560,0004 bd3 ba2.2k sqft3888 W Loch Alpine Dr, Ann Arbor, MI 48103For SaleMLS ID #26055135, Sierra Imwalle, The Charles Reinhart Company. MichRIC
- $550,0004 bd3 ba3.4k sqft4120 E Loch Alpine Dr, Ann Arbor, MI 48103For SaleMLS ID #26053964, Mike McCarthy, Real Estate One Inc. MichRIC
- $455,0004 bd3 ba2.2k sqft1452 Carston Ln, Chelsea, MI 48118For SaleMLS ID #26043771, Penn | Ewing Real Estate, Real Estate One Inc. MichRIC
- $675,0005 bd4 ba3.4k sqft15771 Cavanaugh Lake Rd, Chelsea, MI 48118For SaleMLS ID #20261066808, Elizabeth A Little, National Realty Centers, Inc. Realcomp II
- $640,0004 bd4 ba3.2k sqft2753 Sand Hill Dr, Dexter, MI 48130For SaleMLS ID #20261033185, Stacy A Hewitt, 3DX Real Estate-Brighton. Realcomp II
