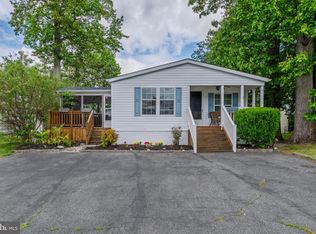
Discover your dream home in the serene and picturesque Lakeside community, where modern coastal charm seamlessly blends with tranquil living. This spacious 3-bedroom, 2-bath residence is designed for comfort and style, featuring a generous primary suite that offers a luxurious 5-piece bath. This bathroom includes separate sinks for convenience, a relaxing soaking tub for unwinding after a long day, and a stall shower that adds to the overall elegance. The eat-in kitchen, complete with a center island that provides ample space for meal preparation and a walk-in pantry that ensures you have plenty of storage for all your cooking essentials. Additionally, the intimate screened-in porch beckons you to savor your morning coffee in peace, surrounded by the gentle sounds of nature. Nestled on a large, fenced lot adorned with towering trees, this home is not only ideal for entertaining guests but also perfect for accommodating your furry friends, allowing them to roam freely in a safe environment. Plus, with easy access to the vibrant Pot-Nets amenities, including private beaches and marinas, your active coastal lifestyle awaits just a short golf car ride away, making it easy to enjoy all the recreational opportunities this beautiful area has to offer!
Under contract
$135,000
32838 Landlubber Cv #2806, Millsboro, DE 19966
3beds
1,208sqft
Manufactured Home
Built in 2003
-- sqft lot
$-- Zestimate®
$112/sqft
$1/mo HOA
What's special
Large fenced lotTowering treesGenerous primary suiteSeparate sinksIntimate screened-in porchRelaxing soaking tubStall shower
- 30 days |
- 1,675 |
- 84 |
Likely to sell faster than
Zillow last checked:
Listing updated:
Listed by:
Gordon Basht 302-373-6444,
Potnets Homes LLC 3029453820
Source: Bright MLS,MLS#: DESU2116468
Facts & features
Interior
Bedrooms & bathrooms
- Bedrooms: 3
- Bathrooms: 2
- Full bathrooms: 2
- Main level bathrooms: 2
- Main level bedrooms: 3
Heating
- Forced Air, Propane
Cooling
- Central Air, Electric
Appliances
- Included: Microwave, Dishwasher, Dryer, Exhaust Fan, Oven/Range - Gas, Washer, Water Heater, Electric Water Heater
- Laundry: Main Level
Features
- Soaking Tub, Bathroom - Tub Shower, Ceiling Fan(s), Combination Kitchen/Dining, Family Room Off Kitchen, Pantry, Walk-In Closet(s)
- Doors: Insulated
- Has basement: No
- Has fireplace: No
Interior area
- Total structure area: 1,208
- Total interior livable area: 1,208 sqft
- Finished area above ground: 1,208
Property
Parking
- Total spaces: 4
- Parking features: Asphalt, Driveway
- Uncovered spaces: 4
Accessibility
- Accessibility features: 2+ Access Exits
Features
- Levels: One
- Stories: 1
- Patio & porch: Porch
- Exterior features: Street Lights
- Pool features: Community
- Fencing: Split Rail
Lot
- Features: Wooded
Details
- Additional structures: Above Grade
- Parcel number: 23429.00254.0050771
- Lease amount: $860
- Zoning: TP
- Special conditions: Standard
Construction
Type & style
- Home type: MobileManufactured
- Property subtype: Manufactured Home
Materials
- Foundation: Pillar/Post/Pier
- Roof: Shingle
Condition
- Very Good
- New construction: No
- Year built: 2003
Utilities & green energy
- Electric: 100 Amp Service
- Sewer: Public Sewer
- Water: Public
Community & HOA
Community
- Features: Pool
- Subdivision: Potnets Lakeside
HOA
- Has HOA: Yes
- HOA fee: $15 annually
Location
- Region: Millsboro
Financial & listing details
- Price per square foot: $112/sqft
- Annual tax amount: $327
- Date on market: 7/21/2026
- Listing agreement: Exclusive Agency
- Listing terms: Cash,Other
- Ownership: Land Lease
- Road surface type: Black Top
- Body type: Double Wide
Estimated market value
Not available
Estimated sales range
Not available
Not available
Price history
| Date | Event | Price |
|---|---|---|
| 7/29/2026 | Contingent | $135,000$112/sqft |
Source:  Bright MLS #DESU2116468 Report a problem Bright MLS #DESU2116468 Report a problem | ||
| 7/21/2026 | Listed for sale | $135,000$112/sqft |
Source: Bright MLS #DESU2116468 Report a problem | ||
Public tax history
Tax history is unavailable.
Monthly payment
Climate risks
Neighborhood: 19966
Nearby schools
GreatSchools rating
- 5/10Long Neck Elementary SchoolGrades: K-5Distance: 0.6 mi
- 4/10Millsboro Middle SchoolGrades: 6-8Distance: 6.3 mi
- 3/10Sussex Central High SchoolGrades: 9-12Distance: 7.9 mi
Schools provided by the listing agent
- District: Indian River
Source: Bright MLS. This data may not be complete. We recommend contacting the local school district to confirm school assignments for this home.
- $130,0003 bd2 ba1.2k sqft32838 Landlubber Cv, Millsboro, DE 19966Sold
- $140,3003 bd2 ba1.2k sqft32840 Landlubber Cv, Millsboro, DE 19966Off Market
- $141,0003 bd-- ba1.2k sqft32834 Landlubber Cv, Millsboro, DE 19966Off Market
- $152,0003 bd2 ba1.5k sqft32839 Landlubber Cv LOT 2814, Millsboro, DE 19966Sold
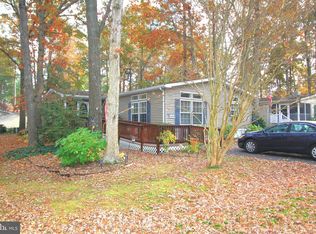
- $139,8003 bd-- ba1.2k sqft32842 Landlubber Cv, Millsboro, DE 19966Off Market
- $156,1003 bd-- ba1.3k sqft32835 Tern Cv, Long Neck, DE 19966Off Market
- $209,0003 bd2 ba1.2k sqft32831 Tern Cv #2802, Long Neck, DE 19966New Construction
- $154,4003 bd2 ba1.4k sqft32832 Landlubber Cv, Millsboro, DE 19966Off Market
Similar homes
- $144,9002 bd2 ba1.1k sqftNone Available, Millsboro, DE 19966For Sale
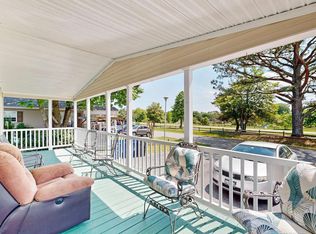
 MLS ID #DESU2111680, Victor Koveleski, Long & Foster Real Estate, Inc.. Bright MLS
 - $160,0002 bd2 ba980 sqftNone Available, Millsboro, DE 19966For Sale
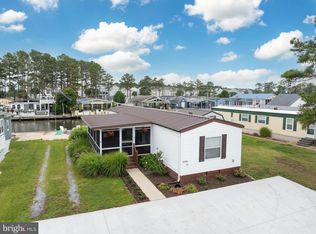 MLS ID #DESU2118200, Julie Gritton, Coldwell Banker Premier - Lewes. Bright MLS
 - $129,9003 bd2 ba1.5k sqftNone Available, Millsboro, DE 19966For Sale
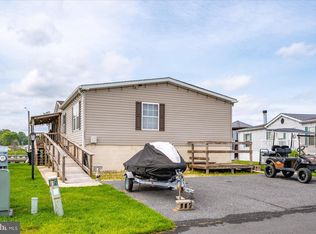 MLS ID #DESU2087440, Brianna Heiderman, Coastal Life Realty Group LLC. Bright MLS
 - $135,0003 bd2 ba1k sqftNone Available, Millsboro, DE 19966For Sale
 MLS ID #DESU2112134, ELIZABETH DORMAN, Coldwell Banker Premier - Rehoboth. Bright MLS
 - $149,0003 bd2 ba1.6k sqftNone Available, Millsboro, DE 19966For SaleMLS ID #DESU2112048, Margaret Mood, Iron Valley Real Estate Premier. Bright MLS
- $149,0003 bd2 ba1.4k sqftNone Available, Millsboro, DE 19966For SaleMLS ID #DESU2109200, STACI WALLS, NextHome Tomorrow Realty. Bright MLS
- $152,0003 bd2 ba1.3k sqftNone Available, Millsboro, DE 19966For SaleMLS ID #DESU2111896, Rachel Tarbutton, Potnets Homes LLC. Bright MLS
- $135,0004 bd2 ba1.4k sqftNone Available, Millsboro, DE 19966For SaleMLS ID #DESU2108822, Dustin Parker, The Parker Group. Bright MLS
- $149,0003 bd2 ba1.5k sqftNone Available, Millsboro, DE 19966For SaleMLS ID #DESU2107036, Rachel Tarbutton, Potnets Homes LLC. Bright MLS
- $140,0003 bd2 ba949 sqftNone Available, Millsboro, DE 19966For SaleMLS ID #DESU2107716, Bill Rash, Northrop Realty. Bright MLS
- $112,9993 bd2 ba1.2k sqftNone Available, Millsboro, DE 19966For SaleMLS ID #DESU2117922, SHEILA SETZER, Berkshire Hathaway HomeServices PenFed Realty. Bright MLS
- $144,9002 bd2 ba1.1k sqft34786 Breakers St, Millsboro, DE 19966For SaleMLS ID #DESU2111680, Victor Koveleski. Long & Foster Broker Feed
- $120,0002 bd2 ba1.1k sqftNone Available, Millsboro, DE 19966For SaleMLS ID #DESU2106724, Christine Johnson, Keller Williams Realty. Bright MLS
- $145,0002 bd2 ba952 sqftNone Available, Millsboro, DE 19966For SaleMLS ID #DESU2116940, Rachel Tarbutton, Potnets Homes LLC. Bright MLS
- $124,9003 bd2 ba980 sqftNone Available, Millsboro, DE 19966For SaleMLS ID #DESU2118326, Joe Sterner, McWilliams/Ballard, Inc.. Bright MLS
- $148,9003 bd2 ba1.5k sqftNone Available, Millsboro, DE 19966For SaleMLS ID #DESU2116744, Elizabeth Lindsey, Keller Williams Realty. Bright MLS
- $159,0003 bd2 ba1.3k sqftNone Available, Millsboro, DE 19966For SaleMLS ID #DESU2113864, Rachel Tarbutton, Potnets Homes LLC. Bright MLS
- $134,0003 bd2 ba1.4k sqftNone Available, Millsboro, DE 19966For SaleMLS ID #DESU2112730, Mark Macomber, RE/MAX Realty Group Rehoboth. Bright MLS
- $129,5002 bd2 ba924 sqftSun Retreats Rehoboth Bay, Millsboro, DE 19966For SaleMLS ID #597296, Amy Eskridge. MHBO
- $109,5003 bd2 ba1.2k sqftNone Available, Millsboro, DE 19966For SaleMLS ID #DESU2117196, PAULA Pistoia-Waddington, Iron Valley Real Estate Premier. Bright MLS
