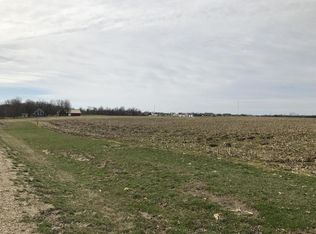
This well-located ranch home is situated on a 7 acre parcel of land with 613 feet of frontage on Bacon School Road. The original brick home was built in 1950 and the current owners added an addition to the home in 2003 which turned the home into 4 bedrooms, 2 full baths, family room and living room. Enjoy views from the family room featuring a vaulted ceiling and fireplace that overlooks the ravine-wooded setting. Original hard wood floors in the living room and both original bedrooms. Plenty of built in storage space showcasing some original woodwork and the closets in bedrooms are all nice size. The sump pump is about 3 years old, refrigerator new in 2026 and the electric panel was just updated. The finished area in basement is a great bonus and a portion of the large crawl space has carpeting. The property is surrounded by multiple subdivisions with high valued homes. Located in the St. Joseph School system and the desirable Royalton Township. Bring your vision to this 7 acre property that you can call home. There is a natural gas pipeline in the back of the property line that runs through the ravine to Linden Drive.
Active backup
$339,000
3286 Bacon School Rd, Saint Joseph, MI 49085
4beds
2,213sqft
Single Family Residence
Built in 1950
7 Acres Lot
$323,000 Zestimate®
$153/sqft
$-- HOA
What's special
Finished area in basement
- 8 days
- 871
- 82
Zillow last checked:
Listing updated:
Listed by:
Tamra Curtis 352-209-3681,
Cressy & Everett Real Estate 269-429-6666
Source: MichRIC,MLS#: 26059359
Facts & features
Interior
Bedrooms & bathrooms
- Bedrooms: 4
- Bathrooms: 2
- Full bathrooms: 2
- Main level bedrooms: 4
Primary bedroom
- Level: Main
- Area: 166.37
- Dimensions: 12.70 x 13.10
Bedroom 2
- Level: Main
- Area: 81.89
- Dimensions: 8.10 x 10.11
Bedroom 3
- Level: Main
- Area: 133.2
- Dimensions: 12.00 x 11.10
Bedroom 4
- Area: 134.31
- Dimensions: 12.10 x 11.10
Family room
- Level: Main
- Area: 240.79
- Dimensions: 19.11 x 12.60
Kitchen
- Level: Main
- Area: 143.56
- Dimensions: 14.20 x 10.11
Living room
- Level: Main
- Area: 191.41
- Dimensions: 14.60 x 13.11
Heating
- Forced Air
Cooling
- Central Air
Appliances
- Included: Dishwasher, Dryer, Microwave, Range, Refrigerator, Washer
- Laundry: In Basement
Features
- Eat-in Kitchen
- Flooring: Carpet, Tile, Wood
- Basement: Crawl Space,Full
- Number of fireplaces: 1
- Fireplace features: Wood Burning
Interior area
- Total structure area: 1,776
- Total interior livable area: 2,213 sqft
- Finished area below ground: 437
Property
Parking
- Total spaces: 1
- Parking features: Garage Faces Front, Detached, Carport
- Garage spaces: 1
- Has carport: Yes
Features
- Stories: 1
Lot
- Size: 7 Acres
- Dimensions: 613 x 490
- Features: Recreational, Ravine, Shrubs/Hedges
Details
- Parcel number: 111700050004016
Construction
Type & style
- Home type: SingleFamily
- Architectural style: Ranch
- Property subtype: Single Family Residence
Materials
- Brick, Vinyl Siding
- Roof: Shingle
Condition
- New construction: No
- Year built: 1950
Utilities & green energy
- Sewer: Septic Tank
- Water: Well
- Utilities for property: Natural Gas Available, Electricity Available, Cable Available
Community & HOA
Location
- Region: Saint Joseph
Financial & listing details
- Price per square foot: $153/sqft
- Tax assessed value: $109,378
- Annual tax amount: $2,595
- Date on market: 11/9/2026
- Listing terms: Cash,Conventional
- Electric utility on property: Yes
- Road surface type: Paved
Estimated market value
$323,000
$307,000 - $339,000
$1,741/mo
Price history
| Date | Event | Price |
|---|---|---|
| 11/13/2026 | Contingent | $339,000$153/sqft |
Source:  MichRIC #26059359 Report a problem | ||
| 11/9/2026 | Listed for sale | $339,000+232.4%$153/sqft |
Source: MichRIC #26059359 Report a problem | ||
| 11/20/1998 | Sold | $102,000$46/sqft |
Source: Agent Provided Report a problem | ||
Public tax history
| Year | Property taxes | Tax assessment |
|---|---|---|
| 2025 | $2,536 +5% | $125,300 +12.2% |
| 2024 | $2,416 | $111,700 +10.4% |
| 2023 | -- | $101,200 +4.7% |
| 2022 | $2,227 | $96,700 -4.7% |
| 2021 | -- | $101,500 -2.5% |
| 2020 | $2,143 +1.6% | $104,100 +2% |
| 2019 | $2,109 +2.1% | $102,100 +14.8% |
| 2018 | $2,065 +2.9% | $88,900 -2% |
| 2017 | $2,006 +1.8% | $90,700 +0.2% |
| 2016 | $1,971 +22.7% | $90,500 -3.5% |
| 2015 | $1,606 | $93,800 +8.9% |
| 2014 | -- | $86,100 -1.4% |
| 2013 | -- | $87,300 -5.8% |
| 2012 | -- | $92,700 -9.6% |
| 2011 | -- | $102,600 +17.1% |
| 2010 | -- | $87,600 -0.9% |
| 2009 | -- | $88,400 -3.1% |
| 2008 | -- | $91,200 +1.3% |
| 2007 | -- | $90,000 +4.4% |
| 2006 | -- | $86,200 +5.1% |
| 2005 | -- | $82,000 +20.6% |
| 2004 | -- | $68,000 +12.2% |
| 2003 | -- | $60,600 +3.4% |
| 2002 | -- | $58,600 +3.7% |
| 2001 | -- | $56,500 |
Find assessor info on the county website
Monthly payment
Est. payment
Payment breakdown
Explore the cost of this home by adjusting the details. Changes won't be saved.Climate risks
Neighborhood: 49085
Nearby schools
Schools provided by the listing agent
- Middle: Upton Middle School
- High: St. Joseph High School
Source: MichRIC. This data may not be complete. We recommend contacting the local school district to confirm school assignments for this home.
Similar homes
- $309,9003 bd3 ba2k sqft4625 Terra Ln, Saint Joseph, MI 49085For Sale

 MLS ID #26060587, Van Homes Team, eXp Realty. MichRIC
- $334,9003 bd2 ba1.2k sqft3541 Arbor St, Saint Joseph, MI 49085For Sale
 MLS ID #26059841, Dan Morissette, Keller Williams Realty Swm. MichRIC
- $315,0004 bd2 ba1.6k sqft656 Manitou Rd, Saint Joseph, MI 49085For Sale
 MLS ID #26059185, Michael L Green, Green Towne Coastal Realty. MichRIC
- $319,9003 bd2 ba2.2k sqft3531 Brook Ct, Saint Joseph, MI 49085For Sale
 MLS ID #26057883, Cynthia Trapp, Cressy & Everett Real Estate. MichRIC
- $325,0004 bd2 ba1.6k sqft3408 Locust Ln, Saint Joseph, MI 49085For SaleMLS ID #26044422, Anne Gain, @properties Christie's International R.E.. MichRIC
- $375,0003 bd3 ba2.3k sqft505 Highland Ave, Saint Joseph, MI 49085For SaleMLS ID #26052771, Vikki Wade, The Shore Real Estate Group. MichRIC
- $379,9003 bd2 ba1.9k sqft3627 Lakeshore Dr, Saint Joseph, MI 49085For SaleMLS ID #26055968, Christine Norland, Jaqua Realtors. MichRIC
- $465,0005 bd4 ba3.3k sqft1629 Rhonda Rd, Saint Joseph, MI 49085For SaleMLS ID #26040998, J.R. Schoon, Greenridge Realty Holland. MichRIC
- $290,0004 bd2 ba1.8k sqft1379 Fruitwood Dr, Saint Joseph, MI 49085For SaleMLS ID #26049275, Dawn Tomlinson, RE/MAX by the Lake. MichRIC
- $299,0003 bd2 ba1.2k sqft2197 Ann Dr, Saint Joseph, MI 49085For SaleMLS ID #26046302, Christine A Kooiker, Redfin Corporation. MichRIC
- $439,9003 bd2 ba1.7k sqft2182 W Hanley Rd, Saint Joseph, MI 49085For SaleMLS ID #26058982, Van Homes Team, eXp Realty. MichRIC
- $464,9004 bd3 ba2.6k sqft4234 Landings Ln, Saint Joseph, MI 49085For SaleMLS ID #26056211, Melissa Socha, Modern Way Realty. MichRIC
- $292,5002 bd2 ba1.3k sqft1920 Langley Ave, Saint Joseph, MI 49085For SaleMLS ID #26059184, Michael George Lirones, Gold Realty. MichRIC
- $379,0003 bd3 ba2.3k sqft5978 Watson Rd, Eau Claire, MI 49111For SaleMLS ID #26045595, Dean Kreps, Greenridge Realty Holland. MichRIC
- $425,0005 bd4 ba2.9k sqft4015 Silver Oaks Dr, Saint Joseph, MI 49085For SaleMLS ID #26040269, Chris Marzke, @properties Christie's International R.E.. MichRIC
- $423,0004 bd3 ba2.1k sqft1375 Catherine Cir, Saint Joseph, MI 49085For SaleMLS ID #26016637, Jill Golden, Realty Executives Instant Equity. MichRIC
- $469,9004 bd3 ba2.2k sqft401 S Veronica Ct, Saint Joseph, MI 49085For SaleMLS ID #26044447, Divyang Patel, Cressy & Everett Real Estate. MichRIC
- $292,5005 bd2 ba2k sqft5333 M 140, Eau Claire, MI 49111For SaleMLS ID #26059476, Mary Kay Sverid, Coldwell Banker Realty. MichRIC
- $478,9004 bd4 ba2.7k sqft3460 Kedzie St, Saint Joseph, MI 49085For SaleMLS ID #26049577, Lars A Petzke, RE/MAX by the Lake. MichRIC
