Welcome to this beautifully designed, better-than-new home, ideally situated on a desirable corner lot in the vibrant Bloom community. A charming covered front porch creates a warm first impression, welcoming you into the bright and open layout inside. This home is enhanced by upgraded designer lighting, custom wallpaper accents, durable vinyl plank flooring, and thoughtfully selected finishes throughout. The spacious kitchen is the heart of the home, featuring a large quartz island, stainless steel appliances and upgraded cabinet hardware. Just off the garage entry, there is a convenient drop zone with a built-in bench perfect for organization. Step outside to enjoy the covered back porch and fully fenced backyard, complete with low-maintenance turf. The included use of a detached one-car garage provides additional storage and convenience. Located in the highly sought-after Bloom neighborhood, residents enjoy a community centered around connection, outdoor living, and an active lifestyle. Future amenities include a central Community Green, resort-style pool, parks, trails, and planned retail and dining destinations. With easy access to downtown Fort Collins, Colorado State University, and nearby natural areas and trails, this home offers the perfect blend of modern comfort, community, and convenience
For sale
$485,000
3288 Crusader St, Fort Collins, CO 80524
3beds
1,485sqft
Single Family Residence
Built in 2025
1,819 Square Feet Lot
$483,000 Zestimate®
$327/sqft
$50/mo HOA
What's special
Fully fenced backyardBeautifully designedThoughtfully selected finishes throughoutLow-maintenance turfCovered back porchCustom wallpaper accentsUpgraded designer lighting
- 18 days |
- 588 |
- 29 |
Likely to sell faster than
Zillow last checked:
Listing updated:
Listed by:
Christie Duggar 970-219-1138,
Group Harmony,
The Duggar Team 970-219-1138,
Group Harmony
Source: IRES as distributed by MLS GRID,MLS#: 1062618
Loading...
Facts & features
Interior
Bedrooms & bathrooms
- Bedrooms: 3
- Bathrooms: 3
- Full bathrooms: 1
- 3/4 bathrooms: 1
- 1/2 bathrooms: 1
- Main level bathrooms: 1
Primary bedroom
- Description: Carpet
- Features: 3/4 Primary Bath
- Level: Upper
- Area: 156 Square Feet
- Dimensions: 12 x 13
Bedroom 2
- Description: Carpet
- Level: Upper
- Area: 108 Square Feet
- Dimensions: 12 x 9
Bedroom 3
- Description: Carpet
- Level: Upper
- Area: 108 Square Feet
- Dimensions: 12 x 9
Dining room
- Description: Vinyl
- Level: Main
- Area: 135 Square Feet
- Dimensions: 9 x 15
Kitchen
- Description: Vinyl
- Level: Main
- Area: 221 Square Feet
- Dimensions: 17 x 13
Living room
- Description: Vinyl
- Level: Main
- Area: 169 Square Feet
- Dimensions: 13 x 13
Heating
- Forced Air
Cooling
- Central Air
Appliances
- Included: Electric Range, Dishwasher, Refrigerator, Washer, Dryer, Microwave
- Laundry: Washer/Dryer Hookup
Features
- Eat-in Kitchen, Open Floorplan, Pantry, Walk-In Closet(s)
- Basement: None
Interior area
- Total structure area: 1,485
- Total interior livable area: 1,485 sqft
- Finished area above ground: 1,485
Property
Parking
- Total spaces: 1
- Parking features: Garage Door Opener, Detached
- Garage spaces: 1
- Details: Detached
Features
- Levels: Two
- Stories: 2
- Patio & porch: Patio
- Fencing: Fenced
Lot
- Size: 1,819 Square Feet
- Features: Paved, Curbs, Gutters, Sidewalks
Details
- Zoning: RES
- Special conditions: Builder
Construction
Type & style
- Home type: SingleFamily
- Architectural style: Contemporary
- Property subtype: Single Family Residence
Materials
- Frame
- Roof: Composition
Condition
- New construction: No
- Year built: 2025
Details
- Builder name: Hartford Homes
Utilities & green energy
- Sewer: Public Sewer
- Water: District
- Utilities for property: Electricity Available
Community & HOA
Community
- Features: Pool, Park, Trail(s)
- Security: Fire Alarm
- Subdivision: Bloom
HOA
- Has HOA: Yes
- HOA fee: $50 monthly
- HOA name: Bloom Cottage HOA
Location
- Region: Fort Collins
Financial & listing details
- Price per square foot: $327/sqft
- Date on market: 6/24/2026
- Listing terms: Cash,Conventional,FHA,VA Loan,1031 Exchange
- Exclusions: See contract prep sheet
- Electric utility on property: Yes
- Road surface type: Asphalt
Estimated market value
$483,000
$459,000 - $507,000
$2,750/mo
Price history
| Date | Event | Price |
|---|---|---|
| 6/24/2026 | Listed for sale | $485,000$327/sqft |
Source:  IRES as distributed by MLS GRID #1062618 Report a problem IRES as distributed by MLS GRID #1062618 Report a problem | ||
Public tax history
Tax history is unavailable.
Monthly payment
Est. payment$--/mo
Payment breakdown
Explore the cost of this home by adjusting the details. Changes won't be saved.All calculations are estimates and provided by Zillow, Inc. for informational purposes only. Actual amounts may vary.
HOA fees may include property taxes on listings classified as Co-Ops. Contact the listing agent and/or owner for fee details.
Mortgage interest rates are dependent on a number of factors, including credit score, down payment, and repayment length. Interest rate data provided by Zillow Group Marketplace, Inc. as of 1/1/1970 from various mortgage lenders with which we have lead or other similar arrangements; the Estimated Payment is an average of those rates.
See how much you could borrow to make a competitive offer.
Climate risks
Neighborhood: 80524
Nearby schools
GreatSchools rating
- 5/10Laurel Elementary SchoolGrades: PK-5Distance: 2.6 mi
- 5/10Lincoln Middle SchoolGrades: 6-8Distance: 4.8 mi
- 8/10Fort Collins High SchoolGrades: 9-12Distance: 3.5 mi
Schools provided by the listing agent
- Elementary: Laurel
- Middle: Lincoln
- High: Ft Collins
Source: IRES as distributed by MLS GRID. This data may not be complete. We recommend contacting the local school district to confirm school assignments for this home.
- $423,8602 bd2 ba1k sqft3282 Crusader St, Fort Collins, CO 80524Sold

- $452,5352 bd3 ba1.1k sqft3276 Crusader St, Fort Collins, CO 80524Sold

- $460,0003 bd3 ba1.4k sqft3260 Crusader St, Fort Collins, CO 80524Sold

- $468,8753 bd3 ba1.4k sqft281 Flourish Ln, Fort Collins, CO 80524Sold
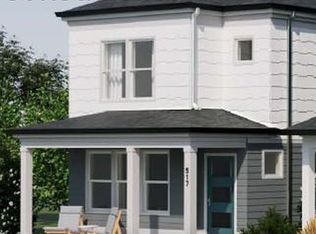
- $434,4152 bd3 ba1.1k sqft3254 Crusader St, Fort Collins, CO 80524New Construction
- $474,8504 bd3 ba1.5k sqft3248 Crusader St, Fort Collins, CO 80524New Construction
- $2,2001 bd1 ba600 sqft310 N Aria Way #1, Fort Collins, CO 80524For Rent
- $479,9003 bd3 ba1.4k sqft3242 Crusader St, Fort Collins, CO 80524Sold
A local agent can set up tours, give advice and negotiate with sellers.
A local lender can help you make sure your offer is ready when you are.
Similar homes
- $500,0003 bd3 ba1.6k sqft409 Noquet Ct, Fort Collins, CO 80524For Sale
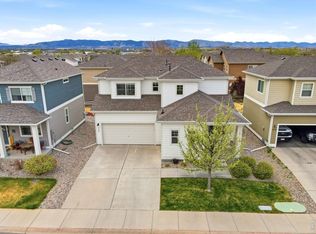
 MLS ID #1062541, John Runkles, Urban Forest Realty. IRES as distributed by MLS GRID
 - $495,0003 bd3 ba1.7k sqft2132 Mackinac St, Fort Collins, CO 80524For Sale
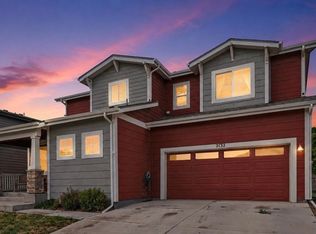 MLS ID #1059918, Caleb Andersen, eXp Realty - Northern CO. IRES as distributed by MLS GRID
 - $469,0003 bd3 ba1.6k sqft427 Houghton Ct, Fort Collins, CO 80524For Sale
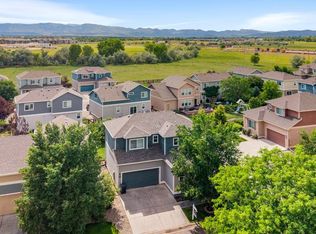 MLS ID #1061946, NoCo Home Team, C3 Real Estate Solutions, LLC. IRES as distributed by MLS GRID
 - $479,9903 bd3 ba1.5k sqft909 Nettle Ln, Fort Collins, CO 80524New Construction
 IRES as distributed by MLS GRID
 - $469,9903 bd3 ba1.3k sqft927 Nettle Ln, Fort Collins, CO 80524New ConstructionIRES as distributed by MLS GRID
- $474,8504 bd3 ba1.5k sqft3248 Crusader St, Fort Collins, CO 80524New ConstructionIRES as distributed by MLS GRID
- $520,0003 bd3 ba1.7k sqft2103 Lambic St, Fort Collins, CO 80524For SaleMLS ID #1060541, Morgan Merriman, C3 Real Estate Solutions, LLC. IRES as distributed by MLS GRID
- $479,9903 bd3 ba1.5k sqft996 Nettle Ln, Fort Collins, CO 80524New ConstructionIRES as distributed by MLS GRID
- $525,0003 bd3 ba1.7k sqft421 Stout St, Fort Collins, CO 80524For SaleMLS ID #1061533, Rachelle Presswood, Real Estate by Design. IRES as distributed by MLS GRID
- $529,9903 bd3 ba1.8k sqft2575 Violet Cress Ln, Fort Collins, CO 80524New ConstructionIRES as distributed by MLS GRID
- $448,0003 bd3 ba1.8k sqft2968 Barnstormer St #3, Fort Collins, CO 80524For SaleMLS ID #1061886, Janet Borchert, WK Real Estate. IRES as distributed by MLS GRID
- $509,9903 bd2 ba1.3k sqft2449 Violet Cress Ln, Fort Collins, CO 80524New ConstructionIRES as distributed by MLS GRID
- $449,9903 bd3 ba1.4k sqft990 Nettle Ln, Fort Collins, CO 80524New ConstructionIRES as distributed by MLS GRID
- $429,0003 bd3 ba1.4k sqft3343 Green Lake Dr #1, Fort Collins, CO 80524For SaleMLS ID #1058694, Cindy Montgomery, Coldwell Banker Realty-NOCO. IRES as distributed by MLS GRID
- $429,0003 bd2 ba1.6k sqft545 Vicot Way #E, Fort Collins, CO 80524For SaleMLS ID #1062354, Jen Warner, Apex Realty Ltd. IRES as distributed by MLS GRID
- $475,0002 bd3 ba1.3k sqft2163 Scarecrow Rd, Fort Collins, CO 80525For SaleMLS ID #1063704, Emily Jones, Group Harmony. IRES as distributed by MLS GRID
- $380,0003 bd3 ba1.2k sqft802 Waterglen Dr #L-52, Fort Collins, CO 80524For SaleMLS ID #1060814, Ryan Watson, West and Main Homes. IRES as distributed by MLS GRID
- $405,0003 bd2 ba1.1k sqft1026 Berwick Ct, Fort Collins, CO 80524For SaleMLS ID #1060279, Jacob Tillitt, Group Harmony. IRES as distributed by MLS GRID
- $395,0002 bd2 ba1k sqft533 Vicot Way #B, Fort Collins, CO 80524For SaleMLS ID #1063102, Daniel Mark Valles, C3 Real Estate Solutions, LLC. IRES as distributed by MLS GRID
- $525,0003 bd4 ba2.1k sqft869 Birdwhistle Ln #2, Fort Collins, CO 80524For SaleMLS ID #1063321, Brent Duggar, Group Harmony. IRES as distributed by MLS GRID
- Colorado
- Larimer County
- Fort Collins
- 80524
- 3288 Crusader St
Nearby cities
Nearby neighborhoods
Nearby zip codes
Other Fort Collins Topics
