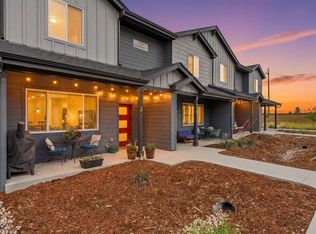
3 bed, 2 bath Condo in Mosaic-Modern Living With Mountain Views! Welcome to this Vanderbilt Model built by Hartford Homes in 2022-built condo, overlooking the greenbelt and shared patio/BBQ area. Inside greets you with vaulted ceilings in the main living areas, 3 bedrooms and 2 bathrooms and attached 2 car garage. Open concept floor plan with soaring vaulted ceilings and luxury vinyl plank throughout. The gourmet kitchen featuring quartz countertops, stainless steel appliances and an over-sized island-ideal for entertaining or casual family meals. Primary suite includes attached spa like bathroom with walk in newly renovated tile shower, double sink, walk in closet and water closet. The mountains can be seen from primary bedroom and guest bedrooms. Off of the living room, you'll find a balcony overlooking BBQ/picnic area and green belt, one of the better views in the neighborhood. Central air and washer and dryer included. Just 10 minutes from Old Town, breweries, restaurants, trails and shopping. HOA takes care of most of your utilities: 1 gig upload and download fiber optic internet, snow removal, exterior maintenance, lawn care, cable, sewer/water, hazard insurance and resort-like amenities including 2 swimming pools ( a kids pool, adult pool and hot tub) and a future park planned near the unit. The move-in ready home combines modern finishes, thoughtful design and an unbeatable community. ***This home qualifies for a $5K Credit and 100% Financing.
Pending
Price cut: $40.9K (7/1)
$429,000
545 Vicot Way #E, Fort Collins, CO 80524
3beds
1,697sqft
:
Get pre-qualified$3,102/mo
Condominium
Built in 2022
-- sqft lot
$-- Zestimate®
$253/sqft
$433/mo HOA
What's special
Washer and dryer includedStainless steel appliancesQuartz countertopsWalk in closetDouble sinkWater closetGourmet kitchen
- 35 days |
- 162 |
- 7 |
Zillow last checked:
Listing updated:
Listed by:
Jen Warner 970-310-8216,
Apex Realty Ltd
Source: IRES as distributed by MLS GRID,MLS#: 1062354
Facts & features
Interior
Bedrooms & bathrooms
- Bedrooms: 3
- Bathrooms: 2
- Full bathrooms: 1
- 3/4 bathrooms: 1
Primary bedroom
- Description: Luxury Vinyl
- Features: Full Primary Bath
- Level: Upper
- Area: 210 Square Feet
- Dimensions: 15 x 14
Bedroom 2
- Description: Luxury Vinyl
- Level: Upper
- Area: 156 Square Feet
- Dimensions: 12 x 13
Bedroom 3
- Description: Luxury Vinyl
- Level: Upper
- Area: 99 Square Feet
- Dimensions: 9 x 11
Dining room
- Description: Luxury Vinyl
- Level: Upper
- Area: 112 Square Feet
- Dimensions: 8 x 14
Kitchen
- Description: Luxury Vinyl
- Level: Upper
- Area: 126 Square Feet
- Dimensions: 9 x 14
Laundry
- Description: Luxury Vinyl
- Level: Upper
- Area: 30 Square Feet
- Dimensions: 5 x 6
Living room
- Description: Luxury Vinyl
- Level: Upper
- Area: 196 Square Feet
- Dimensions: 14 x 14
Heating
- Forced Air
Cooling
- Central Air
Appliances
- Included: Electric Range, Dishwasher, Refrigerator, Washer, Dryer, Microwave, Disposal
- Laundry: Washer/Dryer Hookup
Features
- Eat-in Kitchen, Separate Dining Room, Cathedral Ceiling(s), Open Floorplan, Pantry, Walk-In Closet(s), Kitchen Island
- Windows: Window Coverings
- Basement: None
Interior area
- Total structure area: 1,697
- Total interior livable area: 1,697 sqft
- Finished area above ground: 1,697
Property
Parking
- Total spaces: 2
- Parking features: Attached
- Attached garage spaces: 2
- Details: Attached
Features
- Levels: Two
- Stories: 2
- Exterior features: Balcony
- Spa features: Community
- Has view: Yes
- View description: Hills
Lot
- Size: 2,336 Square Feet
- Features: Paved
Details
- Parcel number: R1680469
- Zoning: RES
- Special conditions: Private Owner
Construction
Type & style
- Home type: Condo
- Architectural style: Contemporary
- Property subtype: Condominium
- Attached to another structure: Yes
Materials
- Frame
- Roof: Composition
Condition
- New construction: No
- Year built: 2022
Details
- Builder model: Vanderbilt
- Builder name: Hartford homes
Utilities & green energy
- Electric: City of Fort Collins
- Gas: Xcel
- Sewer: Public Sewer
- Water: City
- Utilities for property: Natural Gas Available, Electricity Available
Community & HOA
Community
- Features: Pool, Park
- Security: Fire Alarm
- Subdivision: Mosaic Flats Condos Amd & Restated Supp 3 Bldg 9
HOA
- Has HOA: Yes
- Services included: Common Amenities, Snow Removal, Maintenance Grounds, Management, Exterior Maintenance, Cable TV, Water, Insurance, Sewer
- HOA fee: $433 monthly
- HOA name: Mosaic Flats
Location
- Region: Fort Collins
Financial & listing details
- Price per square foot: $253/sqft
- Annual tax amount: $2,750
- Date on market: 6/19/2026
- Listing terms: Cash,Conventional,FHA,VA Loan
- Exclusions: Seller's personal property
- Electric utility on property: Yes
- Road surface type: Asphalt
Estimated market value
Not available
Estimated sales range
Not available
Not available
Price history
| Date | Event | Price |
|---|---|---|
| 7/21/2026 | Pending sale | $429,000$253/sqft |
Source:  IRES as distributed by MLS GRID #1062354 Report a problem IRES as distributed by MLS GRID #1062354 Report a problem | ||
| 7/1/2026 | Price change | $429,000-8.7%$253/sqft |
Source:  REcolorado as distributed by MLS GRID #IR1062354 Report a problem REcolorado as distributed by MLS GRID #IR1062354 Report a problem | ||
| 6/20/2026 | Listed for sale | $469,900-5%$277/sqft |
Source: IRES as distributed by MLS GRID #1062354 Report a problem | ||
| 9/19/2022 | Sold | $494,770-0.9%$292/sqft |
Source: IRES as distributed by MLS GRID #960639 Report a problem | ||
| 6/24/2022 | Pending sale | $499,145$294/sqft |
Source: IRES as distributed by MLS GRID #960639 Report a problem | ||
| 5/19/2022 | Price change | $499,145-1%$294/sqft |
Source: IRES as distributed by MLS GRID #960639 Report a problem | ||
| 5/13/2022 | Price change | $504,145+1.5%$297/sqft |
Source: IRES as distributed by MLS GRID #960639 Report a problem | ||
| 5/5/2022 | Listed for sale | $496,645$293/sqft |
Source: IRES as distributed by MLS GRID #960639 Report a problem | ||
| 4/25/2022 | Pending sale | $496,645$293/sqft |
Source: IRES as distributed by MLS GRID #960639 Report a problem | ||
| 3/17/2022 | Price change | $496,645+1.4%$293/sqft |
Source: IRES as distributed by MLS GRID #960639 Report a problem | ||
| 3/11/2022 | Listed for sale | $489,645$289/sqft |
Source: IRES as distributed by MLS GRID #960639 Report a problem | ||
Public tax history
Tax history is unavailable.
Monthly payment
Est. payment
Payment breakdown
Explore the cost of this home by adjusting the details. Changes won't be saved.Climate risks
Neighborhood: Airpark
Nearby schools
GreatSchools rating
- 5/10Laurel Elementary SchoolGrades: PK-5Distance: 2.2 mi
- 5/10Lincoln Middle SchoolGrades: 6-8Distance: 4.1 mi
- 8/10Fort Collins High SchoolGrades: 9-12Distance: 3.7 mi
Schools provided by the listing agent
- Elementary: Laurel
- Middle: Lincoln
- High: Poudre
Source: IRES as distributed by MLS GRID. This data may not be complete. We recommend contacting the local school district to confirm school assignments for this home.
- $7,120-- bd-- ba-- sqft545 Vicot Way, Fort Collins, CO 80524Off Market
- $339,0002 bd1 ba940 sqft545 Vicot Way UNIT A, Fort Collins, CO 80524Off Market
- $367,7002 bd2 ba1.1k sqft545 Vicot Way UNIT H, Fort Collins, CO 80524Off Market
- $409,7002 bd2 ba1.3k sqft545 Vicot Way UNIT F, Fort Collins, CO 80524Off Market
- $399,9002 bd2 ba1.3k sqft545 Vicot Way UNIT C, Fort Collins, CO 80524Off Market
- $326,2001 bd1 ba817 sqft545 Vicot Way UNIT D, Fort Collins, CO 80524Off Market
- $361,7002 bd1 ba1k sqft545 Vicot Way UNIT B, Fort Collins, CO 80524Off Market
- $7,120-- bd-- ba-- sqft563 Vicot Way, Fort Collins, CO 80524Off Market
A local agent can set up tours, give advice and negotiate with sellers.
A local lender can help you make sure your offer is ready when you are.
Similar homes
- $395,0002 bd2 ba1.4k sqft533 Vicot Way #C, Fort Collins, CO 80524For Sale

 MLS ID #1064812, Daniel Mark Valles, C3 Real Estate Solutions, LLC. IRES as distributed by MLS GRID
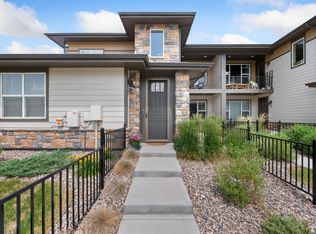
 - $429,0003 bd3 ba1.7k sqft2920 Barnstormer St #3, Fort Collins, CO 80524For Sale
 MLS ID #1062831, Rebekah Harvey, Resident Realty. IRES as distributed by MLS GRID
 - $430,0003 bd2 ba1.5k sqft914 Schlagel St #7, Fort Collins, CO 80524For Sale
 MLS ID #1060821, Josh Roberson, Ideal Team Homes. IRES as distributed by MLS GRID
 - $429,0003 bd3 ba1.4k sqft3343 Green Lake Dr #1, Fort Collins, CO 80524For Sale
 MLS ID #1058694, Cindy Montgomery, Coldwell Banker Realty-NOCO. IRES as distributed by MLS GRID
 - $448,0003 bd3 ba1.8k sqft2968 Barnstormer St #3, Fort Collins, CO 80524For SaleMLS ID #1061886, Janet Borchert, WK Real Estate. IRES as distributed by MLS GRID
- $459,0003 bd3 ba1.6k sqft427 Houghton Ct, Fort Collins, CO 80524For SaleMLS ID #1061946, NoCo Home Team, C3 Real Estate Solutions, LLC. IRES as distributed by MLS GRID
- $419,9903 bd3 ba1.4k sqft960 Nettle Ln, Fort Collins, CO 80524New ConstructionIRES as distributed by MLS GRID
- $399,0003 bd2 ba1.1k sqft1026 Berwick Ct, Fort Collins, CO 80524For SaleMLS ID #1064250, Jacob Tillitt, Group Harmony. IRES as distributed by MLS GRID
- $500,0003 bd3 ba1.6k sqft409 Noquet Ct, Fort Collins, CO 80524For SaleMLS ID #1062541, John Runkles, Urban Forest Realty. IRES as distributed by MLS GRID
- $495,0003 bd3 ba1.7k sqft2132 Mackinac St, Fort Collins, CO 80524For SaleMLS ID #1059918, Caleb Andersen, eXp Realty - Northern CO. IRES as distributed by MLS GRID
- $500,0003 bd3 ba1.7k sqft421 Stout St, Fort Collins, CO 80524For SaleMLS ID #1061533, Rachelle Presswood, Real Estate by Design. IRES as distributed by MLS GRID
- $520,0003 bd3 ba1.7k sqft2103 Lambic St, Fort Collins, CO 80524For SaleMLS ID #1060541, Morgan Merriman, C3 Real Estate Solutions, LLC. IRES as distributed by MLS GRID
- $455,0003 bd4 ba1.7k sqft2608 Kansas Dr #J165, Fort Collins, CO 80525For SaleMLS ID #1059266, Kelly Lindner, RE/MAX Advanced Inc.. IRES as distributed by MLS GRID
- $490,0003 bd3 ba1.5k sqft875 Baum St #A, Fort Collins, CO 80524For SaleMLS ID #1063971, Carrie Holmes, Coldwell Banker Realty- Fort Collins. IRES as distributed by MLS GRID
- $525,0003 bd4 ba2.1k sqft869 Birdwhistle Ln #2, Fort Collins, CO 80524For SaleMLS ID #1063321, Brent Duggar, Group Harmony. IRES as distributed by MLS GRID
- $477,4203 bd2 ba1.5k sqft968 Birdwhistle Ln #2, Fort Collins, CO 80524New ConstructionIRES as distributed by MLS GRID
- $427,5003 bd3 ba1.4k sqft1928 Rosen Dr, Fort Collins, CO 80528For SaleMLS ID #1059191, Timothy Anderson, C3 Real Estate Solutions, LLC. IRES as distributed by MLS GRID
- $459,9002 bd3 ba2.2k sqft3902 Precision Dr #D, Fort Collins, CO 80528For SaleMLS ID #1061384, Scott Adams, Mountain West Real Estate. IRES as distributed by MLS GRID
- $510,0003 bd4 ba2.2k sqft4846 Northern Lights Dr #D, Fort Collins, CO 80528For SaleMLS ID #1063011, Brian Grauberger, Group Harmony. IRES as distributed by MLS GRID
- $465,0003 bd3 ba1.8k sqft5444 Euclid Dr, Timnath, CO 80547For SaleMLS ID #1064774, Ben Woodrum, Coldwell Banker Realty- Fort Collins. IRES as distributed by MLS GRID
