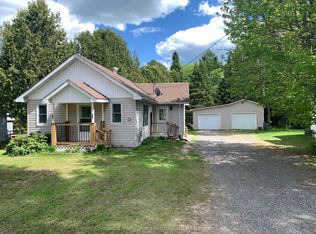
Well-maintained brick bungalow with detached garage, ideally located on the edge of Sundridge in Strong Township. Enjoy the benefit of lower township taxes while remaining just minutes from town amenities and Lake Bernard. The main floor offers two bedrooms, a den/home office, a 4-piece bathroom with heated floors & jacuzzi tub, while the lower level features an additional bedroom, spacious recreation room, laundry area, and ample storage space. Set on approximately half an acre, the property is surrounded by nature with mixed bush at the rear of the lot and forested views across the road, providing a peaceful setting with plenty of privacy. A great opportunity for families, retirees, or anyone seeking extra space both indoors and out. A document featuring upgrades to the home since purchasing is available upon request.
Under contract
C$399,000
329 Albert St N, Strong, ON P0A 1Z0
2beds
1baths
Single Family Residence
Built in ----
0 Square Feet Lot
$-- Zestimate®
C$--/sqft
C$-- HOA
What's special
Well-maintained brick bungalowDetached garageTwo bedroomsSpacious recreation roomLaundry areaAmple storage space
- 40 days |
- 5 |
- 0 |
Zillow last checked:
Listing updated:
Listed by:
Coldwell Banker Thompson Real Estate
Source: TRREB,MLS®#: X13219404 Originating MLS®#: One Point Association of REALTORS
Originating MLS®#: One Point Association of REALTORSFacts & features
Interior
Bedrooms & bathrooms
- Bedrooms: 2
- Bathrooms: 1
Primary bedroom
- Level: Main
- Dimensions: 3.16 x 3.67
Bedroom
- Level: Main
- Dimensions: 2.69 x 3.73
Bedroom
- Level: Basement
- Dimensions: 3.12 x 3.92
Bathroom
- Level: Main
- Dimensions: 2.09 x 2.74
Dining room
- Level: Main
- Dimensions: 2.64 x 3.52
Kitchen
- Level: Main
- Dimensions: 3.16 x 3.04
Laundry
- Level: Basement
- Dimensions: 4.24 x 3.98
Living room
- Level: Main
- Dimensions: 5.3 x 3.66
Office
- Level: Main
- Dimensions: 2.09 x 2.74
Other
- Level: Basement
- Dimensions: 5.46 x 7.37
Other
- Level: Basement
- Dimensions: 2.36 x 2.95
Other
- Level: Basement
- Dimensions: 0.95 x 3.85
Heating
- Other, Gas
Cooling
- None
Features
- Central Vacuum
- Basement: Full,Partially Finished
- Has fireplace: Yes
- Fireplace features: Natural Gas, Recreation Room
Interior area
- Living area range: 700-1100 null
Video & virtual tour
Property
Parking
- Total spaces: 8
- Parking features: Garage
- Has garage: Yes
Features
- Patio & porch: Deck, Patio
- Exterior features: Landscaped
- Pool features: None
Lot
- Size: 0 Square Feet
- Features: Rectangular Lot
- Topography: Dry,Flat,Level
Details
- Additional structures: Garden Shed, Shed
- Parcel number: 520670409
Construction
Type & style
- Home type: SingleFamily
- Architectural style: Bungalow
- Property subtype: Single Family Residence
Materials
- Brick, Vinyl Siding
- Foundation: Block
- Roof: Asphalt Shingle
Utilities & green energy
- Sewer: Septic
- Water: Drilled Well
Community & HOA
Location
- Region: Strong
Financial & listing details
- Annual tax amount: C$1,772
- Date on market: 5/31/2026
Coldwell Banker Thompson Real Estate
Coldwell Banker Thompson Real Estate
By pressing Contact Agent, you agree that the real estate professional identified above may call/text you about your search, which may involve use of automated means and pre-recorded/artificial voices. You don't need to consent as a condition of buying any property, goods, or services. Message/data rates may apply. You also agree to our Terms of Use. Zillow does not endorse any real estate professionals. We may share information about your recent and future site activity with your agent to help them understand what you're looking for in a home.
Price history
Price history is unavailable.
Public tax history
Tax history is unavailable.
Climate risks
Neighborhood: P0A
Nearby schools
GreatSchools rating
No schools nearby
We couldn't find any schools near this home.

- C$449,0002 bd1 ba-- sqft42 Murray St, Sundridge, ON P0A1Z0For Sale
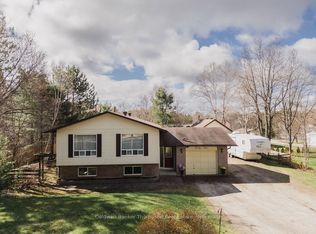
- C$649,0003 bd2 ba-- sqft49 High St, Strong, ON P0A1Z0For Sale
- C$649,0004 bd4 ba-- sqft21 Birchwood Dr, Sundridge, ON P0A1Z0For Sale

- C$769,9006 bd3 ba-- sqft18 Murray St, Sundridge, ON P0A1Z0For Sale
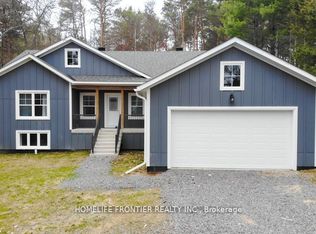
- C$637,0005 bd4 ba-- sqft79 Oakridge Dr, Strong, ON P0A1Z0For Sale
- C$649,0006 bd4 ba-- sqft12 Murray St, Sundridge, ON P0A1Z0For Sale
- C$625,0004 bd3 ba-- sqft9 Murray St, Sundridge, ON P0A1Z0For Sale
- C$599,9004 bd2 ba-- sqft132 Albert St, Strong, ON P0A1Z0For Sale
Similar homes
- C$399,9003 bd2 ba-- sqft27 Queen St, Sundridge, ON P0A 1Z0For Sale
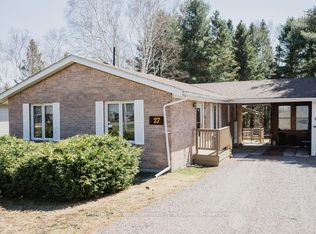 MLS ID #X13480348, Coldwell Banker Thompson Real Estate. TRREB
 - C$449,0002 bd1 ba-- sqft42 Murray St, Sundridge, ON P0A 1Z0For SaleMLS ID #X12444949, Coldwell Banker Thompson Real Estate. TRREB
- C$389,9002 bd1 ba-- sqft35 John St, Sundridge, ON P0A 1Y0For Sale
 MLS ID #X13446086, Coldwell Banker Thompson Real Estate. TRREB
 - C$385,0002 bd1 ba-- sqft71 Park St, Sundridge, ON P0A 1Z0For Sale
 MLS ID #X13226224, Coldwell Banker Thompson Real Estate. TRREB
 - C$299,0003 bd1 ba-- sqft34 Queen St, Sundridge, ON P0A 1Z0For SaleMLS ID #X13522734, Royal LePage Lakes Of Muskoka Realty. TRREB
- C$399,0003 bd2 ba-- sqft1819 Machar Strong Boundary Rd W, Strong, ON P0A 1X0For SaleMLS ID #X13061398, RE/MAX Parry Sound Muskoka Realty Ltd. TRREB
- C$398,9952 bd1 ba-- sqft1408 Pearceley Rd, Magnetawan, ON P0A 1Z0For SaleMLS ID #X13160440, RE/MAX Professionals North. TRREB
- C$399,0003 bd2 ba-- sqft67 Ottawa Ave, South River, ON P0A 1X0For SaleMLS ID #X13504646, CITIBLOC REALTY. TRREB
- C$489,9003 bd1 ba-- sqft52 Sunshine St, Machar, ON P0A 1Z0For SaleMLS ID #X13147936, Royal LePage Lakes Of Muskoka Realty. TRREB
- C$322,0003 bd1 ba-- sqft15 Barrie St, Sundridge, ON P0A 1Z0For SaleMLS ID #X13063738, Realty Executives Plus Ltd. TRREB
- C$479,0003 bd1 ba-- sqft161 Forest Lake Rd, Strong, ON P0A 1Z0For SaleMLS ID #X13025786, Royal LePage Lakes Of Muskoka Realty. TRREB
- C$295,0002 bd1 ba-- sqft75 Park St, Sundridge, ON P0A 1Z0For SaleMLS ID #X13057406, Royal LePage Lakes Of Muskoka Realty. TRREB
- C$375,0003 bd1 ba-- sqft37 Eagle Lake Rd, South River, ON P0A 1X0For SaleMLS ID #X13174966, Coldwell Banker Thompson Real Estate. TRREB
- C$479,9004 bd2 ba-- sqft13 Toronto Ave, South River, ON P0A 1Z0For SaleMLS ID #X13070412, Keller Williams Experience Realty. TRREB
- C$405,0003 bd2 ba-- sqft96 James St, Burk's Falls, ON P0A 1C0For SaleMLS ID #X13015834, Chestnut Park Real Estate. TRREB
- C$499,0002 bd1 ba-- sqft1772 Leighton Rd, Machar, ON P0A 1X0For SaleMLS ID #X13514720, Century 21 Blue Sky Region Realty Inc., Brokerage. TRREB
- C$449,0003 bd2 ba-- sqft118 Dimsdale St, Burk's Falls, ON P0A 1C0For SaleMLS ID #X13518780, RE/MAX Parry Sound Muskoka Realty Ltd. TRREB
- C$449,0002 bd1 ba-- sqft156 River Rd, Armour, ON P0A 1C0For SaleMLS ID #X13166924, Coldwell Banker The Real Estate Centre. TRREB
- C$399,9002 bd1 ba-- sqft373 Doe Lake Rd, Armour, ON P0A 1L0For SaleMLS ID #X12951472, Coldwell Banker Thompson Real Estate. TRREB
- C$329,9003 bd2 ba-- sqft157 Ottawa Ave, Machar, ON P0A 1X0For SaleMLS ID #X12979462, Coldwell Banker Thompson Real Estate. TRREB
- Ontario
- Parry Sound District
- Strong
- P0A 1Z0
- 329 Albert St N
Nearby cities
Other Strong Topics
