Built in 2016 and move-in ready, 329 Allie Ln offers a spacious, well-designed layout with plenty to love inside and out! This 3-bedroom, 2-bath home features an open living area with a fireplace, vinyl plank flooring and great natural light. The kitchen opens to both the living and dining areas and offers granite countertops, stainless steel appliances, ample cabinet space, and breakfast bar seating. The spacious primary suite features a tray ceiling, two walk-in closets and an en-suite bath with dual vanities, soaking tub and separate shower. Two additional bedrooms and a second full bath provide a functional layout for family, guests or a home office. Additional features include interior laundry with built-in storage, an attached one-car garage and a large covered back patio overlooking the spacious backyard. A great combination of comfortable living space, storage and outdoor entertaining space in Luling!
Active
$254,000
329 Allie Ln, Luling, LA 70070
3beds
1,447sqft
Single Family Residence
Built in 2016
6,174 Square Feet Lot
$252,200 Zestimate®
$176/sqft
$-- HOA
What's special
Attached one-car garageSeparate showerLarge covered back patioStainless steel appliancesGranite countertopsAmple cabinet spaceVinyl plank flooring
- 11 days
- 187
- 30
Likely to sell faster than
Zillow last checked:
Listing updated:
Listed by:
Tony Bertucci 504-982-8346,
NOLA Living Realty 504-301-9757
Source: GSREIN,MLS#: 2577299
Facts & features
Interior
Bedrooms & bathrooms
- Bedrooms: 3
- Bathrooms: 2
- Full bathrooms: 2
Primary bedroom
- Level: Lower
- Dimensions: 13'10" x 13'10"
Bedroom
- Level: Lower
- Dimensions: 9'11" x 10'8"
Bedroom
- Level: Lower
- Dimensions: 11'11" x 10'8"
Primary bathroom
- Level: Lower
- Dimensions: 11' x 13'10"
Bathroom
- Level: Lower
- Dimensions: 7'3" x 6'11"
Dining room
- Level: Lower
- Dimensions: 14'1" x 9'8"
Garage
- Level: Lower
- Dimensions: 18'9" x 11'3"
Kitchen
- Level: Lower
- Dimensions: 11'10" x 8'7"
Laundry
- Level: Lower
- Dimensions: 5'6" x 7'1"
Living room
- Level: Lower
- Dimensions: 17'7" x 18'5"
Heating
- Central
Cooling
- Central Air, 1 Unit
Appliances
- Included: Cooktop, Dishwasher, Microwave, Oven
- Laundry: Washer Hookup, Dryer Hookup
Features
- Tray Ceiling(s), Ceiling Fan(s), Granite Counters, Pantry, Stainless Steel Appliances
- Has fireplace: Yes
- Fireplace features: Wood Burning
Interior area
- Total structure area: 1,947
- Total interior livable area: 1,447 sqft
Property
Parking
- Total spaces: 3
- Parking features: Attached, Garage, Three or more Spaces, Garage Door Opener
- Has attached garage: Yes
Features
- Levels: One
- Stories: 1
- Patio & porch: Concrete, Covered, Porch
- Exterior features: Porch
- Pool features: None
Lot
- Size: 6,174 Square Feet
- Dimensions: 63 x 98
- Features: City Lot, Rectangular Lot
Details
- Parcel number: 105400000044
- Special conditions: None
Construction
Type & style
- Home type: SingleFamily
- Architectural style: Ranch
- Property subtype: Single Family Residence
Materials
- Brick
- Foundation: Slab
- Roof: Shingle
Condition
- Excellent
- Year built: 2016
Utilities & green energy
- Sewer: Public Sewer
- Water: Public
Community & HOA
Community
- Subdivision: Hidden Oaks
HOA
- Has HOA: No
Location
- Region: Luling
Financial & listing details
- Price per square foot: $176/sqft
- Tax assessed value: $230,600
- Annual tax amount: $1,573
- Date on market: 9/18/2026
Estimated market value
$252,200
$240,000 - $265,000
$1,937/mo
Price history
| Date | Event | Price |
|---|---|---|
| 9/18/2026 | Listed for sale | $254,000$176/sqft |
Source:  GSREIN #2577299 Report a problem GSREIN #2577299 Report a problem | ||
| 10/7/2016 | Sold | -- |
Source: GSREIN #2052753 Report a problem | ||
Public tax history
| Year | Property taxes | Tax assessment |
|---|---|---|
| 2025 | $1,573 -1.5% | $23,060 |
| 2024 | $1,597 +42.3% | $23,060 +31.4% |
| 2023 | $1,123 -45.3% | $17,556 |
| 2022 | $2,053 +10.2% | $17,556 +11.1% |
| 2021 | $1,863 -10.2% | $15,800 -10% |
| 2020 | $2,074 +11% | $17,556 +11.4% |
| 2019 | $1,868 +0.8% | $15,753 |
| 2018 | $1,854 +90.9% | $15,753 |
| 2017 | $971 -47.5% | $15,753 +643.1% |
| 2016 | $1,851 +640% | $2,120 |
| 2015 | $250 | $2,120 |
Find assessor info on the county website
Monthly payment
Est. payment
Payment breakdown
Explore the cost of this home by adjusting the details. Changes won't be saved.Climate risks
Neighborhood: 70070
Similar homes
- $255,0003 bd2 ba1.4k sqft320 Allie Ln, Luling, LA 70070For Sale
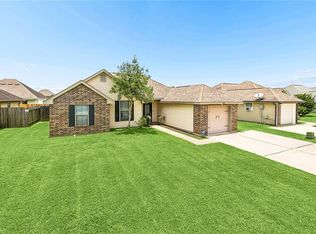
 MLS ID #2564668, Seth Dufrene, 1 Percent Lists United. GSREIN
 - $264,0003 bd2 ba1.4k sqft303 Allie Ln, Luling, LA 70070For Sale
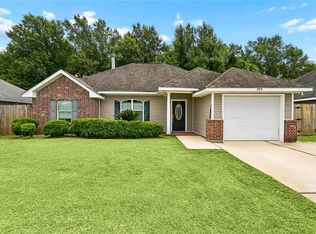 MLS ID #2564724, Melinda Bustillo, NOLA Living Realty. GSREIN
 - $250,0003 bd2 ba1.3k sqft716 Luling Ave, Luling, LA 70070For Sale
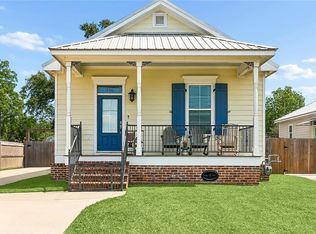 MLS ID #2558504, Joanna Daunie, Homesmart Realty South. GSREIN
 - $272,5003 bd2 ba1.4k sqft914 Gassen St, Luling, LA 70070For Sale
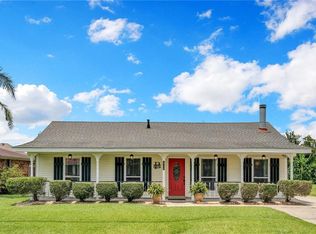 MLS ID #2570778, Monique Gros, Compass Destrehan. GSREIN
 - $255,0003 bd2 ba1.6k sqft129 Celia Dr, Luling, LA 70070For SaleMLS ID #2572601, Chantel Tetreault, 1 Percent Lists United. GSREIN
- $250,0003 bd2 ba1.2k sqft412 Milling Ave, Luling, LA 70070For SaleMLS ID #2542032, Michelle Schubert-Brady, Barden Realty, LLC. GSREIN
- $262,0003 bd2 ba1.9k sqft300 Maryland Dr, Luling, LA 70070For SaleMLS ID #2547291, Kim Catalano, Realty One Group Immobilia. GSREIN
- $284,9003 bd2 ba1.3k sqft107 Louis The 1st St, Luling, LA 70070For SaleMLS ID #2576487, Andi Knox, Knox Real Estate Group. GSREIN
- $279,0003 bd2 ba1.7k sqft402 Barton Ave, Luling, LA 70070For SaleMLS ID #2573577, Jennifer Perkins, Mirambell Realty. GSREIN
- $219,0003 bd2 ba1.5k sqft227 Barton Ave, Luling, LA 70070For SaleMLS ID #2574836, Braden Smith, GNO Realty, LLC. GSREIN
- $260,0004 bd2 ba1.9k sqft108 Ashland Dr, Luling, LA 70070For SaleMLS ID #2547896, Brandy Nichols, Brandy Nichols Realty. GSREIN
- $277,4993 bd2 ba1.5k sqft131 Antoine Ln, Luling, LA 70070New ConstructionMLS ID #2568890, Amy Barrios, Compass Destrehan. GSREIN
- $277,4993 bd2 ba1.5k sqft135 Antoine Ln, Luling, LA 70070New ConstructionMLS ID #2565295, Amy Barrios, Compass Destrehan. GSREIN
- $294,5004 bd2 ba1.8k sqft514 Milling Ave, Luling, LA 70070For SaleMLS ID #2563696, Regina Allemand, Compass Destrehan. GSREIN
- $250,0003 bd2 ba1.7k sqft182 Dunleith Dr, Destrehan, LA 70047For SaleMLS ID #2578420, David Gilmore, Gilmore Auction & Realty Co. (A Corp.). GSREIN
- $220,0003 bd2 ba1.5k sqft336 Plantation Rd, Hahnville, LA 70057For SaleMLS ID #2578257, Tessa Dempster, 1 Percent Lists United. GSREIN
- $230,0003 bd2 ba1.7k sqft179 Elm St, Hahnville, LA 70057For SaleMLS ID #2578445, Tessa Dempster, 1 Percent Lists United. GSREIN
- $300,0003 bd2 ba1.5k sqft353 Rosedale Dr, Destrehan, LA 70047For SaleMLS ID #2578626, Staci Schwittay, eXp Realty, LLC. GSREIN
- $238,0003 bd2 ba1.2k sqft319 River Ridge Dr, Boutte, LA 70039For SaleMLS ID #2556373, Grant Hebert, Compass Destrehan. GSREIN
