Welcome to 329 Bynum Ridge Road in Forest Hill! Situated on a beautifully landscaped 0.54-acre lot, this 3-bedroom, 2.5-bath rancher offers plenty of space inside and out, along with the added benefit of no HOA. Step inside to a warm and inviting living space featuring a wood-burning fireplace, perfect for cozy evenings at home. The kitchen offers granite countertops and plenty of space for everyday living and entertaining. The finished basement provides additional living space and features a pellet stove, creating another comfortable area to relax, entertain, or make your own. Outside, the property offers attractive landscaping and a spacious deck that's ready for outdoor dining and entertaining. Deck furniture can be included if the buyer desires. Car enthusiasts, hobbyists, or anyone needing extra storage will appreciate both the attached garage and separate detached garage, large driveway, and additional shed. With over half an acre, multiple garages, a finished basement, two fireplaces, and no HOA, this Forest Hill rancher offers a wonderful combination of space, comfort, and flexibility. Come see all that 329 Bynum Ridge Road has to offer!
Pending
$400,000
329 Bynum Ridge Rd, Forest Hill, MD 21050
3beds
2,622sqft
Single Family Residence
Built in 1964
0.54 Acres Lot
$405,100 Zestimate®
$153/sqft
$-- HOA
What's special
Wood-burning fireplaceTwo fireplacesPellet stoveFinished basementAttached garageOver half an acreAttractive landscaping
- 31 days
- 1,166
- 76
Likely to sell faster than
Zillow last checked:
Listing updated:
Listed by:
Julie Dobies 410-303-8802,
Boyle & Kahoe Real Estate 4104491301,
Co-Listing Agent: Susan H Greco 443-491-9106,
Boyle & Kahoe Real Estate
Source: Bright MLS,MLS#: MDHR2060552
Facts & features
Interior
Bedrooms & bathrooms
- Bedrooms: 3
- Bathrooms: 3
- Full bathrooms: 2
- 1/2 bathrooms: 1
- Main level bathrooms: 2
- Main level bedrooms: 3
Basement
- Area: 1200
Heating
- Forced Air, Natural Gas
Cooling
- Ceiling Fan(s), Central Air, Natural Gas
Appliances
- Included: Gas Water Heater
Features
- Attic, Kitchen - Country, Kitchen - Table Space, Combination Dining/Living, Primary Bath(s), Built-in Features, Entry Level Bedroom, Dry Wall, Paneled Walls
- Basement: Connecting Stairway,Exterior Entry,Rear Entrance,Finished,Heated,Shelving,Walk-Out Access
- Number of fireplaces: 1
- Fireplace features: Mantel(s), Screen
Interior area
- Total structure area: 2,622
- Total interior livable area: 2,622 sqft
- Finished area above ground: 1,422
- Finished area below ground: 1,200
Video & virtual tour
Property
Parking
- Total spaces: 2
- Parking features: Garage Faces Rear, Storage, Driveway, Under Home Parking, On Street, Attached, Detached
- Attached garage spaces: 2
- Has uncovered spaces: Yes
Accessibility
- Accessibility features: Accessible Entrance
Features
- Levels: Two
- Stories: 2
- Patio & porch: Deck, Patio
- Pool features: None
Lot
- Size: 0.54 Acres
Details
- Additional structures: Above Grade, Below Grade
- Parcel number: 1303116646
- Zoning: R2
- Special conditions: Standard
Construction
Type & style
- Home type: SingleFamily
- Architectural style: Ranch/Rambler
- Property subtype: Single Family Residence
Materials
- Brick
- Foundation: Block
Condition
- New construction: No
- Year built: 1964
Utilities & green energy
- Sewer: Public Sewer
- Water: Well
Community & HOA
Community
- Subdivision: None Available
HOA
- Has HOA: No
Location
- Region: Forest Hill
Financial & listing details
- Price per square foot: $153/sqft
- Tax assessed value: $282,300
- Annual tax amount: $3,077
- Date on market: 10/1/2026
- Listing agreement: Exclusive Right To Sell
- Ownership: Fee Simple
- Road surface type: Paved
Estimated market value
$405,100
$385,000 - $425,000
$3,035/mo
Price history
| Date | Event | Price |
|---|---|---|
| 10/8/2026 | Pending sale | $400,000$153/sqft |
Source:  Bright MLS #MDHR2060552 Report a problem | ||
| 10/7/2026 | Listing removed | $400,000$153/sqft |
Source: Bright MLS #MDHR2060552 Report a problem | ||
| 10/1/2026 | Listed for sale | $400,000+90.5%$153/sqft |
Source: Bright MLS #MDHR2060552 Report a problem | ||
| 10/23/2012 | Sold | $210,000+5.1%$80/sqft |
Source: Public Record Report a problem | ||
| 9/8/2012 | Pending sale | $199,900$76/sqft |
Source: RE/MAX AMERICAN DREAM #HR7919201 Report a problem | ||
| 9/3/2012 | Listed for sale | $199,900$76/sqft |
Source: Re/Max American Dream #329bynumridgeroad Report a problem | ||
Public tax history
| Year | Property taxes | Tax assessment |
|---|---|---|
| 2026 | $3,077 +6.7% | $282,300 +3.6% |
| 2025 | $2,883 +2.7% | $272,600 +5.8% |
| 2024 | $2,808 +6.2% | $257,633 +6.2% |
| 2023 | $2,645 +6.6% | $242,667 +6.6% |
| 2022 | $2,482 -4.3% | $227,700 |
| 2021 | $2,594 -1.3% | $227,700 |
| 2020 | $2,628 -6.5% | $227,700 -6.5% |
| 2019 | $2,811 +1.2% | $243,600 +1.2% |
| 2018 | $2,778 -1.2% | $240,733 -1.2% |
| 2017 | $2,811 | $243,600 +3.7% |
| 2016 | -- | $235,000 |
| 2015 | -- | $235,000 |
| 2014 | $562 | $235,000 -6.6% |
| 2013 | -- | $251,500 |
| 2012 | -- | $251,500 |
| 2011 | -- | $251,500 -15.4% |
| 2010 | -- | $297,430 +10.8% |
| 2009 | -- | $268,456 +12.1% |
| 2008 | -- | $239,483 +13.8% |
| 2007 | -- | $210,510 +10.4% |
| 2006 | -- | $190,682 +11.6% |
| 2005 | -- | $170,856 +13.1% |
| 2004 | -- | $151,030 +4.2% |
| 2003 | -- | $144,890 +4.4% |
| 2002 | -- | $138,750 +4.6% |
| 2001 | -- | $132,610 |
Find assessor info on the county website
Monthly payment
Est. payment
Payment breakdown
Explore the cost of this home by adjusting the details. Changes won't be saved.Climate risks
Neighborhood: 21050
Nearby schools
Schools provided by the listing agent
- Elementary: Forest Lakes
- Middle: Bel Air
- High: Bel Air
- District: Harford County Public Schools
Source: Bright MLS. This data may not be complete. We recommend contacting the local school district to confirm school assignments for this home.
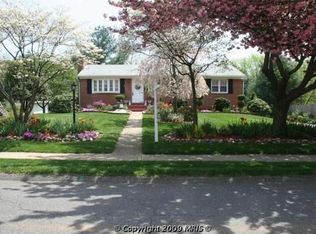
- $390,3003 bd2 ba1.4k sqft327 Bynum Ridge Rd, Forest Hill, MD 21050Off Market
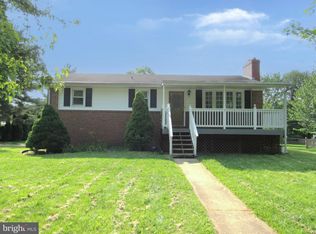
- $451,200-- bd1 ba2.3k sqft333 Bynum Ridge Rd, Forest Hill, MD 21050Off Market
- $285,0003 bd2 ba1.5k sqft325 Bynum Ridge Rd, Forest Hill, MD 21050Sold
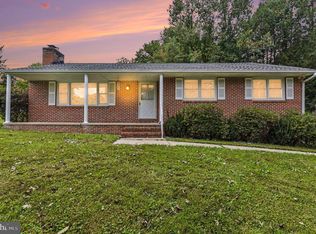
- $377,000-- bd2 ba1.4k sqft322 Bynum Ridge Rd, Forest Hill, MD 21050Off Market
Similar homes
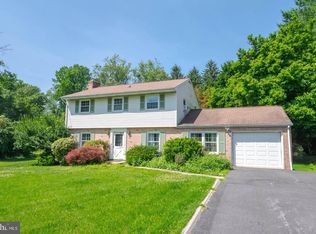
- $419,0003 bd2 ba2.2k sqft1903 Cypress Dr, Bel Air, MD 21015For Sale
 MLS ID #MDHR2060642, Heather Schafer Adkins, Long & Foster Real Estate, Inc.. Bright MLS
- $450,0004 bd3 ba1.9k sqft306 Cherokee Pl, Bel Air, MD 21015For Sale
 MLS ID #MDHR2060620, Julie Munchel, Cummings & Co. Realtors. Bright MLS
- $425,0004 bd3 ba2.3k sqft309 Barclay Ct, Abingdon, MD 21009For Sale
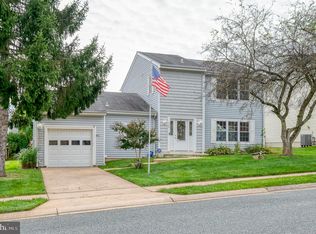 MLS ID #MDHR2061412, Lee Tessier, EXP Realty, LLC. Bright MLS
- $415,0003 bd3 ba2.7k sqft1426 Ridge Rd, Whiteford, MD 21160For Sale
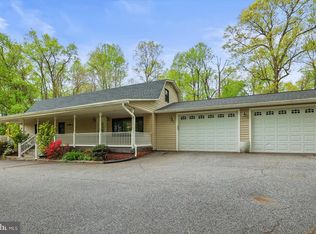 MLS ID #MDHR2060364, Jessica Smith, Berkshire Hathaway HomeServices Homesale Realty. Bright MLS
- $429,0003 bd3 ba1.9k sqft3707 Ingleside Dr, Jarrettsville, MD 21084For SaleMLS ID #MDHR2061048, Tony Fulco, One Percent Lists Mid-Atlantic. Bright MLS
- $429,9003 bd4 ba1.8k sqft6 S Friendship Ct, Colora, MD 21917For SaleMLS ID #MDCC2023684, John Kantorski, Cummings & Co. Realtors. Bright MLS
- $444,9004 bd3 ba1.8k sqft1305 Vermont Rd, Bel Air, MD 21014For SaleMLS ID #MDHR2058966, Paula Diggs Smith, Coldwell Banker Realty. Bright MLS
- $384,9003 bd2 ba2.1k sqft9004 Hedgerow Way, Baltimore, MD 21236For SaleMLS ID #MDBC2179916, Rob Commodari, EXP Realty, LLC. Bright MLS
- $400,0005 bd2 ba2.2k sqft1086 Flintville Rd, Delta, PA 17314For SaleMLS ID #PAYK2112918, Michelle Gemmill, Berkshire Hathaway HomeServices Homesale Realty. Bright MLS
- $400,0004 bd4 ba2.3k sqft1704 Philadelphia Rd, Joppa, MD 21085For SaleMLS ID #MDHR2056106, Laura Snyder, American Premier Realty, LLC. Bright MLS
- $399,9004 bd3 ba2.2k sqft100 Grace Manor Dr, Havre De Grace, MD 21078For SaleMLS ID #MDHR2061254, Peggy Fancher, ExecuHome Realty. Bright MLS
- $519,9004 bd3 ba2.2k sqft422 Linwood Ave, Bel Air, MD 21014For SaleMLS ID #MDHR2060746, Sue Poole, Coldwell Banker Realty. Bright MLS
- $489,0003 bd4 ba2.4k sqft1209 Dranmore Way, Bel Air, MD 21014For SaleMLS ID #MDHR2058174, Ashley Monico, Long & Foster Real Estate, Inc.. Bright MLS
- $395,0003 bd2 ba1.8k sqft4118 Loch Lomond Dr, Baltimore, MD 21236For SaleMLS ID #MDBC2179306, Doug Rubin, Keller Williams Legacy. Bright MLS
- $460,0004 bd3 ba1.9k sqft710 Fox Bow Dr, Bel Air, MD 21014For SaleMLS ID #MDHR2058924, Jean Waters, American Premier Realty, LLC. Bright MLS
- $400,0004 bd3 ba2.5k sqft1612 Weyburn Rd, Baltimore, MD 21237For SaleMLS ID #MDBC2177316, Lou Chirgott, Core Maryland Real Estate LLC. Bright MLS
- $490,0004 bd5 ba3.2k sqft310 S Fountain Green Rd, Bel Air, MD 21015For SaleMLS ID #MDHR2057556, Kim Barton, Keller Williams Legacy. Bright MLS
- $580,0003 bd3 ba3k sqft2100 Durham Rd, Fallston, MD 21047For SaleMLS ID #MDHR2060880, Gregory Osborn, Long & Foster Real Estate, Inc.. Bright MLS
- $580,0003 bd2 ba1.6k sqft606 Lancelot Ln, Bel Air, MD 21015For SaleMLS ID #MDHR2061176, Bob Rich, Long & Foster Real Estate, Inc.. Bright MLS
- $425,0004 bd3 ba1.8k sqft8621 Saxon Cir, Baltimore, MD 21236For SaleMLS ID #MDBC2179868, Mary Lynch, Cummings & Co. Realtors. Bright MLS
