Enjoy the wide-open living and dining concept featuring a gas log fireplace for cozy winter nights. This 3 bedroom 2 bath home is well located just off of Jack Finney Blvd and south of Joe Ramsey, with easy access to nearby Lamar Elementary School and L3Harris employment. The kitchen is loaded with oak cabinetry, electric appliances and a handy breakfast bar and nook. The primary bedroom features an ensuite bath and the other two bedrooms and bath are perfect for your family. Laundry room and oversized garage with workbench are an added feature. The covered patio deck overlooks the well landscaped and treed backyard for outside living and family fun. This home is being sold by the independent executor of an estate, there is no seller's disclosure notice or survey. This one is ready for your personal touch. See it today...don't delay!
For sale
$264,900
329 Jamie Way, Greenville, TX 75402
3beds
1,958sqft
Single Family Residence
Built in 1992
10,018 Square Feet Lot
$-- Zestimate®
$135/sqft
$-- HOA
What's special
Gas log fireplaceOversized garage with workbenchElectric appliancesCovered patio deckLaundry roomOak cabinetry
- 38 days
- 446
- 39
Zillow last checked:
Listing updated:
Listed by:
Randall Tarpley 0138206 903-455-5135,
Tarpley, REALTORS 903-455-5135
Source: NTREIS,MLS#: 21396930
Facts & features
Interior
Bedrooms & bathrooms
- Bedrooms: 3
- Bathrooms: 2
- Full bathrooms: 2
Primary bedroom
- Features: Ceiling Fan(s), Double Vanity, En Suite Bathroom, Walk-In Closet(s)
- Level: First
- Dimensions: 16 x 13
Bedroom
- Features: Ceiling Fan(s)
- Level: First
- Dimensions: 12 x 11
Bedroom
- Features: Ceiling Fan(s)
- Level: First
- Dimensions: 11 x 10
Breakfast room nook
- Features: Breakfast Bar
- Level: First
- Dimensions: 12 x 10
Dining room
- Level: First
- Dimensions: 13 x 12
Kitchen
- Features: Breakfast Bar, Built-in Features, Pantry, Solid Surface Counters
- Level: First
- Dimensions: 12 x 11
Laundry
- Level: First
- Dimensions: 8 x 6
Living room
- Features: Ceiling Fan(s), Fireplace
- Level: First
- Dimensions: 22 x 15
Heating
- Central, Natural Gas
Cooling
- Central Air, Ceiling Fan(s), Electric
Appliances
- Included: Dishwasher, Electric Oven, Electric Range, Disposal, Gas Water Heater
Features
- Built-in Features, Chandelier, High Speed Internet, Open Floorplan, Cable TV
- Windows: Window Coverings
- Has basement: No
- Number of fireplaces: 1
- Fireplace features: Gas Log, Gas Starter, Living Room
Interior area
- Total interior livable area: 1,958 sqft
Video & virtual tour
Property
Parking
- Total spaces: 2
- Parking features: Concrete, Driveway, Garage, Garage Door Opener, Inside Entrance, Kitchen Level, Storage, Workshop in Garage
- Attached garage spaces: 2
Accessibility
- Accessibility features: Accessible Approach with Ramp
Features
- Levels: One
- Stories: 1
- Patio & porch: Rear Porch, Patio, Covered, Deck
- Exterior features: Deck, Rain Gutters
- Pool features: None
Lot
- Size: 10,018 Square Feet
- Dimensions: 85 x 125
- Features: Back Yard, Interior Lot, Lawn, Landscaped, Many Trees, Sprinkler System
- Residential vegetation: Grassed, Partially Wooded
Details
- Parcel number: 75337
Construction
Type & style
- Home type: SingleFamily
- Architectural style: Ranch,Traditional,Detached
- Property subtype: Single Family Residence
Materials
- Brick
- Foundation: Slab
Condition
- Year built: 1992
Utilities & green energy
- Sewer: Public Sewer
- Water: Public
- Utilities for property: Electricity Available, Electricity Connected, Natural Gas Available, Overhead Utilities, Sewer Available, Separate Meters, Water Available, Cable Available
Community & HOA
Community
- Features: Curbs
- Subdivision: Patterson Add
HOA
- Has HOA: No
Location
- Region: Greenville
Financial & listing details
- Price per square foot: $135/sqft
- Tax assessed value: $267,608
- Annual tax amount: $5,554
- Date on market: 9/28/2026
- Cumulative days on market: 39 days
- Listing terms: Cash,Conventional
- Road surface type: Asphalt
Estimated market value
Not available
Estimated sales range
Not available
Not available
Price history
| Date | Event | Price |
|---|---|---|
| 9/28/2026 | Listed for sale | $264,900$135/sqft |
Source: NTREIS #21396930 Report a problem | ||
Public tax history
| Year | Property taxes | Tax assessment |
|---|---|---|
| 2026 | -- | $267,608 -4.7% |
| 2025 | $2,448 +1.2% | $280,710 +2.2% |
| 2024 | $2,419 -0.3% | $274,760 +2.2% |
| 2023 | $2,427 -10.5% | $268,729 +10% |
| 2022 | $2,712 -7.4% | $244,299 +10% |
| 2021 | $2,930 | $222,090 +10% |
| 2020 | -- | $201,900 +6.3% |
| 2019 | $2,745 +8.2% | $189,871 +10% |
| 2018 | $2,537 +4.1% | $172,610 +7.4% |
| 2017 | $2,436 +8.5% | $160,780 +9.8% |
| 2016 | $2,245 +7.6% | $146,470 +8.9% |
| 2015 | $2,086 | $134,480 +7.7% |
| 2014 | $2,086 | $124,830 +1.1% |
| 2013 | -- | $123,460 +2.7% |
| 2012 | -- | $120,190 +2.1% |
| 2011 | -- | $117,770 +1% |
| 2010 | -- | $116,550 -1.1% |
| 2009 | -- | $117,820 -1.1% |
| 2008 | -- | $119,110 +10.3% |
| 2007 | -- | $107,990 |
| 2006 | -- | $107,990 |
| 2005 | -- | $107,990 +8.6% |
| 2004 | -- | $99,410 +13.4% |
| 2002 | -- | $87,650 |
| 2001 | -- | $87,650 |
| 2000 | -- | $87,650 |
Find assessor info on the county website
Monthly payment
Est. payment
Payment breakdown
Explore the cost of this home by adjusting the details. Changes won't be saved.Climate risks
Neighborhood: Patterson
Nearby schools
Schools provided by the listing agent
- Elementary: Lamar
- Middle: Greenville,Intermedia
- High: Greenville
- District: Greenville ISD
Source: NTREIS. This data may not be complete. We recommend contacting the local school district to confirm school assignments for this home.

Similar homes
- $269,9003 bd2 ba2.6k sqft5507 Vale St, Greenville, TX 75402For Sale
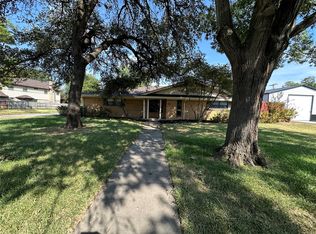 MLS ID #21428225, Greg Graham. NTREIS
- $259,0004 bd2 ba2.1k sqft5606 New Haven St, Greenville, TX 75402For Sale
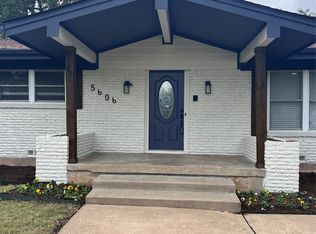 MLS ID #21426286, Robert Genera. NTREIS
- $282,5004 bd2 ba2.1k sqft6905 Drew Ct, Greenville, TX 75402For Sale
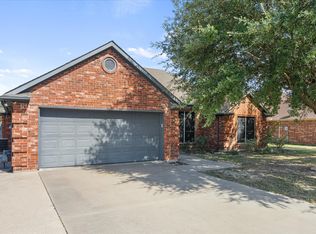 MLS ID #21344985, John Thomas. NTREIS
- $279,9003 bd2 ba1.8k sqft8832 Kiowa Dr, Greenville, TX 75402For Sale
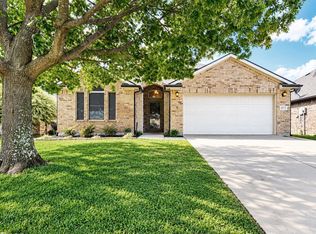 MLS ID #21423247, Kevin Sawatsky. NTREIS
