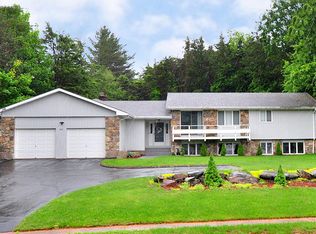
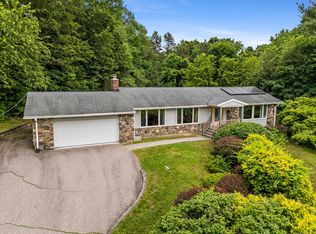
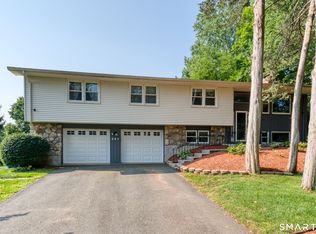
*OFFER DEADLINE Wednesday 9/16/2026 8pm* So much space! Newly renovated lower level! And an excellent solar lease is the icing on the cake at this wonderfully located raised ranch! 3-4 bedrooms, 2.5 bathrooms and almost 2600 total square feet. Gorgeous sunset views! *OFFER DEADLINE Wednesday 9/16/2026 8pm*
For sale
$389,900
329 Kennedy Road, Manchester, CT 06042
3beds
2,598sqft
Single Family Residence
Built in 1971
0.92 Acres Lot
$-- Zestimate®
$150/sqft
$-- HOA
What's special
- 13 days
- 2,975
- 425
Zillow last checked:
Listing updated:
Listed by:
Jessica G. Martin (860)978-5388,
Maverick Realty 860-978-5388
Source: Smart MLS,MLS#: 24205192
Facts & features
Interior
Bedrooms & bathrooms
- Bedrooms: 3
- Bathrooms: 3
- Full bathrooms: 2
- 1/2 bathrooms: 1
Primary bedroom
- Level: Main
Bedroom
- Level: Main
Bedroom
- Level: Main
Den
- Level: Lower
Dining room
- Level: Main
Family room
- Level: Lower
Living room
- Level: Main
Heating
- Hot Water, Natural Gas
Cooling
- Central Air
Appliances
- Included: Cooktop, Oven, Microwave, Range Hood, Refrigerator, Dishwasher, Washer, Dryer, Water Heater
- Laundry: Lower Level
Features
- Basement: Full,Finished
- Attic: Access Via Hatch
- Number of fireplaces: 1
Interior area
- Total structure area: 2,598
- Total interior livable area: 2,598 sqft
- Finished area above ground: 1,728
- Finished area below ground: 870
Property
Parking
- Total spaces: 4
- Parking features: Attached, Driveway, Private
- Attached garage spaces: 2
- Has uncovered spaces: Yes
Features
- Patio & porch: Deck
Lot
- Size: 0.92 Acres
- Features: Few Trees, Sloped
Details
- Parcel number: 621900
- Zoning: A.A
Construction
Type & style
- Home type: SingleFamily
- Architectural style: Ranch
- Property subtype: Single Family Residence
Materials
- Aluminum Siding
- Foundation: Concrete Perimeter, Raised
- Roof: Asphalt
Condition
- New construction: No
- Year built: 1971
Utilities & green energy
- Sewer: Public Sewer
- Water: Public
Community & HOA
HOA
- Has HOA: No
Location
- Region: Manchester
Financial & listing details
- Price per square foot: $150/sqft
- Tax assessed value: $223,800
- Annual tax amount: $9,176
- Date on market: 9/8/2026
Estimated market value
Not available
Estimated sales range
Not available
Not available
Price history
| Date | Event | Price |
|---|---|---|
| 9/18/2026 | Listed for sale | $389,900$150/sqft |
Source:  Smart MLS #24205192 Report a problem Smart MLS #24205192 Report a problem | ||
| 9/17/2026 | Pending sale | $389,900$150/sqft |
Source: Smart MLS #24205192 Report a problem | ||
| 9/13/2026 | Listed for sale | $389,900+65.9%$150/sqft |
Source: Smart MLS #24205192 Report a problem | ||
| 8/20/2020 | Sold | $235,000-2%$90/sqft |
Source: Smart MLS #170296781 Report a problem | ||
| 7/10/2020 | Pending sale | $239,900$92/sqft |
Source: D.W. Fish Real Estate #170296781 Report a problem | ||
| 6/17/2020 | Price change | $239,900-4%$92/sqft |
Source: D.W. Fish Real Estate #170296781 Report a problem | ||
| 6/1/2020 | Price change | $249,900-3.8%$96/sqft |
Source: D.W. Fish Real Estate #170296781 Report a problem | ||
| 5/20/2020 | Listed for sale | $259,900+48.5%$100/sqft |
Source: D.W. Fish Real Estate #170296781 Report a problem | ||
| 9/6/1996 | Sold | $175,000$67/sqft |
Source: Public Record Report a problem | ||
Public tax history
| Year | Property taxes | Tax assessment |
|---|---|---|
| 2025 | $8,912 +2.9% | $223,800 |
| 2024 | $8,657 +4% | $223,800 |
| 2023 | $8,325 +3% | $223,800 |
| 2022 | $8,084 +7.2% | $223,800 +24.5% |
| 2021 | $7,539 +0.1% | $179,800 |
| 2020 | $7,528 +0.4% | $179,800 |
| 2019 | $7,498 +1.9% | $179,800 |
| 2018 | $7,356 +2.9% | $179,800 |
| 2017 | $7,147 +2.8% | $179,800 +1.9% |
| 2015 | $6,950 +1.9% | $176,400 |
| 2014 | $6,818 +3.2% | $176,400 |
| 2013 | $6,604 +4.5% | $176,400 |
| 2012 | $6,320 -1.1% | $176,400 -11.8% |
| 2011 | $6,393 +2.2% | $199,900 |
| 2010 | $6,253 +3.2% | $199,900 |
| 2009 | $6,061 +5.3% | $199,900 +14.6% |
| 2008 | $5,754 -20.1% | $174,466 -12.7% |
| 2007 | $7,206 +45.3% | $199,900 +61.7% |
| 2006 | $4,961 +7.2% | $123,600 +1.6% |
| 2005 | $4,629 +5.5% | $121,600 |
| 2004 | $4,386 +5.1% | $121,600 |
| 2003 | $4,172 +10.2% | $121,600 |
| 2001 | $3,785 | $121,600 |
Find assessor info on the county website
Monthly payment
Est. payment
Payment breakdown
Explore the cost of this home by adjusting the details. Changes won't be saved.Climate risks
Neighborhood: Buckley
Nearby schools
Schools provided by the listing agent
- High: Manchester
Source: Smart MLS. This data may not be complete. We recommend contacting the local school district to confirm school assignments for this home.
Similar homes
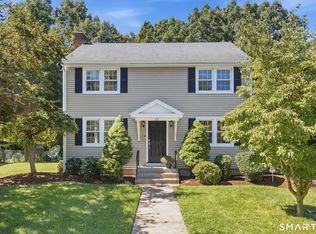
- $399,9003 bd2 ba2k sqft23 Hoffman Road, Manchester, CT 06042For Sale
 MLS ID #24207722, Lauren M. Spina, William Raveis Real Estate. Smart MLS
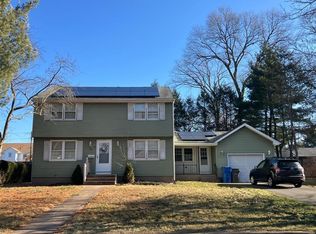
 - $--3 bd1 ba1.5k sqft25 Butler Rd, Manchester, CT 06042Auction
 ServiceLink Auction
 - $394,9003 bd2 ba2k sqft48 Ferguson Road, Manchester, CT 06040For Sale
 MLS ID #24204364, Diane Y. Kapinos, Today Real Estate, INC. Smart MLS
 - $568,0004 bd3 ba2.2k sqft341 Kennedy Road, Manchester, CT 06042For Sale
 MLS ID #24197973, Alanna Burwell, Hudson Home Services LLC. Smart MLS
 - $399,0003 bd2 ba2.4k sqft1325 Sullivan Avenue, South Windsor, CT 06074For SaleMLS ID #24201875, Eileen M. Mannarino, Berkshire Hathaway NE Prop.. Smart MLS
- $399,9993 bd2 ba2.2k sqft170 Rainbow Trail, Vernon, CT 06066For SaleMLS ID #24205027, Ruth Rivera Cruz, Premier Properties of CT. Smart MLS
- $420,0003 bd2 ba2.3k sqft125 Lamplighter Drive, Manchester, CT 06040For SaleMLS ID #24207090, Julie Corrado, Coldwell Banker Realty. Smart MLS
- $399,9003 bd2 ba1.6k sqft81 Warren Avenue, Vernon, CT 06066For SaleMLS ID #24202950, Amber L. Alcazar, Coldwell Banker Realty. Smart MLS
- $309,0004 bd2 ba1.4k sqft50 Jensen Street, Manchester, CT 06042For SaleMLS ID #24208558, Alexa Mantovani, Social & Co Realty. Smart MLS
- $415,0003 bd3 ba1.5k sqft310 Hilliard Street, Manchester, CT 06042For SaleMLS ID #24192802, Stacyann Chambers-Ferguson, Better Homes and Gardens Real Estate Executive Real Estate. Smart MLS
- $409,9003 bd2 ba1.9k sqft15 Converse Road, Bolton, CT 06043For SaleMLS ID #24203711, Vincent L. Diana, William Raveis Real Estate. Smart MLS
- $374,9004 bd2 ba1.4k sqft16 Gardner Road, Vernon, CT 06066For SaleMLS ID #24191338, Joseph Malone, Coldwell Banker Realty. Smart MLS
- $389,0003 bd2 ba1.4k sqft5 George Drive, Vernon, CT 06066For SaleMLS ID #24207184, Jessica G. Martin, Maverick Realty. Smart MLS
- $425,0004 bd2 ba2.1k sqft708 Hilliard Street, Manchester, CT 06040For SaleMLS ID #24142640, Hai Dang, Agora Homes. Smart MLS
- $380,0004 bd2 ba2.2k sqft1290 Silver Lane, East Hartford, CT 06118For SaleMLS ID #24207741, Edgar Ramirez, Maple Vale Realty LLC. Smart MLS
- $455,0004 bd3 ba2k sqft83 Dartmouth Road, Manchester, CT 06040For SaleMLS ID #24202662, Julie Corrado, Coldwell Banker Realty. Smart MLS
- $540,0004 bd3 ba3k sqft62 Wyneding Hill Road, Manchester, CT 06040For SaleMLS ID #24200142, Loretta Pieropan, William Raveis Real Estate. Smart MLS
- $389,9004 bd3 ba1.5k sqft739 Center Street, Manchester, CT 06040For SaleMLS ID #24202706, Nicholas Burrus, Roundtree Realty LLC. Smart MLS
- $309,0003 bd2 ba1.7k sqft66 Conway Road, Manchester, CT 06042For SaleMLS ID #24199752, Cam Jackson, ERA Hart Sargis-Breen. Smart MLS
- $399,0003 bd2 ba1.5k sqft51 Watrous Road, Bolton, CT 06043For SaleMLS ID #24195758, Crystal M. Gebhardt Coogan, Coldwell Banker Realty. Smart MLS
