Discover 329 Lamartine, a striking loft-style condominium off the beaten path in the desirable Historic Buff & Buff building, which was formerly used to manufacture precision instruments and engineering equipment. This top-floor, sun-filled corner unit features 3 exposures, original exposed brick walls, high ceilings, and 13 oversized windows with custom blinds. With a spacious open floor plan spanning 1,110 sq. ft., this 2-bedroom, 1-bath unit includes a chef’s kitchen ideal for showcasing your culinary skills, hidden by a barn door; in-unit laundry; beautiful hardwood floors; and artistic touches throughout. Additional highlights include assigned parking for the unit, visitor parking, and a tranquil common yard for relaxing, entertaining, & urban gardening. You'll appreciate the very generous extra storage options inside & outside of the unit. Conveniently located 1 block from the Green Street T stop & the Southwest Corridor, and 3 blocks from Center Street.
Pending
$749,000
329 Lamartine St #5, Boston, MA 02130
2beds
1,110sqft
Condominium
Built in 1898
-- sqft lot
$760,800 Zestimate®
$675/sqft
$343/mo HOA
What's special
Striking loft-style condominiumIn-unit laundryOriginal exposed brick wallsVisitor parkingTop-floor sun-filled corner unitArtistic touches throughoutHigh ceilings
- 35 days
- 70
- 3
Likely to sell faster than
Zillow last checked:
Listing updated:
Listed by:
Stephen Lussier 617-943-9500,
Arborview Realty Inc. 617-522-2421
Source: MLS PIN,MLS#: 73548423
Facts & features
Interior
Bedrooms & bathrooms
- Bedrooms: 2
- Bathrooms: 1
- Full bathrooms: 1
Primary bedroom
- Features: Ceiling Fan(s), Flooring - Hardwood, Window(s) - Bay/Bow/Box, Closet - Double
- Level: First
- Area: 204
- Dimensions: 12 x 17
Bedroom 2
- Features: Closet, Flooring - Hardwood
- Level: First
- Area: 143
- Dimensions: 11 x 13
Primary bathroom
- Features: Yes
Dining room
- Features: Flooring - Hardwood, Open Floorplan, Lighting - Pendant
- Level: First
- Area: 147
- Dimensions: 21 x 7
Kitchen
- Features: Flooring - Hardwood, Countertops - Upgraded, Kitchen Island, Open Floorplan, Gas Stove, Peninsula, Lighting - Overhead
- Level: First
- Area: 195
- Dimensions: 15 x 13
Living room
- Features: Ceiling Fan(s), Flooring - Hardwood, Window(s) - Picture, Open Floorplan
- Level: First
- Area: 322
- Dimensions: 23 x 14
Heating
- Central
Cooling
- Window Unit(s)
Appliances
- Included: Range, Dishwasher, Disposal, Microwave, Refrigerator, Washer, Dryer, Plumbed For Ice Maker
- Laundry: In Unit
Features
- Other
- Flooring: Hardwood
- Windows: Screens
- Has basement: Yes
- Has fireplace: No
- Common walls with other units/homes: No One Above,Corner
Interior area
- Total structure area: 1,110
- Total interior livable area: 1,110 sqft
- Finished area above ground: 1,110
Property
Parking
- Total spaces: 1
- Parking features: Assigned, Guest, Driveway
- Uncovered spaces: 1
Features
- Entry location: Unit Placement(Upper)
- Patio & porch: Patio
- Exterior features: Patio, Garden, Screens, Rain Gutters, Other
Lot
- Size: 0.36 Acres
Details
- Parcel number: W: 19 P: 00513 S: 020,1347314
- Zoning: 0102
Construction
Type & style
- Home type: Condo
- Architectural style: Other (See Remarks)
- Property subtype: Condominium
- Attached to another structure: Yes
Materials
- Frame, Brick
- Roof: Shingle,Rubber
Condition
- Year built: 1898
- Major remodel year: 1990
Utilities & green energy
- Electric: 100 Amp Service
- Sewer: Public Sewer
- Water: Public
- Utilities for property: for Gas Range, for Electric Oven, Icemaker Connection
Community & HOA
Community
- Features: Public Transportation, Shopping, Pool, Tennis Court(s), Park, Walk/Jog Trails, Bike Path, Conservation Area, T-Station, Other
HOA
- Amenities included: Garden Area
- Services included: Water, Sewer, Insurance, Maintenance Grounds, Snow Removal, Reserve Funds
- HOA fee: $343 monthly
Location
- Region: Boston
Financial & listing details
- Price per square foot: $675/sqft
- Tax assessed value: $794,600
- Annual tax amount: $9,939
- Date on market: 7/26/2026
- Exclusions: None
Estimated market value
$760,800
$723,000 - $799,000
$3,652/mo
Price history
| Date | Event | Price |
|---|---|---|
| 7/17/2026 | Pending sale | $749,000$675/sqft |
Source: MLS PIN #73548423 Report a problem | ||
| 7/12/2026 | Listed for sale | $749,000+20.8%$675/sqft |
Source: MLS PIN #73548423 Report a problem | ||
| 11/30/2017 | Sold | $620,000+55.4%$559/sqft |
Source: Public Record Report a problem | ||
| 6/22/2011 | Sold | $399,000-2.7%$359/sqft |
Source: Public Record Report a problem | ||
| 8/30/2005 | Sold | $410,000+30.2%$369/sqft |
Source: Public Record Report a problem | ||
| 9/7/2000 | Sold | $314,900$284/sqft |
Source: Public Record Report a problem | ||
Public tax history
| Year | Property taxes | Tax assessment |
|---|---|---|
| 2025 | $9,201 +30.9% | $794,600 +23.2% |
| 2024 | $7,028 +6.6% | $644,800 +5% |
| 2023 | $6,593 +4.6% | $613,900 +6% |
| 2022 | $6,301 +7.1% | $579,100 +5% |
| 2021 | $5,885 -2% | $551,500 -3% |
| 2020 | $6,004 +4.2% | $568,600 +4% |
| 2019 | $5,761 +26.2% | $546,600 +25.5% |
| 2018 | $4,564 +706.9% | $435,500 +6% |
| 2017 | $566 -86.6% | $410,900 +7% |
| 2016 | $4,224 -8.3% | $384,000 +0.9% |
| 2015 | $4,608 +2.1% | $380,490 +6% |
| 2014 | $4,514 +1.5% | $358,820 +6% |
| 2013 | $4,447 -12% | $338,470 -12.7% |
| 2012 | $5,054 -7.3% | $387,600 -9.1% |
| 2011 | $5,454 +3.8% | $426,450 -3.6% |
| 2010 | $5,253 +11.7% | $442,200 |
| 2009 | $4,701 -3.1% | $442,200 |
| 2008 | $4,851 -0.2% | $442,200 |
| 2007 | $4,860 | $442,200 |
Find assessor info on the county website
Monthly payment
Est. payment
Payment breakdown
Explore the cost of this home by adjusting the details. Changes won't be saved.Climate risks
Neighborhood: Jamaica Plain
Nearby schools
Schools provided by the listing agent
- Elementary: Bps
- Middle: Bps
- High: Bps
Source: MLS PIN. This data may not be complete. We recommend contacting the local school district to confirm school assignments for this home.
Similar homes
- $729,0002 bd2 ba1k sqft113 Chestnut Ave #3, Boston, MA 02130For Sale
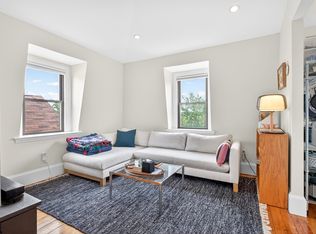 MLS ID #73536400, Sanford Lui, Giant Realty. MLS PIN
 - $679,0002 bd1 ba1k sqft62 Seaverns Ave #2, Jamaica Plain, MA 02130For Sale
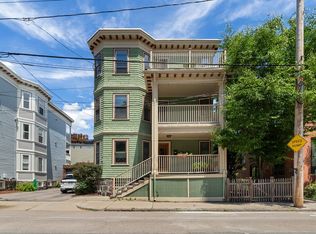 MLS ID #73546298, Rebecca Koulalis, Redfin Corp.. MLS PIN
 - $799,0003 bd1 ba1.3k sqft42 Wyman St #3, Jamaica Plain, MA 02130For Sale
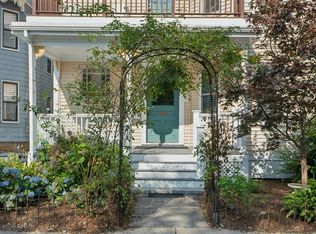 MLS ID #73555931, The Ivy Team, Keller Williams Realty Boston-Metro | Back Bay. MLS PIN
 - $599,0002 bd1 ba818 sqft70 Saint Rose Street Condominium, Jamaica Plain, MA 02130For Sale
 MLS ID #73530317, Andres Palacio, Full Circle Realty LLC. MLS PIN
