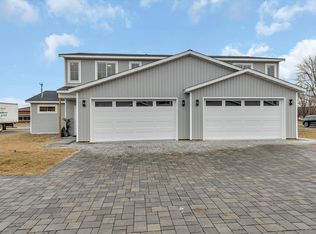
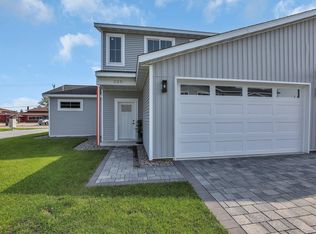
Enjoy maintenance-free living across from beautiful Green Lake in Spicer! Built in 2023, this property features an open-concept layout, 9-foot ceilings, a cozy gas fireplace, and a gorgeous kitchen with white quartz countertops, Klearvue cabinetry, and stainless steel appliances. The main-level primary suite offers a walk-in closet and private bath with dual sinks. Enjoy convenient main-floor laundry and a fantastic location near the beach, restaurants, bike paths, shops, parks, tennis, basketball, and pickleball courts. Perfect for year-round or seasonal living!
Active
$435,000
329 Martinson Blvd, Spicer, MN 56288
3beds
2,054sqft
(TH) Side x Side
Built in 2023
1,568 Square Feet Lot
$-- Zestimate®
$212/sqft
$250/mo HOA
What's special
Cozy gas fireplaceOpen-concept layoutMain-level primary suiteStainless steel appliancesGorgeous kitchenKlearvue cabinetryWhite quartz countertops
- 17 hours
- 67
- 3
Zillow last checked:
Listing updated:
Listed by:
Drew Maher 320-522-3227,
eXp Realty
Source: NorthstarMLS as distributed by MLS GRID,MLS#: 7164785
Facts & features
Interior
Bedrooms & bathrooms
- Bedrooms: 3
- Bathrooms: 3
- Full bathrooms: 1
- 3/4 bathrooms: 1
- 1/2 bathrooms: 1
Bedroom
- Level: Main
- Area: 186 Square Feet
- Dimensions: 15 x 12.4
Bedroom 2
- Level: Upper
- Area: 153.12 Square Feet
- Dimensions: 11.6 x 13.2
Bedroom 3
- Level: Upper
- Area: 145.2 Square Feet
- Dimensions: 11 x 13.2
Primary bathroom
- Level: Main
- Area: 132 Square Feet
- Dimensions: 12 x 11
Dining room
- Level: Main
- Area: 66 Square Feet
- Dimensions: 11 x 6
Family room
- Level: Upper
- Area: 300 Square Feet
- Dimensions: 20 x 15
Kitchen
- Level: Main
- Area: 178.35 Square Feet
- Dimensions: 14.5 x 12.3
Living room
- Level: Main
- Area: 207.36 Square Feet
- Dimensions: 14.4 x 14.4
Heating
- Forced Air, Fireplace(s)
Cooling
- Central Air
Appliances
- Included: Air-To-Air Exchanger, Dishwasher, Dryer, Gas Water Heater, Microwave, Refrigerator, Stainless Steel Appliance(s), Washer, Water Softener Owned
- Laundry: Electric Dryer Hookup, Main Level
Features
- Basement: None
- Number of fireplaces: 1
- Fireplace features: Gas, Living Room
Interior area
- Total structure area: 2,080
- Total interior livable area: 2,054 sqft
- Finished area above ground: 2,054
- Finished area below ground: 0
Property
Parking
- Total spaces: 2
- Parking features: Attached, Heated Garage
- Attached garage spaces: 2
- Details: Garage Dimensions (19.28 x 22.2)
Accessibility
- Accessibility features: Stair Lift
Features
- Levels: Two
- Stories: 2
- Patio & porch: Patio
- Has view: Yes
- View description: North, Lake
- Has water view: Yes
- Water view: Lake
- Waterfront features: Lake View, Lake Bottom(Sand)
Lot
- Size: 1,568 Square Feet
Details
- Foundation area: 1184
- Parcel number: 857950060
- Zoning description: Residential-Single Family
Construction
Type & style
- Home type: Townhouse
- Property subtype: (TH) Side x Side
- Attached to another structure: Yes
Materials
- ICFs (Insulated Concrete Forms)
Condition
- New construction: No
- Year built: 2023
Utilities & green energy
- Electric: Circuit Breakers, 150 Amp Service
- Gas: Natural Gas
- Sewer: City Sewer/Connected
- Water: City Water/Connected
Community & HOA
Community
- Subdivision: Common Interest Community #66
HOA
- Has HOA: Yes
- Services included: Maintenance Structure, Lawn Care, Snow Removal
- HOA fee: $250 monthly
- HOA name: Windsong
- HOA phone: 320-522-3227
Location
- Region: Spicer
Financial & listing details
- Price per square foot: $212/sqft
- Tax assessed value: $402,300
- Annual tax amount: $6,788
- Date on market: 10/25/2026
Estimated market value
Not available
Estimated sales range
Not available
Not available
Price history
| Date | Event | Price |
|---|---|---|
| 10/25/2026 | Listed for sale | $435,000+8.8%$212/sqft |
Source:  NorthstarMLS as distributed by MLS GRID #7164785 Report a problem | ||
| 9/16/2024 | Sold | $399,900$195/sqft |
Source: NorthstarMLS as distributed by MLS GRID #6565347 Report a problem | ||
| 8/13/2024 | Pending sale | $399,900$195/sqft |
Source: NorthstarMLS as distributed by MLS GRID #6565347 Report a problem | ||
| 7/13/2024 | Listed for sale | $399,900$195/sqft |
Source: NorthstarMLS as distributed by MLS GRID #6565347 Report a problem | ||
| 7/1/2024 | Listing removed | -- |
Source: NorthstarMLS as distributed by MLS GRID #6472654 Report a problem | ||
| 1/4/2024 | Listed for sale | $399,900$195/sqft |
Source: NorthstarMLS as distributed by MLS GRID #6472654 Report a problem | ||
Public tax history
| Year | Property taxes | Tax assessment |
|---|---|---|
| 2025 | $3,992 | $402,300 |
Find assessor info on the county website
Monthly payment
Est. payment
Payment breakdown
Explore the cost of this home by adjusting the details. Changes won't be saved.Climate risks
Neighborhood: 56288
Similar homes
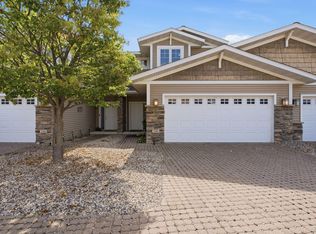
- $324,7003 bd3 ba1.5k sqft340 Martinson Blvd, Spicer, MN 56288For Sale
 MLS ID #7141075, Jenna Vikse, Jane Vikse Real Estate. NorthstarMLS as distributed by MLS GRID
- $449,9003 bd2 ba2.6k sqft7452 158th Ave NE, Spicer, MN 56288For Sale
 MLS ID #7154482, Jason Dowdey, Weichert REALTORS Tower Properties. NorthstarMLS as distributed by MLS GRID
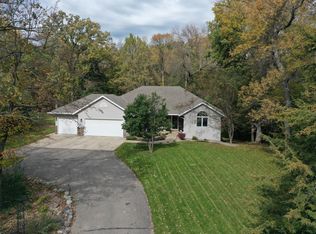
- $490,0004 bd3 ba2.9k sqft7536 158th Ave NE, Spicer, MN 56288For Sale
 MLS ID #7157703, Alexandra Freiberg, Compass. NorthstarMLS as distributed by MLS GRID
- $415,0003 bd2 ba2.6k sqft4680 15th St NE, Willmar, MN 56201For Sale
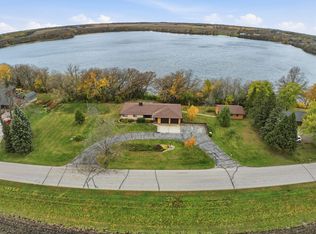 MLS ID #7164435, Paul Shimek, Edina Realty. NorthstarMLS as distributed by MLS GRID
- $460,0002 bd2 ba1.5k sqft13392 County Road 4 NE, Spicer, MN 56288For SaleMLS ID #7136404, Randall P Ryan, RE/MAX Preferred Realty. NorthstarMLS as distributed by MLS GRID
- $375,0004 bd2 ba1.9k sqft7791 158th Ave NE, Spicer, MN 56288For SaleMLS ID #7135330, Jennifer Amdahl, Edina Realty. NorthstarMLS as distributed by MLS GRID
- $375,0002 bd1 ba1.1k sqft14626 73rd St NE, Spicer, MN 56288For SaleMLS ID #7100910, Tina V Holthusen, Lakes Area Realty, Inc.. NorthstarMLS as distributed by MLS GRID
- $575,0005 bd3 ba2.6k sqft7601 93rd Ave NE, Spicer, MN 56288For SaleMLS ID #7050569, Debbie J Caylor, Lakes Area Realty, Inc.. NorthstarMLS as distributed by MLS GRID
- $630,0003 bd2 ba1.7k sqft11773 42nd St NE, Spicer, MN 56288For SaleMLS ID #7115861, Eric A Newman, Coldwell Banker Realty. NorthstarMLS as distributed by MLS GRID
- $449,0003 bd2 ba1.8k sqft115 Pine St NW, New London, MN 56273New ConstructionMLS ID #7150794, Scott Paul Martens, 320 Real Estate Co. NorthstarMLS as distributed by MLS GRID
- $399,0004 bd3 ba2.4k sqft16834 254th Ave, Paynesville, MN 56362For SaleMLS ID #7163629, Riley Flanders, Your Next Place Real Estate. NorthstarMLS as distributed by MLS GRID
- $475,0003 bd2 ba2.2k sqft5134 E Eagle Lake Rd, Willmar, MN 56201For SaleMLS ID #7150868, Alexandra Freiberg, Compass. NorthstarMLS as distributed by MLS GRID
- $435,0004 bd2 ba2.8k sqft4806 22nd St NE, Willmar, MN 56201For SaleMLS ID #7054484, Jasmine Vikse, Jane Vikse Real Estate. NorthstarMLS as distributed by MLS GRID
- $499,0003 bd3 ba1.8k sqft8487 187th Ave NE, New London, MN 56273For SaleMLS ID #7152108, Debbie J Caylor, Lakes Area Realty, Inc.. NorthstarMLS as distributed by MLS GRID
- $649,0003 bd2 ba2.7k sqft13630 2nd St NE, Spicer, MN 56288For SaleMLS ID #7142704, Amber Barber, 320 Real Estate Co. NorthstarMLS as distributed by MLS GRID
- $449,9004 bd3 ba2.5k sqft1301 23rd St SE, Willmar, MN 56201For SaleMLS ID #7159640, Earl J Rich, New London Real Estate, Inc.. NorthstarMLS as distributed by MLS GRID
- $385,0003 bd1 ba1.2k sqft7630 Long Lake Rd, Willmar, MN 56201For SaleMLS ID #7139640, Amber Barber, 320 Real Estate Co. NorthstarMLS as distributed by MLS GRID
- $450,0002 bd2 ba1.2k sqft5861 Highway 71 NE, Willmar, MN 56201For SaleMLS ID #7088276, Ben Hooper, Compass. NorthstarMLS as distributed by MLS GRID
- $469,0004 bd3 ba2.1k sqft2113 Country Club Dr NE, Willmar, MN 56201For SaleMLS ID #7104736, Nicole Kaiser, Edina Realty. NorthstarMLS as distributed by MLS GRID
- $315,0005 bd2 ba2.2k sqft19583 71st St NE, New London, MN 56273For SaleMLS ID #7160986, Amber Barber, 320 Real Estate Co. NorthstarMLS as distributed by MLS GRID
