Enjoy stunning sunset views over Skataas Lake from this spacious 4-bedroom, 2-bath rambler with a walkout basement. This well-maintained home offers comfortable main-level living along with additional space for family, guests, or entertaining in the lower level.
The oversized heated and cooled garage provides year-round comfort and ample room for vehicles, storage, and hobbies. Need even more space? The impressive 24' x 30' shop is perfect for projects, equipment, recreational toys, or a home business.
Whether you're relaxing on the deck overlooking the lake, working in the shop, or enjoying all that lake life has to offer, this property delivers the perfect blend of convenience, functionality, and breathtaking scenery.
Active
$415,000
4680 15th St NE, Willmar, MN 56201
3beds
2,640sqft
Single Family
Built in 1964
1.8 Acres Lot
$-- Zestimate®
$157/sqft
$-- HOA
What's special
Deck overlooking the lakeWalkout basementComfortable main-level living
- 15 days
- 1,490
- 75
Likely to sell faster than
Zillow last checked:
Listing updated:
Listed by:
Paul Shimek 320-444-2403,
Edina Realty
Source: NorthstarMLS as distributed by MLS GRID,MLS#: 7164435
Facts & features
Interior
Bedrooms & bathrooms
- Bedrooms: 3
- Bathrooms: 2
- Full bathrooms: 1
- 3/4 bathrooms: 1
Bedroom
- Level: Main
- Area: 132 Square Feet
- Dimensions: 11x12
Bedroom 2
- Level: Main
- Area: 120 Square Feet
- Dimensions: 12x10
Bedroom 3
- Level: Main
- Area: 140 Square Feet
- Dimensions: 14x10
Dining room
- Level: Main
- Area: 130 Square Feet
- Dimensions: 13x10
Family room
- Level: Lower
- Area: 364 Square Feet
- Dimensions: 28x13
Game room
- Level: Lower
- Area: 244.4 Square Feet
- Dimensions: 18.8x13
Kitchen
- Level: Main
- Area: 133.4 Square Feet
- Dimensions: 14.5x9.2
Kitchen 2nd
- Level: Lower
- Area: 195 Square Feet
- Dimensions: 15x13
Living room
- Level: Main
- Area: 272 Square Feet
- Dimensions: 16x17
Other
- Level: Lower
- Area: 143 Square Feet
- Dimensions: 13x11
Heating
- Boiler
Cooling
- Central Air
Appliances
- Included: Dryer, Exhaust Fan, Washer
- Laundry: In Basement
Features
- Basement: Block,Daylight,Finished,Full,Sump Pump,Tile Shower,Walk-Out Access
- Number of fireplaces: 1
- Fireplace features: Wood Burning
Interior area
- Total structure area: 2,640
- Total interior livable area: 2,640 sqft
- Finished area above ground: 1,320
- Finished area below ground: 1,320
Property
Parking
- Total spaces: 2
- Parking features: Attached, Guest
- Attached garage spaces: 2
- Details: Garage Dimensions (26x36)
Accessibility
- Accessibility features: None
Features
- Levels: One
- Stories: 1
- Patio & porch: Composite Decking
- Has view: Yes
- View description: Lake
- Has water view: Yes
- Water view: Lake
- Waterfront features: Lake Front
- Frontage length: Water Frontage: 288
Lot
- Size: 1.8 Acres
- Dimensions: 288 x 257 x 283 x 308
- Features: Accessible Shoreline
Details
- Additional structures: Workshop
- Foundation area: 1320
- Parcel number: 130260100
- Zoning description: Residential-Single Family
Construction
Type & style
- Home type: SingleFamily
- Property subtype: Single Family
Materials
- Frame
- Roof: Architectural Shingle
Condition
- New construction: No
- Year built: 1964
Utilities & green energy
- Electric: Circuit Breakers
- Gas: Natural Gas
- Sewer: Septic System Compliant - Yes
- Water: Well
Community & HOA
HOA
- Has HOA: No
Location
- Region: Willmar
Financial & listing details
- Price per square foot: $157/sqft
- Tax assessed value: $300,200
- Annual tax amount: $3,130
- Date on market: 10/26/2026
Estimated market value
Not available
Estimated sales range
Not available
Not available
Price history
| Date | Event | Price |
|---|---|---|
| 10/26/2026 | Listed for sale | $415,000+36.8%$157/sqft |
Source:  NorthstarMLS as distributed by MLS GRID #7164435 Report a problem | ||
| 9/19/2024 | Sold | $303,400-6.6%$115/sqft |
Source: NorthstarMLS as distributed by MLS GRID #6555455 Report a problem | ||
| 8/12/2024 | Pending sale | $325,000$123/sqft |
Source: NorthstarMLS as distributed by MLS GRID #6555455 Report a problem | ||
| 7/1/2024 | Listed for sale | $325,000$123/sqft |
Source: NorthstarMLS as distributed by MLS GRID #6555455 Report a problem | ||
Public tax history
| Year | Property taxes | Tax assessment |
|---|---|---|
| 2025 | $3,478 +5.7% | $300,200 -6% |
| 2024 | $3,292 +14.1% | $319,400 +3.8% |
| 2023 | $2,886 +10.2% | $307,800 +6% |
| 2022 | $2,620 +3.1% | $290,300 +19.9% |
| 2021 | $2,540 +0.2% | $242,200 +5.3% |
| 2020 | $2,536 -2.5% | $230,100 +0.7% |
| 2019 | $2,600 +7.9% | $228,500 -0.3% |
| 2018 | $2,410 +3% | $229,100 +6.1% |
| 2017 | $2,340 +4.5% | $215,900 +10983.2% |
| 2016 | $2,240 | $1,948 |
| 2015 | -- | -- |
| 2014 | -- | -- |
| 2013 | -- | -- |
| 2011 | -- | -- |
| 2010 | -- | -- |
Find assessor info on the county website
Monthly payment
Est. payment
Payment breakdown
Explore the cost of this home by adjusting the details. Changes won't be saved.Climate risks
Neighborhood: 56201
Similar homes
- $435,0004 bd2 ba2.8k sqft4806 22nd St NE, Willmar, MN 56201For Sale
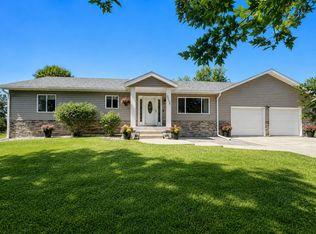
 MLS ID #7054484, Jasmine Vikse, Jane Vikse Real Estate. NorthstarMLS as distributed by MLS GRID
- $495,0004 bd2 ba2.7k sqft2009 Country Club Dr NE, Willmar, MN 56201For Sale
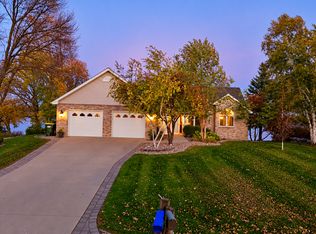 MLS ID #7153052, Kristi Jo Block, eXp Realty. NorthstarMLS as distributed by MLS GRID
- $283,0004 bd2 ba2.2k sqft1760 48th Ave NE, Willmar, MN 56201For Sale
 MLS ID #7152187, Denise Lynn Hanson-Knight, Bridge Realty, LLC. NorthstarMLS as distributed by MLS GRID
- $475,0003 bd2 ba2.2k sqft5134 E Eagle Lake Rd, Willmar, MN 56201For Sale
 MLS ID #7150868, Alexandra Freiberg, Compass. NorthstarMLS as distributed by MLS GRID
- $350,0004 bd2 ba1.4k sqft1309 Horseshoe Dr, Willmar, MN 56201For SaleMLS ID #7087370, Jessica Kubesh, Edina Realty. NorthstarMLS as distributed by MLS GRID
- $364,9003 bd2 ba2.6k sqft2858 9th Ave SE, Willmar, MN 56201For SaleMLS ID #7135347, Justin Paffrath, Edina Realty. NorthstarMLS as distributed by MLS GRID
- $389,0002 bd2 ba1.5k sqft6309 24th St NE, Willmar, MN 56201For SaleMLS ID #7139852, Jasmine Vikse, Jane Vikse Real Estate. NorthstarMLS as distributed by MLS GRID
- $360,0002 bd2 ba2.1k sqft4018 N Eagle Rd, Willmar, MN 56201For SaleMLS ID #7165435, Rebecca Joan Trongaard, Wallin Residential Properties. NorthstarMLS as distributed by MLS GRID
- $498,0003 bd2 ba3k sqft1800 30th St NW, Willmar, MN 56201For SaleMLS ID #7101693, Lisa J Mord, All-Star Realty, Inc.. NorthstarMLS as distributed by MLS GRID
- $469,0004 bd3 ba2.1k sqft2113 Country Club Dr NE, Willmar, MN 56201For SaleMLS ID #7104736, Nicole Kaiser, Edina Realty. NorthstarMLS as distributed by MLS GRID
- $449,9004 bd3 ba2.5k sqft1301 23rd St SE, Willmar, MN 56201For SaleMLS ID #7159640, Earl J Rich, New London Real Estate, Inc.. NorthstarMLS as distributed by MLS GRID
- $425,0004 bd3 ba2.6k sqft2859 19th Ave SW, Willmar, MN 56201For SaleMLS ID #7060258, Joleen Marczak, Weichert REALTORS Tower Properties. NorthstarMLS as distributed by MLS GRID
- $368,0005 bd3 ba3.2k sqft1601 Ella Ave NW, Willmar, MN 56201For SaleMLS ID #7104854, Justin Paffrath, Edina Realty. NorthstarMLS as distributed by MLS GRID
- $439,0005 bd4 ba3.4k sqft507 Knollwood Dr NW, Willmar, MN 56201For SaleMLS ID #7086912, Lisa J Mord, All-Star Realty, Inc.. NorthstarMLS as distributed by MLS GRID
- $499,9003 bd3 ba2.7k sqft7450 36th St NE, Willmar, MN 56201For SaleMLS ID #7122359, Shelly D Holmquist, Truly Home Real Estate. NorthstarMLS as distributed by MLS GRID
- $374,7002 bd2 ba1.9k sqft2509 7th Ave SE, Willmar, MN 56201For SaleMLS ID #7060657, Jane Vikse, Jane Vikse Real Estate. NorthstarMLS as distributed by MLS GRID
- $259,9003 bd3 ba1.6k sqft1980 66th Ave NE, Willmar, MN 56201For SaleMLS ID #7138795, Amber Barber, 320 Real Estate Co. NorthstarMLS as distributed by MLS GRID
- $335,0003 bd4 ba3.1k sqft624 11th St SW, Willmar, MN 56201For SaleMLS ID #7105530, Brenda Rouse, Edina Realty. NorthstarMLS as distributed by MLS GRID
- $367,0005 bd2 ba2.9k sqft2210 9th Ave SE, Willmar, MN 56201For SaleMLS ID #6754675, Jane Vikse, Jane Vikse Real Estate. NorthstarMLS as distributed by MLS GRID
