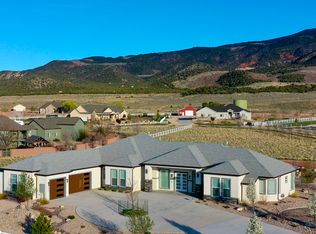
Welcome to one of Parowan's most impressive custom-built modern homes--where luxury design, thoughtful functionality, and high-end technology come together on a beautifully designed property. From the moment you arrive, the striking exterior architecture, expansive windows, and clean modern lines set this home apart. Inside, you'll find soaring ceilings, an incredible floating staircase centerpiece, warm wood accents, designer finishes, and natural light throughout. The kitchen was built to impress with custom cabinetry, premium appliances, oversized pantry space, and a sleek modern aesthetic that flows seamlessly into the living and entertaining areas. The spa-inspired primary suite features a stunning freestanding soaking tub, oversized custom shower, and luxury finishes throughout. This home is loaded with extensive electrical and technology upgrades, offering the kind of convenience, efficiency, and modern connectivity rarely found in the area. Every detail was carefully planned and executed to create a true custom luxury experience. Outside, the property continues to deliver with beautifully landscaped grounds, covered outdoor living space, firepit gathering area, and plenty of room to enjoy the peaceful surroundings and mountain views Parowan is known for. One of the standout features is the massive 40x50 detached shop/garage--perfect for toys, RVs, boats, hobbies, business use, or additional storage. The shop offers incredible versatility with oversized doors, ample workspace, and room for just about anything. This is a rare opportunity to own a one-of-a-kind modern property that combines luxury living, functionality, technology, and space--all in the quiet charm of Parowan, Utah.
For sale
$1,780,000
329 N 400 W, Parowan, UT 84761
3beds
3baths
3,369sqft
Single Family Residence
Built in 2024
0.61 Acres Lot
$1,720,900 Zestimate®
$528/sqft
$-- HOA
What's special
Premium appliancesStriking exterior architectureWarm wood accentsOversized pantry spaceAmple workspaceIncredible floating staircase centerpieceBeautifully landscaped grounds
- 122 days
- 103
- 4
Zillow last checked:
Listing updated:
Listed by:
Landon Anglin 435-704-4697,
Re/Max Properties
Source: WCBR,MLS#: 26-273061
Facts & features
Interior
Bedrooms & bathrooms
- Bedrooms: 3
- Bathrooms: 3
Primary bedroom
- Level: Main
Bedroom 2
- Level: Second
Bathroom
- Level: Second
Dining room
- Level: Main
Living room
- Level: Main
Office
- Level: Main
Heating
- Natural Gas
Cooling
- Central Air
Interior area
- Total structure area: 3,369
- Total interior livable area: 3,369 sqft
- Finished area above ground: 2,150
Property
Parking
- Total spaces: 6
- Parking features: Attached, Detached, Extra Depth, Extra Height, Extra Width, RV Access/Parking
- Attached garage spaces: 6
Features
- Stories: 2
Lot
- Size: 0.61 Acres
Details
- Parcel number: A041000010001
- Zoning description: Residential
Construction
Type & style
- Home type: SingleFamily
- Property subtype: Single Family Residence
Materials
- Brick
- Foundation: Slab
- Roof: Metal
Condition
- Built & Standing
- Year built: 2024
Utilities & green energy
- Utilities for property: Electricity Connected, Natural Gas Connected
Community & HOA
HOA
- Has HOA: No
Location
- Region: Parowan
Financial & listing details
- Price per square foot: $528/sqft
- Annual tax amount: $3,745
- Date on market: 6/4/2026
- Cumulative days on market: 124 days
- Listing terms: FHA,Conventional,Cash
- Inclusions: Workshop, Sprinkler, Full, Oven/Range, Built-in, Microwave, Landscaped, Full, Disposal, Dishwasher
- Electric utility on property: Yes
- Road surface type: Paved
Estimated market value
$1,720,900
$1.63M - $1.81M
$2,849/mo
Price history
| Date | Event | Price |
|---|---|---|
| 6/4/2026 | Listed for sale | $1,780,000$528/sqft |
Source: WCBR #26-273061 Report a problem | ||
Public tax history
Tax history is unavailable.
Monthly payment
Est. payment
Payment breakdown
Explore the cost of this home by adjusting the details. Changes won't be saved.Climate risks
Neighborhood: 84761
Similar homes
- $1,075,0004 bd4 ba3k sqft848 W Old Highway 91, Parowan, UT 84761For Sale
 MLS ID #26-274866, SHELBY SMITH, Stratum Real Estate Group So Branch. WCBR
 - $1,299,0004 bd4 ba3.7k sqft1531 S Laura Cir, Parowan, UT 84761For Sale
 MLS ID #2159253, Jim Rushton, Coldwell Banker Advantage Real Estate Corporation. UtahRealEstate.com
 - $979,2005 bd4 ba3.2k sqft1234 W 225 S, Parowan, UT 84761New Construction
 MLS ID #26-274074, Benjamin Batty, ERA Realty Center. WCBR
 - $1,475,0003 bd4 ba4.2k sqft401 N Aoki Michi Rd, Brian Head, UT 84719For Sale
 MLS ID #26-275006, Dallin Hales, CENTURY 21 EVEREST ST GEORGE. WCBR
 - $979,0004 bd3 ba4.3k sqft1911 S High Cedar View Dr, Cedar City, UT 84720For SaleMLS ID #2183757, Elizabeth A Prisbrey, Stratum Real Estate Group PLLC (South Branch). UtahRealEstate.com
