**Small-Town Charm with Convenient City Access** The property may qualify for USDA Rural Development financing, which offers eligible buyers 100% financing with no down payment. Buyer, income, and property eligibility requirements apply, and final eligibility should be confirmed with an approved lender and USDA. Welcome to 329 N Davidson in Bentley, Kansas! This well-maintained 3-bedroom, 2-bathroom manufactured home sits on a permanent foundation and offers the best of small-town living without sacrificing convenient access to the city. Inside, you'll find comfortable, modern functional living space, while outside, the oversized detached 2-car garage gives you room for much more than just parking. Whether you need extra space for vehicles, tools, recreational equipment, storage, hobbies, or a workshop, you'll appreciate the flexibility this garage provides. Enjoy a more relaxed setting, fewer crowds, and the charm of a small-town community while keeping shopping, restaurants, and everyday amenities just a short drive away. It's an appealing combination for anyone who wants a little more breathing room without feeling disconnected from everything Wichita has to offer. If you've been searching for a well-maintained home with practical living space, an oversized garage, and the convenience of being close to Wichita without living in the middle of it all, 329 N Davidson deserves a closer look!
Pending
$145,000
329 N Davidson Ave, Bentley, KS 67016
3beds
1,512sqft
Single Family Offsite Built
Built in 1996
0.38 Acres Lot
$144,900 Zestimate®
$96/sqft
$-- HOA
What's special
- 8 days
- 688
- 54
Likely to sell faster than
Zillow last checked:
Listing updated:
Listed by:
Carrie Licon 316-304-4152,
LPT Realty,
Scott Licon 316-706-3009,
LPT Realty
Source: SCKMLS as distributed by MLS GRID,MLS#: 681626
Facts & features
Interior
Bedrooms & bathrooms
- Bedrooms: 3
- Bathrooms: 2
- Full bathrooms: 2
Primary bedroom
- Description: Carpet
- Level: Main
- Area: 194.44
- Dimensions: 13'4"x14'7"
Bedroom
- Description: Carpet
- Level: Main
- Area: 130
- Dimensions: 10'x13'
Bedroom
- Description: Luxury Vinyl
- Level: Main
- Area: 143
- Dimensions: 11'x13'
Dining room
- Description: Luxury Vinyl
- Level: Main
- Area: 127.99
- Dimensions: 15'10"x8'1"
Kitchen
- Description: Laminate - Other
- Level: Main
- Area: 152.42
- Dimensions: 15'6"x9'10"
Laundry
- Description: Laminate - Other
- Level: Main
- Area: 48.67
- Dimensions: 8'x6'1"
Living room
- Description: Luxury Vinyl
- Level: Main
- Area: 362.5
- Dimensions: 19'4"x18'9"
Heating
- Forced Air
Cooling
- Central Air, Electric
Appliances
- Included: Dishwasher, Disposal, Microwave, Refrigerator, Range
- Laundry: Main Level
Features
- Ceiling Fan(s), Walk-In Closet(s)
- Flooring: Laminate
- Windows: Window Coverings-All
- Basement: None
- Number of fireplaces: 1
- Fireplace features: One, Living Room, Wood Burning, Glass Doors
Interior area
- Total interior livable area: 1,512 sqft
- Finished area above ground: 1,512
- Finished area below ground: 0
Property
Parking
- Total spaces: 2
- Parking features: Detached, Oversized
- Garage spaces: 2
Features
- Levels: One
- Stories: 1
- Patio & porch: Covered
- Exterior features: Guttering - ALL
- Fencing: Chain Link,Wood
Lot
- Size: 0.38 Acres
- Features: Standard
Details
- Additional structures: Storage
- Parcel number: 0870411103204008.00
Construction
Type & style
- Home type: SingleFamily
- Property subtype: Single Family Offsite Built
Materials
- Frame
- Foundation: None, Mobile/Mfd-Perm Found.
- Roof: Composition
Condition
- Year built: 1996
Utilities & green energy
- Gas: Natural Gas Available
- Utilities for property: Sewer Available, Natural Gas Available, Public
Community & HOA
Community
- Security: Smoke Detector(s)
- Subdivision: NONE LISTED ON TAX RECORD
HOA
- Has HOA: No
Location
- Region: Bentley
Financial & listing details
- Price per square foot: $96/sqft
- Tax assessed value: $69,150
- Annual tax amount: $1,224
- Date on market: 11/7/2026
- Cumulative days on market: 8 days
- Ownership: Individual
- Total actual rent: 0
- Road surface type: Paved
Estimated market value
$144,900
$138,000 - $152,000
$1,399/mo
Price history
Price history is unavailable.
Public tax history
| Year | Property taxes | Tax assessment |
|---|---|---|
| 2025 | $1,225 +23.7% | $7,952 +26.9% |
| 2024 | $990 +24.9% | $6,268 +18% |
| 2023 | $793 | $5,313 |
| 2022 | -- | -- |
| 2021 | $895 | -- |
| 2020 | -- | $5,979 +2.6% |
| 2019 | -- | $5,825 +12.8% |
| 2018 | -- | $5,162 |
| 2017 | -- | -- |
| 2016 | -- | -- |
| 2015 | -- | -- |
| 2014 | -- | -- |
| 2013 | -- | -- |
| 2012 | -- | -- |
| 2011 | -- | $6,730 -0.7% |
| 2008 | -- | $6,780 +1.3% |
| 2007 | -- | $6,694 +32.3% |
| 2006 | -- | $5,059 -1.4% |
| 2005 | -- | $5,130 +2.4% |
| 2004 | -- | $5,008 -6.1% |
| 2003 | -- | $5,336 +8.8% |
| 2002 | -- | $4,905 +227.7% |
| 2000 | -- | $1,497 |
Find assessor info on the county website
Monthly payment
Est. payment
Payment breakdown
Explore the cost of this home by adjusting the details. Changes won't be saved.Climate risks
Neighborhood: 67016
Nearby schools
Schools provided by the listing agent
- Elementary: Bentley
- Middle: Halstead
- High: Halstead
Source: SCKMLS as distributed by MLS GRID. This data may not be complete. We recommend contacting the local school district to confirm school assignments for this home.

Similar homes
- $150,0003 bd2 ba1.3k sqft406 E 3rd St, Newton, KS 67114For Sale
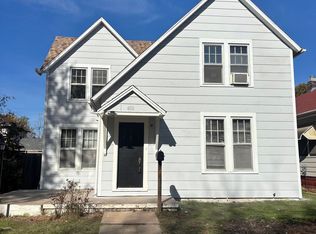 MLS ID #681859, Crystal Torres, Heritage 1st Realty. SCKMLS as distributed by MLS GRID
- $185,0002 bd2 ba1.1k sqft411 Sweezy St, Halstead, KS 67056For Sale
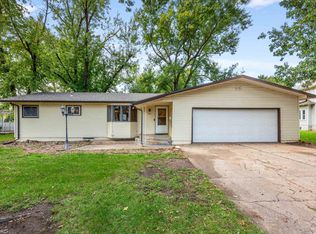 MLS ID #55838, Jill Smith, Berkshire Hathaway PenFed Realty. Mid Kansas MLS & Prairie Land Realtors as distributed by MLS GRID
- $149,9004 bd2 ba1.7k sqft505 Sweezy St, Halstead, KS 67056For Sale
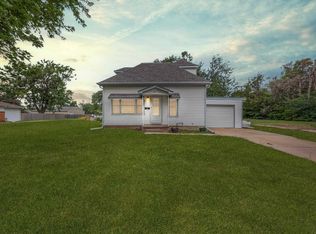 MLS ID #676568, Jorie Thompson, Coldwell Banker Plaza Real Estate. SCKMLS as distributed by MLS GRID
- $--2 bd1 ba946 sqft222 N Abilene Ave, Valley Center, KS 67147Auction
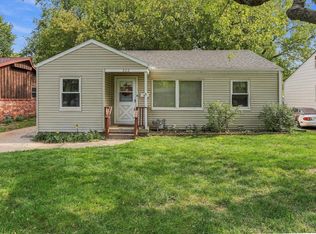 MLS ID #681281, Kevin Howell, J.P. Weigand & Sons. SCKMLS as distributed by MLS GRID
