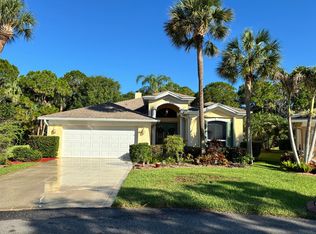
Welcome to The Cascades at St. Lucie West, a premier gated 55+ community offering an active, resort-style lifestyle. This well-maintained 2-bedroom, 2-bath home with den features volume ceilings, abundant natural light, and a spacious, open layout. The flexible den can easily serve as a third bedroom, home office, or hobby space. Interior highlights include tile flooring in main living areas, laminate flooring in bedrooms and den, crown molding, and a welcoming double-door entry. The large primary suite offers dual walk-in closets, separate vanities, a Roman tub, and walk-in shower. Generously sized guest bedrooms provide comfortable accommodations. Enjoy peaceful outdoor living from the screened patio overlooking a private, landscaped backyard with no direct rear neighbors. Association approval required. Buyer to verify all fees, rules, and amenities. Per HOA rules, owners must own the property for a minimum of two (2) years before leasing is permitted. Leases must be for a minimum term of six (6) months and one (1) day, are limited to one lease per year, and require prior HOA approval.
Foreclosure
$310,000
329 Millpond Lane, Port St Lucie, FL 34986
2beds
1,978sqft
Single Family Residence
Built in 2003
6,403 Square Feet Lot
$299,600 Zestimate®
$157/sqft
$483/mo HOA
What's special
Generously sized guest bedroomsAbundant natural lightFlexible denWelcoming double-door entryLarge primary suiteVolume ceilingsRoman tub
- 26 days |
- 437 |
- 10 |
Likely to sell faster than
Zillow last checked:
Listing updated:
Listed by:
Wayne P Gebhardt wayne@homesaverrealestate.com,
HomeSaver Real Estate LLC
Source: BeachesMLS,MLS#: B26058942 Originating MLS: BeachesMLS
Originating MLS: BeachesMLSFacts & features
Interior
Bedrooms & bathrooms
- Bedrooms: 2
- Bathrooms: 2
- Full bathrooms: 2
- Main level bathrooms: 2
- Main level bedrooms: 2
Primary bedroom
- Level: First
- Area: 224
- Dimensions: 14 X 16
Kitchen
- Level: First
- Area: 140
- Dimensions: 10 X 14
Living room
- Level: First
- Area: 273
- Dimensions: 13 X 21
Heating
- Central, Electric
Cooling
- Central Air, Ceiling Fan(s), Electric
Appliances
- Included: Dryer, Dishwasher, Gas Range, Gas Water Heater, Ice Maker, Microwave, Range, Refrigerator, Water Softener Owned, Water Softener, Water Heater, Washer
- Laundry: Washer Hookup, Inside, Laundry Room
Features
- Built-in Features, Bathtub, Kitchen/Dining Combo, Main Level Primary, Pantry, Soaking Tub, Separate Shower, Walk-In Closet(s)
- Flooring: Tile, Wood
- Doors: French Doors
- Windows: Shutters
- Has fireplace: No
Interior area
- Total structure area: 2,852
- Total interior livable area: 1,978 sqft
Video & virtual tour
Property
Parking
- Total spaces: 2
- Parking features: Attached, Driveway, Garage, Garage Door Opener, Paver Block
- Attached garage spaces: 2
- Has uncovered spaces: Yes
Accessibility
- Accessibility features: None
Features
- Levels: One
- Stories: 1
- Patio & porch: Covered, Patio, Screened
- Exterior features: None, Outdoor Living Area
- Pool features: Association
- Fencing: None
- Has view: Yes
- View description: Other
- Waterfront features: None
Lot
- Size: 6,403 Square Feet
- Features: Landscaped, Sprinklers Automatic, < 1/4 Acre
Details
- Additional structures: None
- Parcel number: 332395601790002
- Zoning: Single Fmaily
- Special conditions: Real Estate Owned,Listed As-Is
- Other equipment: Generator
Construction
Type & style
- Home type: SingleFamily
- Architectural style: Ranch
- Property subtype: Single Family Residence
Materials
- Concrete, Stucco
- Foundation: Block
- Roof: Tile
Condition
- Resale
- New construction: No
- Year built: 2003
Utilities & green energy
- Electric: Circuit Breakers, Generator
- Sewer: Public Sewer
- Water: Public
- Utilities for property: Cable Available, Sewer Available, Water Available
Community & HOA
Community
- Features: Home Owners Association, Gated, Street Lights
- Security: Security Gate, Gated with Guard, Gated Community, Security Guard
- Senior community: Yes
- Subdivision: CASADES AT ST LUCIE WEST PHASE 3
HOA
- Has HOA: Yes
- Amenities included: Bocce Court, Billiard Room, Clubhouse, Fitness Center, Golf Course, Gated, Library, Pickleball, Pool, Shuffleboard Court, Sauna, Spa/Hot Tub, Tennis Court(s)
- Services included: HVAC, Maintenance Grounds, Security
- HOA fee: $483 monthly
- HOA name: Cascades At Saint Lucie West
- HOA phone: 772-785-5950
Location
- Region: Port Saint Lucie
Financial & listing details
- Price per square foot: $157/sqft
- Tax assessed value: $199,594
- Annual tax amount: $4,249
- Date on market: 8/1/2026
- Cumulative days on market: 27 days
- Listing terms: Cash,Conventional,FHA,VA Loan
- Road surface type: Paved
Foreclosure details
Estimated market value
$299,600
$285,000 - $315,000
$2,775/mo
Price history
| Date | Event | Price |
|---|---|---|
| 9/19/2025 | Listing removed | $339,000$171/sqft |
Source:  BeachesMLS #RX-11008779 Report a problem BeachesMLS #RX-11008779 Report a problem | ||
| 6/19/2025 | Price change | $339,000+3%$171/sqft |
Source: BeachesMLS #RX-11008779 Report a problem | ||
| 6/5/2025 | Price change | $329,000-5.7%$166/sqft |
Source: BeachesMLS #RX-11008779 Report a problem | ||
| 5/22/2025 | Price change | $349,000-8.1%$176/sqft |
Source: BeachesMLS #RX-11008779 Report a problem | ||
| 4/1/2025 | Price change | $379,900-2.6%$192/sqft |
Source: BeachesMLS #RX-11008779 Report a problem | ||
| 2/13/2025 | Price change | $389,900-2.3%$197/sqft |
Source: BeachesMLS #RX-11008779 Report a problem | ||
| 1/16/2025 | Price change | $399,000-2.4%$202/sqft |
Source: BeachesMLS #RX-11008779 Report a problem | ||
| 10/3/2024 | Price change | $409,000-2.4%$207/sqft |
Source: BeachesMLS #RX-11008779 Report a problem | ||
| 8/1/2024 | Listed for sale | $419,000+100.6%$212/sqft |
Source: BeachesMLS #RX-11008779 Report a problem | ||
| 7/7/2003 | Sold | $208,900$106/sqft |
Source: Public Record Report a problem | ||
Public tax history
| Year | Property taxes | Tax assessment |
|---|---|---|
| 2025 | $4,249 +2% | $194,347 +2.9% |
| 2024 | $4,164 +3% | $188,870 +3% |
| 2023 | $4,045 +1.7% | $183,369 +3% |
| 2022 | $3,977 +2.9% | $178,029 +3% |
| 2021 | $3,864 -0.6% | $172,844 +1.4% |
| 2020 | $3,886 | $170,458 +2.3% |
| 2019 | $3,886 +0.9% | $166,626 +1.9% |
| 2018 | $3,851 | $163,520 -21% |
| 2017 | -- | $207,100 +7.7% |
| 2016 | -- | $192,300 +12.8% |
| 2015 | -- | $170,500 +10.3% |
| 2014 | -- | $154,537 +1.5% |
| 2013 | -- | $152,253 +1.7% |
| 2012 | -- | $149,708 +3% |
| 2011 | -- | $145,348 +1.5% |
| 2010 | -- | $143,200 -7.6% |
| 2009 | -- | $155,000 -20.4% |
| 2008 | -- | $194,800 +1.1% |
| 2007 | -- | $192,691 +2.5% |
| 2006 | -- | $187,991 +3% |
| 2005 | -- | $182,516 +3% |
| 2004 | -- | $177,200 |
| 2003 | -- | -- |
| 2002 | -- | -- |
Find assessor info on the county website
Monthly payment
Climate risks
Neighborhood: St. Lucie West
Nearby schools
GreatSchools rating
- 6/10Parkway Elementary SchoolGrades: PK-5Distance: 1.7 mi
- 5/10Northport K-8 SchoolGrades: PK-8Distance: 2.7 mi
- 4/10Fort Pierce Central High SchoolGrades: 9-12Distance: 4.6 mi
- $373,9003 bd2 ba2k sqft331 NW Millpond Ln, Port Saint Lucie, FL 34986Off Market
- $347,9003 bd2 ba1.7k sqft327 NW Millpond Ln, Port Saint Lucie, FL 34986Off Market
- $392,2003 bd2 ba1.9k sqft333 NW Millpond Ln, Port Saint Lucie, FL 34986Off Market
- $364,1003 bd2 ba1.6k sqft325 NW Millpond Ln, Port Saint Lucie, FL 34986Off Market
- $358,1003 bd2 ba1.8k sqft326 NW Millpond Ln, Port Saint Lucie, FL 34986Off Market
- $372,3003 bd2 ba2.5k sqft335 NW Millpond Ln, Port Saint Lucie, FL 34986Off Market
- $375,8003 bd2 ba2k sqft328 NW Millpond Ln, Port Saint Lucie, FL 34986Off Market
- $364,1003 bd2 ba1.8k sqft324 NW Millpond Ln, Port Saint Lucie, FL 34986Off Market
A local agent can set up tours, give advice and negotiate with sellers.
Similar homes
- $289,0003 bd2 ba1.8k sqft981 NW Tuscany Drive, Port St Lucie, FL 34986For Sale

 MLS ID #B26047685, Qamar U Wahaj, Qamar Wahaj. BeachesMLS
 - $299,9003 bd2 ba1.4k sqft538 SW Indian Key Drive, Port St Lucie, FL 34986For Sale
 MLS ID #B26016962, Glenn R. Krumenacker, RE/MAX Masterpiece Realty. BeachesMLS
 - $369,9002 bd2 ba2k sqft646 Venetto Court, Port St Lucie, FL 34986For Sale
 MLS ID #B26043922, Holly A Valdez, Florida Sun & Surf Realty. BeachesMLS
 - $349,9503 bd2 ba1.5k sqft6126 NW Wild Cotton Way, Port St Lucie, FL 34986For Sale
 MLS ID #B26058988, Edward Myers, Meant2b Realty LLC. BeachesMLS
 - $305,0003 bd2 ba1.9k sqft441 SW Todd Avenue, Port St Lucie, FL 34983For SaleMLS ID #B26050805, Audrey L Newell, Florida Caribbean Realty LLC. BeachesMLS
- $308,0002 bd2 ba1.5k sqft332 SE MAJESTIC Terrace, Port St Lucie, FL 34983For SaleMLS ID #B26065674, Paloma Price, Interinvestments Realty, Inc.. BeachesMLS
- $410,0002 bd2 ba1.8k sqft362 NW Sunview Way, Port St Lucie, FL 34986For SaleMLS ID #B26005494, Scott R Franzen, LPT Realty, LLC. BeachesMLS
- $320,0002 bd2 ba1k sqft793 SW Dorchester Street, Port St Lucie, FL 34983For SaleMLS ID #B26062945, Clemenceau Jeanite, Clemcole Realty Investment LLC. BeachesMLS
- $374,9003 bd2 ba2k sqft5332 NW WISK FERN Circle, Port St Lucie, FL 34986For SaleMLS ID #B26056201, Delmar Allen, C/Power Realty LLC. BeachesMLS
- $299,9004 bd2 ba1.7k sqft9517 SW Flowermound Circle, Port St Lucie, FL 34987For SaleMLS ID #B26051349, Lachanta Youmans, Elite Realty Partners, Inc.. BeachesMLS
- $385,0004 bd2 ba1.6k sqft1197 SW Empire St, Port Saint Lucie, FL 34983For Sale
 MLS ID #M20056693, Frances Yanick, Yanick Realty. Martin County REALTORS® of the Treasure Coast (MCRTC)
 - $304,9993 bd2 ba1.1k sqft884 SE Solaz Avenue, Port St Lucie, FL 34983For SaleMLS ID #B26047830, Cliff Glansen, FlatFee.com. BeachesMLS
- $355,0003 bd2 ba1.5k sqft7084 Torrey Pines Circle, Port St Lucie, FL 34986For SaleMLS ID #B26026628, Donald Baetzold, Keller Williams Realty of PSL. BeachesMLS
- $450,0004 bd2 ba2k sqft5514 NW Whitecap Road, Port St Lucie, FL 34986For SaleMLS ID #B26017395, Mark Moodie, Sunset Realty of Broward. BeachesMLS
- $229,0002 bd2 ba1.2k sqft1160 NW Lombardy Drive, Port St Lucie, FL 34986For SaleMLS ID #B26043378, Andre Reid, First World Realty Group,LLC. BeachesMLS
- $314,9003 bd2 ba1.3k sqft442 SW BELMONT Circle, Port St Lucie, FL 34953For SaleMLS ID #B26063127, Will Oswaldo Flores, Vic's Picks Realty, LLC.. BeachesMLS
- $305,0003 bd2 ba1.6k sqft6019 Petticoat Place #6019, Fort Pierce, FL 34982For SaleMLS ID #B26046471, Lisa K York, Real Estate Expo Inc. BeachesMLS
- $429,9003 bd3 ba2.8k sqft5800 NW Allyse Drive, Port St Lucie, FL 34986For SaleMLS ID #B26025271, Roger L Moore, Florida Pro Properties. BeachesMLS
- $380,0003 bd2 ba1.9k sqft1073 SW CANARY Terrace, Port St Lucie, FL 34953For SaleMLS ID #B26058336, Craig Louis Turturo, Capital Homes Inc. BeachesMLS
- $324,9003 bd2 ba1.2k sqft2931 SW Birtle Court, Port St Lucie, FL 34953For SaleMLS ID #R11021059, William A LoBrutto, RE/MAX of Stuart. BeachesMLS
