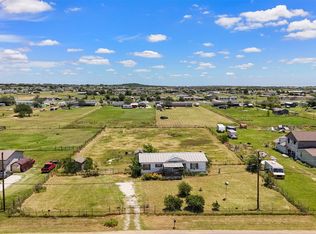
Discover the potential of 329 S Skyline Ct in Cresson, Texas—2.19 beautiful acres filled with mature trees and endless possibilities. Tucked outside city limits, this property offers the peace, privacy, and flexibility you’ve been searching for. A home has been started on-site and will require extensive renovation, or you may choose to remove it and design your own private oasis from the ground up. With traditional deed restrictions but plenty of freedom, you can bring your vision to life. Equine, cattle, goats, and lambs are welcome, making it ideal for those dreaming of a small ranch or hobby farm. Build a custom brick home, charming board and batten farmhouse, modern tiny home, or even place a mobile home—the choice is yours.
Multiple potential build sites are scattered throughout the acreage, offering tons of privacy and scenic views beneath the canopy of trees. Whether you’re looking to invest, build, or create a secluded retreat, this property is ready for your imagination to take the lead.
For sale
Price cut: $19K (7/4)
$169,999
329 S Skyline Ct, Cresson, TX 76035
3beds
1,676sqft
:
Get pre-qualified$1,213/mo
Single Family Residence
Built in 2000
2.19 Acres Lot
$-- Zestimate®
$101/sqft
$-- HOA
What's special
- 152 days |
- 1,046 |
- 46 |
Zillow last checked:
Listing updated:
Listed by:
Shannon Bullington 0711067,
Focus On Homes Realty LLC 817-223-5982
Source: NTREIS,MLS#: 21182574
Facts & features
Interior
Bedrooms & bathrooms
- Bedrooms: 3
- Bathrooms: 1
- Full bathrooms: 1
Primary bedroom
- Level: First
- Dimensions: 11 x 11
Bedroom
- Level: First
- Dimensions: 12 x 11
Bedroom
- Level: First
- Dimensions: 11 x 11
Living room
- Level: First
- Dimensions: 11 x 14
Heating
- Electric
Appliances
- Included: Dishwasher
Features
- Eat-in Kitchen
- Flooring: Hardwood, Laminate
- Has basement: No
- Has fireplace: No
Interior area
- Total interior livable area: 1,676 sqft
Video & virtual tour
Property
Parking
- Parking features: Unpaved
Features
- Levels: One and One Half
- Patio & porch: None
- Pool features: None
- Fencing: Partial,Pipe
Lot
- Size: 2.19 Acres
- Features: Acreage, Cul-De-Sac, Interior Lot, Many Trees
- Residential vegetation: Partially Wooded, Brush
Details
- Parcel number: 126211000900
Construction
Type & style
- Home type: SingleFamily
- Architectural style: Traditional,Barndominium,Detached,Farmhouse
- Property subtype: Single Family Residence
Materials
- Board & Batten Siding
- Roof: Composition
Condition
- Year built: 2000
Utilities & green energy
- Sewer: Public Sewer
- Water: Public
- Utilities for property: Cable Available, Sewer Available, Water Available
Community & HOA
Community
- Subdivision: Bluebonnet Hills
HOA
- Has HOA: No
Location
- Region: Cresson
Financial & listing details
- Price per square foot: $101/sqft
- Tax assessed value: $288,818
- Annual tax amount: $3,972
- Date on market: 2/22/2026
- Cumulative days on market: 156 days
- Listing terms: Cash,Conventional,Owner Will Carry,Texas Vet
- Exclusions: All items on the property outside the dwelling, three commercial trucks, tractor, and home moving equipment.
- Road surface type: Dirt, Gravel
Estimated market value
Not available
Estimated sales range
Not available
$1,888/mo
Price history
| Date | Event | Price |
|---|---|---|
| 7/4/2026 | Price change | $169,999-10.1%$101/sqft |
Source: NTREIS #21182574 Report a problem | ||
| 5/8/2026 | Price change | $188,999-0.5%$113/sqft |
Source: NTREIS #21182574 Report a problem | ||
| 4/2/2026 | Price change | $189,999-2.6%$113/sqft |
Source: NTREIS #21182574 Report a problem | ||
| 3/6/2026 | Price change | $194,999-2.5%$116/sqft |
Source: NTREIS #21182574 Report a problem | ||
| 2/22/2026 | Listed for sale | $199,999-13%$119/sqft |
Source: NTREIS #21182574 Report a problem | ||
| 1/1/2026 | Listing removed | $230,000$137/sqft |
Source: NTREIS #20922692 Report a problem | ||
| 12/10/2025 | Price change | $230,000-8%$137/sqft |
Source: NTREIS #20922692 Report a problem | ||
| 5/1/2025 | Listed for sale | $250,000-3.8%$149/sqft |
Source: NTREIS #20922692 Report a problem | ||
| 3/1/2025 | Listing removed | $260,000$155/sqft |
Source: NTREIS #20728795 Report a problem | ||
| 1/2/2025 | Price change | $260,000-5.5%$155/sqft |
Source: NTREIS #20728795 Report a problem | ||
| 9/13/2024 | Listed for sale | $275,000$164/sqft |
Source: NTREIS #20728795 Report a problem | ||
Public tax history
| Year | Property taxes | Tax assessment |
|---|---|---|
| 2025 | $1,287 -2.8% | $288,818 -4.8% |
| 2024 | $1,325 -0.5% | $303,346 |
| 2023 | $1,332 +173% | $303,346 +195.3% |
| 2022 | $488 | $102,727 |
| 2021 | -- | $102,727 |
| 2020 | $1,654 | $102,727 |
| 2019 | $1,654 +202.6% | $102,727 |
| 2018 | $547 -69.5% | $102,727 |
| 2017 | $1,790 -1.6% | $102,727 |
| 2016 | $1,818 -1.9% | $102,727 |
| 2015 | $1,853 | $102,727 -1.9% |
| 2014 | $1,853 | $104,691 |
| 2012 | -- | -- |
| 2011 | -- | -- |
| 2010 | -- | -- |
| 2009 | -- | -- |
| 2008 | -- | -- |
| 2005 | -- | -- |
Find assessor info on the county website
Monthly payment
Est. payment
Payment breakdown
Explore the cost of this home by adjusting the details. Changes won't be saved.Climate risks
Neighborhood: 76035
Nearby schools
GreatSchools rating
- 6/10R.B. Godley Elementary SchoolGrades: PK-5Distance: 8.1 mi
- 6/10Godley Middle SchoolGrades: 6-8Distance: 7.6 mi
- 5/10Godley High SchoolGrades: 9-12Distance: 7.3 mi
Schools provided by the listing agent
- Elementary: Acton
- Middle: Acton
- High: Granbury
- District: Granbury ISD
Source: NTREIS. This data may not be complete. We recommend contacting the local school district to confirm school assignments for this home.
- $250,000-- bd-- ba2.1k sqft325 S Skyline Ct, Cresson, TX 76035Off Market
- $123,150-- bd-- ba-- sqft332 S Skyline Ct, Cresson, TX 76035Off Market
- $305,400-- bd-- ba1.5k sqft20053 S Highway 377, Cresson, TX 76035Off Market
- $--1.299 Acres336 S Skyline Ct, Cresson, TX 76035Sold

- $228,000-- bd-- ba2k sqft20037 S Highway 377, Cresson, TX 76035Off Market
- $292,900-- bd-- ba1.1k sqft317 S Skyline Ct, Cresson, TX 76035Off Market
- $70,903-- bd-- ba1.6k sqft317 S Skyline Ct, Cresson, TX 76035Off Market
- $124,500-- bd-- ba980 sqft334 S Skyline Ct, Cresson, TX 76035Off Market
A local agent can set up tours, give advice and negotiate with sellers.
A local lender can help you make sure your offer is ready when you are.
Similar homes
- $160,0004 bd2 ba1.9k sqft5712 Kentucky St, Joshua, TX 76058For Sale
 MLS ID #21336244, Charles Horn. NTREIS
 - $145,0002 bd1 ba1.2k sqft8927 Cartwright Dr, Cresson, TX 76035For Sale
 MLS ID #21229304, Veronico Encarnacion. NTREIS
 - $170,0003 bd2 ba1.4k sqft3321 Cobbler Ln, Joshua, TX 76058For Sale
 MLS ID #21291019, Brandi Carey. NTREIS
 - $160,0003 bd2 ba1.6k sqft310 Taurus Rd, Granbury, TX 76049For Sale
 MLS ID #21322848, David Rayburn. NTREIS
 - $165,0003 bd2 ba852 sqft8814 Spaugh Ct, White Settlement, TX 76108For SaleMLS ID #21337055, Brandon Littlepage. NTREIS
- $234,0003 bd1 ba1.2k sqft8316 County Road 913, Godley, TX 76044For SaleMLS ID #21319730, Myron Bodie. NTREIS
- $160,0006 bd2 ba2.4k sqft3609 Wild Horse Ln, Joshua, TX 76058For SaleMLS ID #21296844, Lily Moore. NTREIS
- $139,9003 bd2 ba1.1k sqft5700 Texas St, Joshua, TX 76058For SaleMLS ID #21189444, Cammie Ryan. NTREIS
- $189,9993 bd2 ba1.4k sqft916 Fawn Dr, Granbury, TX 76049For SaleMLS ID #21288689, Paulina Loera. NTREIS
- $185,0004 bd2 ba1.4k sqft8317 Birdsong Ct, Joshua, TX 76058For Sale By Owner
- $150,0003 bd2 ba1.6k sqft4400 Kristy Ct, Granbury, TX 76049For SaleMLS ID #21232972, Rick Carr. NTREIS
- $179,9003 bd2 ba1.8k sqft4018 Marana Dr, Granbury, TX 76048For SaleMLS ID #21316913, Meg Moore. NTREIS
- $--3 bd1 ba1k sqft1108 Cameron St, Fort Worth, TX 76115AuctionAuction.com 2
- $170,0002 bd1 ba888 sqft3203 Echo Trl, Granbury, TX 76049For SaleMLS ID #21303388, Kylee Peterson. NTREIS
- $--3 bd2 ba1.2k sqft3819 Wisconsin Ct, Granbury, TX 76048AuctionXome
- $--3 bd1 ba940 sqft453 S Redford Ln, White Settlement, TX 76108AuctionAuction.com 4
- $165,0003 bd2 ba1.4k sqft606 Lilly St, Cleburne, TX 76033For SaleMLS ID #21272574, Brittany Brady. NTREIS
- $193,0003 bd1 ba1.2k sqft520 NW King St, Burleson, TX 76028For SaleMLS ID #21269942, Susy Saldivar. NTREIS
- $185,0003 bd1 ba892 sqft102 San Saba Ave, Benbrook, TX 76126For SaleMLS ID #21309280, Sanford Finkelstein. NTREIS
- $150,0003 bd2 ba1.7k sqft1101 N Wilhite St, Cleburne, TX 76031For SaleMLS ID #21255245, Paige Villalobos. NTREIS
