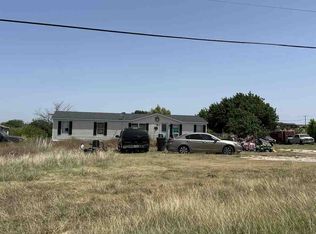
4 Bedroom, 2 bath on approx 1 acre with rear deck. Open concept kitchen, dining and living area. Primary bath features dual sinks, garden tub and seperate shower. Primary bedroom includes a seperate area suitable for an office or sitting room. HUD owned property, case #513-301789. FHA Financing Options: FHA Insured With Escrow (IE); FHA 203k eligible. HUD homes are sold AS IS without any seller guarantee or warranty. All listing info deemed reliable but not guaranteed - sources include public records - buyer shall independently research and verify all info that may impact purchase decision. Potential repairs include - but not limited to - HVAC, water heater, roof, siding, kitchen cabinets and sink, flooring, misc.
Pending
Price cut: $24K (9/4)
$136,000
5712 Kentucky St, Joshua, TX 76058
4beds
1,960sqft
Manufactured Home, Single Family Residence
Built in 2005
1.03 Acres Lot
$-- Zestimate®
$69/sqft
$-- HOA
What's special
Rear deck
- 90 days
- 209
- 3
Zillow last checked:
Listing updated:
Listed by:
Charles Horn 0409037 817-846-4669,
eList Realty, LLC 817-846-4669
Source: NTREIS,MLS#: 21336244
Facts & features
Interior
Bedrooms & bathrooms
- Bedrooms: 4
- Bathrooms: 2
- Full bathrooms: 2
Primary bedroom
- Level: First
- Dimensions: 0 x 0
Living room
- Level: First
- Dimensions: 0 x 0
Features
- Other
- Has basement: No
- Number of fireplaces: 1
- Fireplace features: Wood Burning
Interior area
- Total interior livable area: 1,960 sqft
Video & virtual tour
Property
Parking
- Parking features: Driveway
Features
- Levels: One
- Stories: 1
- Pool features: None
Lot
- Size: 1.03 Acres
Details
- Parcel number: 126311906070
Construction
Type & style
- Home type: MobileManufactured
- Architectural style: Mobile Home
- Property subtype: Manufactured Home, Single Family Residence
Condition
- Year built: 2005
Utilities & green energy
- Sewer: Septic Tank
- Water: Community/Coop
- Utilities for property: Electricity Available, Septic Available, Water Available
Community & HOA
Community
- Subdivision: Bluegrass Estates
HOA
- Has HOA: No
Location
- Region: Joshua
Financial & listing details
- Price per square foot: $69/sqft
- Tax assessed value: $240,863
- Annual tax amount: $4,224
- Date on market: 7/20/2026
- Cumulative days on market: 70 days
Estimated market value
Not available
Estimated sales range
Not available
Not available
Price history
| Date | Event | Price |
|---|---|---|
| 9/28/2026 | Pending sale | $136,000$69/sqft |
Source: NTREIS #21336244 Report a problem | ||
| 9/25/2026 | Listed for sale | $136,000$69/sqft |
Source: NTREIS #21336244 Report a problem | ||
| 9/8/2026 | Pending sale | $136,000$69/sqft |
Source: NTREIS #21336244 Report a problem | ||
| 9/4/2026 | Price change | $136,000-15%$69/sqft |
Source: NTREIS #21336244 Report a problem | ||
| 7/20/2026 | Listed for sale | $160,000-37%$82/sqft |
Source: NTREIS #21336244 Report a problem | ||
| 1/14/2026 | Sold | -- |
Source: Public Record Report a problem | ||
| 1/27/2025 | Sold | -- |
Source: NTREIS #20734692 Report a problem | ||
| 1/6/2025 | Pending sale | $254,000+4.1%$130/sqft |
Source: NTREIS #20734692 Report a problem | ||
| 12/31/2024 | Contingent | $243,900$124/sqft |
Source: NTREIS #20734692 Report a problem | ||
| 9/20/2024 | Listed for sale | $243,900+225.2%$124/sqft |
Source: NTREIS #20734692 Report a problem | ||
| 7/19/2021 | Listing removed | -- |
Source: Zillow Rental Manager Report a problem | ||
| 5/2/2021 | Listed for rent | $1,395+7.7%$1/sqft |
Source: Zillow Rental Manager Report a problem | ||
| 3/10/2021 | Listing removed | -- |
Source: Owner Report a problem | ||
| 4/10/2020 | Listing removed | $1,295$1/sqft |
Source: Owner Report a problem | ||
| 1/14/2020 | Listed for rent | $1,295$1/sqft |
Source: Owner Report a problem | ||
| 10/17/2019 | Listing removed | $75,000$38/sqft |
Source: JP and Associates Willow Park #14178366 Report a problem | ||
| 9/17/2019 | Pending sale | $75,000$38/sqft |
Source: JP and Associates Willow Park #14178366 Report a problem | ||
| 9/13/2019 | Listed for sale | $75,000$38/sqft |
Source: JP and Associates Willow Park #14178366 Report a problem | ||
| 9/25/2009 | Sold | -- |
Source: Public Record Report a problem | ||
| 11/13/2006 | Sold | -- |
Source: Public Record Report a problem | ||
Public tax history
| Year | Property taxes | Tax assessment |
|---|---|---|
| 2025 | $4,224 +8.4% | $240,863 +7.9% |
| 2024 | $3,898 +19.8% | $223,147 +20% |
| 2023 | $3,254 +2.5% | $185,956 +15.6% |
| 2022 | $3,175 +13.3% | $160,859 +14.7% |
| 2021 | $2,803 +13.6% | $140,259 +12.4% |
| 2020 | $2,468 +89.1% | $124,809 +89.1% |
| 2019 | $1,305 -5.6% | $66,013 |
| 2018 | $1,382 0% | $66,013 |
| 2017 | $1,383 +9.1% | $66,013 +8.5% |
| 2016 | $1,267 +38.7% | $60,863 |
| 2015 | $914 | $60,863 +14.2% |
| 2014 | $914 | $53,274 |
| 2012 | -- | -- |
| 2011 | -- | -- |
| 2010 | -- | -- |
| 2009 | -- | -- |
| 2008 | -- | -- |
| 2007 | -- | -- |
| 2006 | -- | -- |
| 2005 | -- | -- |
Find assessor info on the county website
Monthly payment
Climate risks
Neighborhood: 76058
Nearby schools
Schools provided by the listing agent
- Elementary: Godley
- Middle: Godley
- High: Godley
- District: Godley ISD
Source: NTREIS. This data may not be complete. We recommend contacting the local school district to confirm school assignments for this home.

Similar homes
- $140,0006 bd2 ba2.4k sqft3609 Wild Horse Ln, Joshua, TX 76058For Sale
 MLS ID #21296844, Lily Moore. NTREIS
 - $150,0003 bd2 ba1.2k sqft5703 N Sunchase Dr, Granbury, TX 76049For Sale
 MLS ID #21401713, Kelly Snodgrass. NTREIS
 - $154,8003 bd2 ba1.6k sqft3921 Applewood Ct, Alvarado, TX 76009For Sale
 MLS ID #21399029, Jeb Bryant. NTREIS
 - $155,0003 bd2 ba1k sqft8108 Scenic Ridge Ct, Granbury, TX 76035For Sale
 MLS ID #21373302, Lisa Morton. NTREIS
