This three bedroom and two bath home is viewed as a great flip or rehab for those with an entrepreneurial spirit. This home is located in the highly desirable neighborhood of Vestavia Hills. Zillow brackets it's value in a good to excellent condition as being $478-578K. A recent appraisal indicates the square footage as equaling 2273. The living room has both a brick gas fireplace and enough room to support any family gathering. Additionally the kitchen area has a formal dining room and a breakfast nook to cater to your families dining needs. There is one bedroom and a bath on the main level and two bedrooms upstairs with a bath. A partially finished basement with a large bonus room completes the family living areas. There is also a 2-car garage with enough space for those DYI projects as well. The exterior walls are constructed with both a brick foundation and vinyl siding for easy maintenance. This home is being sold in an as is condition. The right of redemption has expired.
Pending
$269,900
3293 Farrington Wood Dr, Birmingham, AL 35243
3beds
2,273sqft
:
Get pre-qualified$1,621/mo
Single Family Residence
Built in 1978
0.39 Acres Lot
$-- Zestimate®
$119/sqft
$-- HOA
What's special
Breakfast nook
- 46 days |
- 160 |
- 4 |
Zillow last checked:
Listing updated:
Listed by:
Steve Fraley CELL:2054013386,
eXp Realty, LLC Central
Source: GALMLS,MLS#: 21457022
Facts & features
Interior
Bedrooms & bathrooms
- Bedrooms: 3
- Bathrooms: 2
- Full bathrooms: 2
Rooms
- Room types: Bedroom, Bonus Room, Dining Room, Bathroom, Kitchen
Bedroom 1
- Level: First
Bedroom 2
- Level: First
Bedroom 3
- Level: First
Bathroom 1
- Level: First
Dining room
- Level: First
Kitchen
- Features: Laminate Counters
- Level: First
Living room
- Level: First
Basement
- Area: 1070
Heating
- Natural Gas
Cooling
- Heat Pump
Appliances
- Included: Dishwasher, Refrigerator, Stove-Electric, Gas Water Heater
- Laundry: Electric Dryer Hookup, Washer Hookup, In Basement, Basement Area, Yes
Features
- Split Bedroom, High Ceilings, Tub/Shower Combo
- Flooring: Carpet, Vinyl
- Basement: Full,Partially Finished,Block
- Attic: Pull Down Stairs,Yes
- Number of fireplaces: 1
- Fireplace features: Brick (FIREPL), Living Room, Gas
Interior area
- Total interior livable area: 2,273 sqft
- Finished area above ground: 1,928
- Finished area below ground: 345
Video & virtual tour
Property
Parking
- Total spaces: 2
- Parking features: Attached, Basement, Driveway, Garage Faces Side
- Attached garage spaces: 2
- Has uncovered spaces: Yes
Features
- Levels: 2+ story
- Patio & porch: Open (DECK), Deck
- Exterior features: None
- Pool features: None
- Has view: Yes
- View description: None
- Waterfront features: No
Lot
- Size: 0.39 Acres
Details
- Parcel number: 2800143002001.000
- Special conditions: In Foreclosure
Construction
Type & style
- Home type: SingleFamily
- Property subtype: Single Family Residence
Materials
- Brick Over Foundation, Vinyl Siding
- Foundation: Basement
Condition
- Fixer
- Year built: 1978
Utilities & green energy
- Sewer: Septic Tank
- Water: Public
- Utilities for property: Underground Utilities
Community & HOA
Community
- Subdivision: Farrington Wood
Location
- Region: Birmingham
Financial & listing details
- Price per square foot: $119/sqft
- Tax assessed value: $436,900
- Annual tax amount: $8,091
- Price range: $269.9K - $269.9K
- Date on market: 6/23/2026
Estimated market value
Not available
Estimated sales range
Not available
$2,783/mo
Price history
| Date | Event | Price |
|---|---|---|
| 7/2/2026 | Pending sale | $269,900$119/sqft |
Source: eXp Realty #21457022 Report a problem | ||
| 6/23/2026 | Listed for sale | $269,900-23%$119/sqft |
Source: eXp Realty #21457022 Report a problem | ||
| 4/1/2022 | Sold | $350,300+11.2%$154/sqft |
Source: Public Record Report a problem | ||
| 11/9/2021 | Listing removed | -- |
Source:  GALMLS #1300117 Report a problem GALMLS #1300117 Report a problem | ||
| 10/11/2021 | Price change | $315,000-3.1%$139/sqft |
Source: GALMLS #1300117 Report a problem | ||
| 10/7/2021 | Listed for sale | $325,000$143/sqft |
Source: GALMLS #1300117 Report a problem | ||
Public tax history
| Year | Property taxes | Tax assessment |
|---|---|---|
| 2025 | $8,091 | $87,380 +108.3% |
| 2024 | -- | $41,940 |
| 2023 | -- | $41,940 +20.6% |
| 2022 | $3,168 -0.8% | $34,780 -0.7% |
| 2021 | $3,192 | $35,040 +5.8% |
| 2020 | -- | $33,120 +5.2% |
| 2019 | -- | $31,480 -7.1% |
| 2018 | -- | $33,900 +15.8% |
| 2017 | -- | $29,280 +13.5% |
| 2016 | $1,915 | $25,800 |
| 2015 | $1,915 | $25,800 +14.4% |
| 2014 | $1,915 -8.3% | $22,560 |
| 2013 | $2,089 | $22,560 |
| 2012 | $2,089 -54.8% | $22,560 -54.8% |
| 2011 | $4,624 +100% | $49,940 +100% |
| 2010 | $2,312 +0% | $24,970 |
| 2009 | $2,312 -1.3% | $24,970 -1.3% |
| 2008 | $2,343 +18.9% | $25,300 +18.9% |
| 2007 | $1,971 +14.1% | $21,280 +14.1% |
| 2006 | $1,727 +3.4% | $18,650 +3.4% |
| 2005 | $1,670 +2% | $18,030 -49% |
| 2004 | $1,636 +3.1% | $35,340 +3.1% |
| 2003 | $1,587 +135.7% | $34,280 +155.1% |
| 2002 | $674 | $13,440 |
| 2001 | $674 | $13,440 |
| 2000 | $674 | $13,440 |
Find assessor info on the county website
Monthly payment
Est. payment
Payment breakdown
Explore the cost of this home by adjusting the details. Changes won't be saved.Climate risks
Neighborhood: 35243
Nearby schools
GreatSchools rating
- 10/10Cahaba Heights Community SchoolGrades: PK-5Distance: 1.1 mi
- 10/10Liberty Park Middle SchoolGrades: 6-8Distance: 3.1 mi
- 9/10Vestavia Hills High SchoolGrades: 10-12Distance: 4.5 mi
Schools provided by the listing agent
- Elementary: Vestavia Cahaba Heights
- Middle: Liberty Park
- High: Vestavia Hills
Source: GALMLS. This data may not be complete. We recommend contacting the local school district to confirm school assignments for this home.
- $503,0003 bd2 ba2.3k sqft3289 Farrington Wood Dr, Birmingham, AL 35243Off Market
- $540,0005 bd2 ba2.3k sqft3872 White Oak Dr, Birmingham, AL 35243Off Market

- $950,0004 bd4 ba4.2k sqft3869 White Oak Dr, Birmingham, AL 35243Sold
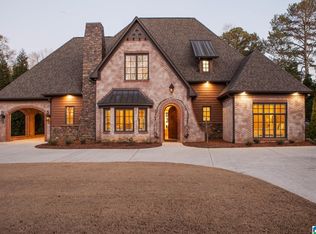
- $649,9005 bd4 ba3k sqft3862 White Oak Dr, Birmingham, AL 35243Off Market
- $549,3003 bd3 ba2.2k sqft3878 White Oak Dr, Vestavia, AL 35243Off Market
- $558,9004 bd3 ba2.1k sqft3285 Farrington Wood Dr, Birmingham, AL 35243Off Market
- $1,160,6004 bd4 ba4.2k sqft3869 White Oak Dr, Vestavia, AL 35243Off Market
- $437,0003 bd2 ba2k sqft3871 White Oak Dr, Birmingham, AL 35243Off Market
A local agent can set up tours, give advice and negotiate with sellers.
Similar homes
- $267,5002 bd2 ba1.2k sqft3841 Overton Manor Ln, Birmingham, AL 35243For Sale

 MLS ID #21452999, Patricia Stillwell Murphy, TMI Real Estate. GALMLS
 - $269,9004 bd2 ba3.1k sqftSpectrum, Birmingham, AL 35210For Sale
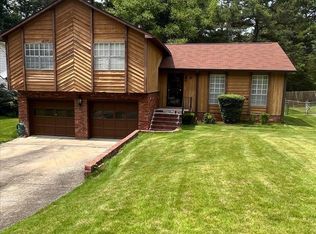 MLS ID #21458003, Sabrina Rose, Epique Inc. GALMLS
 - $240,0003 bd2 ba2.6k sqft8964 Glendale Dr, Birmingham, AL 35206For Sale
 MLS ID #21461161, Erica Ross, Method Alabama LLC. GALMLS
 - $244,5003 bd3 ba2.1k sqft5171 Crowley Dr, Birmingham, AL 35210For Sale
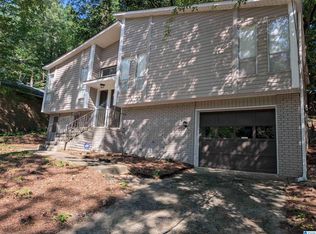 MLS ID #21455280, Don Sweat, Avast Realty- Birmingham. GALMLS
 - $--3 bd2 ba1.6k sqft2707 Clyburne St, Bessemer, AL 35023AuctionServiceLink Auction
- $--3 bd2 ba2.2k sqft400 Wickstead Rd, Bessemer, AL 35023AuctionServiceLink Auction
- $269,9003 bd2 ba1.6k sqft1342 4th Ave, Pleasant Grove, AL 35127For SaleMLS ID #21459723, Amy Spinks, Realty Pros, LLC. GALMLS
- $275,0003 bd2 ba1.7k sqft226 Highland Dr, Bessemer, AL 35023For SaleMLS ID #21460435, Diane Lockett, Five Star Real Estate, LLC. GALMLS
- $280,0003 bd2 ba2.5k sqft1387 Hueytown Rd, Bessemer, AL 35023For SaleMLS ID #21402997, Nebrazy Adams, RealtySouth-I459 Southwest. GALMLS
- $325,0003 bd2 ba1.3k sqft2627 Valleydale Rd, Birmingham, AL 35244For SaleMLS ID #21460088, David Brown, ARC Realty Vestavia. GALMLS
- $289,0003 bd3 ba2.2k sqft130 Treasure Trl, Gardendale, AL 35071For SaleMLS ID #21448167, Brianna Potts, Grace Realty Group, LLC. GALMLS
- $--3 bd2 ba1.8k sqft2839 Novel Dr, Bessemer, AL 35023AuctionServiceLink Auction
- $359,5003 bd3 ba1.4k sqftSpectrum, Birmingham, AL 35216For SaleMLS ID #21461280, Shannon Coleman, Sweet HOMElife Real Estate. GALMLS
- $265,0004 bd3 ba3.1k sqft109 Cascade Dr, Birmingham, AL 35215For SaleMLS ID #21438801, Gabby Herren, Alabama Realty Brokers III. GALMLS
- $274,9994 bd3 ba2.2k sqftSpectrum, Alabaster, AL 35007For SaleMLS ID #21448175, Joann Morgan, Morgan Realty. GALMLS
- $--3 bd2 ba1.5k sqft5318 Main St, Adamsville, AL 35005AuctionAuction.com 1
- $289,9003 bd2 ba1.9k sqftAt&t, Gonet, Spectrum, Pinson, AL 35126For SaleMLS ID #21456138, Lisa Underwood, Maison Noblet' Realty LLC. GALMLS
- $285,0004 bd3 ba2.5k sqftTbd, Birmingham, AL 35235For SaleMLS ID #21452656, Mary Lou Vonderau, RE/MAX Advantage. GALMLS
- $349,9003 bd2 ba1.6k sqftTbd, Birmingham, AL 35244For SaleMLS ID #21458256, Nancy Drinkard, RE/MAX Marketplace. GALMLS
- $165,0003 bd3 ba2k sqft1641 Brakewood Dr, Birmingham, AL 35215For SaleMLS ID #21461404, Kimberley Sewell, 1st Choice Realty LLC. GALMLS
