Peaceful country living on 2 private acres, just a short drive to Charlottesville. This 3-bedroom, 3-full-bath ranch has been thoughtfully refreshed, with a freshly painted interior and newly refinished hardwood floors on the main level. The kitchen features maple cabinetry, under-cabinet lighting, and ceramic tile floors. The dining room's cathedral ceiling opens to a rear and side deck made for morning coffee and evening gatherings. The primary bath has been tastefully updated with ceramic tile, a glass-enclosed shower, and double vanities. Two fireplaces warm both the living room and the finished walkout lower level. With its own kitchenette, the lower level lives like a private suite, ideal for guests, extended stays, or multigenerational living. Beyond the house, a detached garage and a 30' x 60' workshop with two 10' bays, 200-amp service, and A/C give you room for vehicles, hobbies, or a home business. Space like this is rare to find!
Active
$472,500
3294 Buck Island Rd, Charlottesville, VA 22902
3beds
2,452sqft
Single Family Residence
Built in 1975
2 Acres Lot
$462,200 Zestimate®
$193/sqft
$-- HOA
What's special
- 34 days
- 1,476
- 126
Likely to sell faster than
Zillow last checked:
Listing updated:
Listed by:
ERRIN SEARCY 434-216-6358,
STORY HOUSE REAL ESTATE 434-260-1435
Source: CAAR,MLS#: 682278 Originating MLS: Charlottesville Area Association of Realtors
Facts & features
Interior
Bedrooms & bathrooms
- Bedrooms: 3
- Bathrooms: 3
- Full bathrooms: 3
- Main level bathrooms: 2
- Main level bedrooms: 2
Rooms
- Room types: Bathroom, Bedroom, Den, Dining Room, Family Room, Full Bath, Kitchen, Laundry, Recreation
Primary bedroom
- Level: First
Bedroom
- Level: First
Bedroom
- Level: Basement
Primary bathroom
- Level: First
Bathroom
- Level: First
Bathroom
- Level: Basement
Den
- Level: Basement
Dining room
- Level: First
Family room
- Level: First
Kitchen
- Level: First
Kitchen
- Level: Basement
Laundry
- Level: Basement
Laundry
- Level: First
Recreation
- Level: Basement
Heating
- Heat Pump
Cooling
- Central Air
Appliances
- Included: Dishwasher, Electric Range, Microwave, Refrigerator, Dryer, Washer
Features
- Primary Downstairs, Eat-in Kitchen
- Flooring: Carpet, Ceramic Tile, Hardwood, Laminate
- Basement: Exterior Entry,Full,Finished,Walk-Out Access
- Has fireplace: Yes
- Fireplace features: Wood Burning
Interior area
- Total structure area: 2,972
- Total interior livable area: 2,452 sqft
- Finished area above ground: 1,286
- Finished area below ground: 1,166
Video & virtual tour
Property
Parking
- Total spaces: 2
- Parking features: Detached, Electricity, Garage
- Garage spaces: 2
Features
- Levels: One
- Stories: 1
- Patio & porch: Deck, Front Porch, Patio, Porch
Lot
- Size: 2 Acres
Details
- Parcel number: 105000000008M0
- Zoning description: RA Rural Area
Construction
Type & style
- Home type: SingleFamily
- Property subtype: Single Family Residence
Materials
- Stick Built, Vinyl Siding
- Foundation: Block
Condition
- New construction: No
- Year built: 1975
Utilities & green energy
- Sewer: Conventional Sewer
- Water: Private, Well
- Utilities for property: Fiber Optic Available
Community & HOA
Community
- Subdivision: NONE
HOA
- Has HOA: No
Location
- Region: Charlottesville
Financial & listing details
- Price per square foot: $193/sqft
- Tax assessed value: $319,600
- Annual tax amount: $2,857
- Date on market: 9/23/2026
- Cumulative days on market: 34 days
Estimated market value
$462,200
$439,000 - $485,000
$2,955/mo
Price history
| Date | Event | Price |
|---|---|---|
| 9/24/2026 | Listed for sale | $472,500+89.8%$193/sqft |
Source:  CAAR #682278 Report a problem | ||
| 3/31/2011 | Listing removed | $249,000$102/sqft |
Source: Visual Tour #481423 Report a problem | ||
| 3/27/2011 | Listed for sale | $249,000+0.4%$102/sqft |
Source: Visual Tour #481423 Report a problem | ||
| 12/11/2010 | Sold | $248,000-0.4%$101/sqft |
Source: Agent Provided Report a problem | ||
| 9/22/2010 | Listed for sale | $249,000$102/sqft |
Source: Montague Miller & Company Realtors #481423 Report a problem | ||
Public tax history
| Year | Property taxes | Tax assessment |
|---|---|---|
| 2025 | $2,857 +9.5% | $319,600 +4.6% |
| 2024 | $2,610 -1% | $305,600 -1% |
| 2023 | $2,637 +9.9% | $308,800 +9.9% |
| 2022 | $2,401 +8.2% | $281,100 +8.2% |
| 2021 | $2,219 +5.7% | $259,800 +5.7% |
| 2020 | $2,100 +4.5% | $245,900 +4.5% |
| 2019 | $2,009 +9.7% | $235,200 +7.7% |
| 2018 | $1,832 +93.4% | $218,300 -3.3% |
| 2017 | $947 -48.1% | $225,800 +3.7% |
| 2016 | $1,827 +108.2% | $217,700 +1.6% |
| 2015 | $877 | $214,200 +0.1% |
| 2014 | -- | $214,000 -0.1% |
| 2013 | -- | $214,200 -5.2% |
| 2012 | -- | $225,900 -0.7% |
| 2011 | -- | $227,500 +0.3% |
| 2010 | -- | $226,900 -1.3% |
| 2009 | -- | $229,800 -3% |
| 2008 | -- | $236,800 -0.5% |
| 2007 | -- | $237,900 +17.1% |
| 2006 | -- | $203,200 +8.8% |
| 2005 | -- | $186,700 +24.4% |
| 2004 | -- | $150,100 |
| 2003 | -- | $150,100 +15.4% |
| 2002 | -- | $130,100 |
| 2001 | -- | $130,100 |
Find assessor info on the county website
Monthly payment
Est. payment
Payment breakdown
Explore the cost of this home by adjusting the details. Changes won't be saved.Climate risks
Neighborhood: 22902
Nearby schools
Schools provided by the listing agent
- Elementary: Stone-Robinson
- Middle: Walton
- High: Monticello
Source: CAAR. This data may not be complete. We recommend contacting the local school district to confirm school assignments for this home.
- $284,3003 bd2 ba1.2k sqft3312 Buck Island Rd, Charlottesville, VA 22902Off Market
- $384,4003 bd2 ba1.6k sqft3293 Buck Island Rd, Charlottesville, VA 22902Off Market
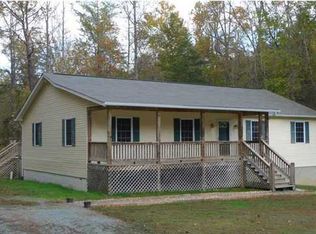
- $501,5004 bd2 ba2.1k sqft3268 Buck Island Rd, Charlottesville, VA 22902Off Market
- $500,0003 bd3 ba2.8k sqft3330 Buck Island Rd, Charlottesville, VA 22902Sold

Similar homes
- $450,0003 bd2 ba2.6k sqft3832 Buck Island Rd, Charlottesville, VA 22902For Sale
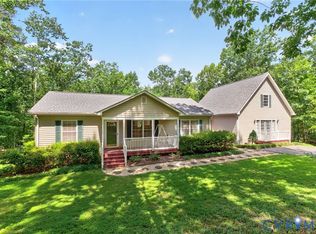 MLS ID #2620444, Andrew Smith, Real Broker LLC. CVRMLS
- $465,0004 bd2 ba2.4k sqft4878 Three Chopt Rd, Troy, VA 22974For Sale

 MLS ID #683384, GRACE BELLOWS, SAMSON PROPERTIES. CAAR
- $399,9003 bd3 ba2k sqft1842 Ed Jones Rd, Scottsville, VA 24590For Sale
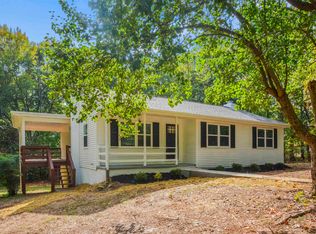 MLS ID #683175, GRACE BELLOWS, SAMSON PROPERTIES. CAAR
- $599,0005 bd3 ba2.3k sqft2325 Mountain Brook Dr, Charlottesville, VA 22902For Sale
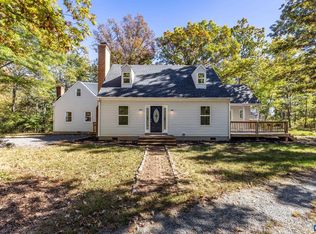 MLS ID #678590, STEVE RIPLEY, BETTER HOMES & GARDENS R.E.-PATHWAYS. CAAR
- $445,0004 bd3 ba2.4k sqft12 Northwood Rd, Palmyra, VA 22963For SaleMLS ID #682087, PEGGY SHANKLIN, LONG & FOSTER - LAKE MONTICELLO. CAAR
- $450,0004 bd3 ba2.6k sqft10 Cliftwood Rd, Palmyra, VA 22963For SaleMLS ID #681809, SARAH MONCEAUX, COMPASS-Avenue. CAAR
- $479,0004 bd4 ba2.9k sqft27 Ponderosa Ln, Palmyra, VA 22963For SaleMLS ID #680178, PEGGY SHANKLIN, LONG & FOSTER - LAKE MONTICELLO. CAAR
- $549,0005 bd3 ba2.9k sqft2851 Martin Kings Rd, Scottsville, VA 24590For SaleMLS ID #677240, SANDRA MORRIS, KELLER WILLIAMS ALLIANCE - CHARLOTTESVILLE. CAAR
- $509,0004 bd3 ba2.7k sqft2 Whippoorwill Ln, Palmyra, VA 22963For SaleMLS ID #681380, VICKI WILSON, MONTICELLO COUNTRY REALTY, LLC. CAAR
- $429,0003 bd3 ba2.6k sqft26 Wildwood Dr, Palmyra, VA 22963For SaleMLS ID #679826, MATT MERLENE, REAL BROKER, LLC. CAAR
- $415,0003 bd3 ba1.4k sqft38 Dogleg Rd, Palmyra, VA 22963For SaleMLS ID #682698, DIANE MILLER, LONG & FOSTER - LAKE MONTICELLO. CAAR
- $498,0003 bd3 ba2k sqft56 Ponderosa Ln, Palmyra, VA 22963For SaleMLS ID #678122, IRIS HELFRICH, MONTICELLO COUNTRY REALTY, LLC. CAAR
- $550,0003 bd2 ba2k sqft182 Fox Hollow Ln, Palmyra, VA 22963For SaleMLS ID #680675, STEPHANIE ALIBAKHSHI, THE HOGAN GROUP-CHARLOTTESVILLE. CAAR
- $525,0004 bd3 ba3.5k sqft47 Marwood Dr, Palmyra, VA 22963For SaleMLS ID #680872, MELISSA BARNES, MCLEAN FAULCONER INC., REALTOR. CAAR
- $497,9004 bd3 ba3.2k sqft33 Hardwood Rd, Palmyra, VA 22963For SaleMLS ID #680991, IRIS HELFRICH, MONTICELLO COUNTRY REALTY, LLC. CAAR
- $474,9005 bd4 ba3.5k sqft3 Fleetwood Dr, Palmyra, VA 22963For SaleMLS ID #679060, CORVEN FLYNN, AKARION REALTY. CAAR
- $349,9003 bd3 ba2.2k sqft16 Sandy Beach Ct, Palmyra, VA 22963For SaleMLS ID #682733, CHRISTY BECK, PAUL WESLEY REAL ESTATE. CAAR
