Welcome to an extraordinary estate where timeless elegance, distinctive character, and exceptional craftsmanship come together in a setting of remarkable privacy. Nestled on nearly 15 picturesque acres, this magnificent property offers over 5,000 square feet of beautifully appointed living space, 6 bedrooms, 5 full bathrooms, and 1 half bathroom. A rare combination of luxury, versatility, and tranquility, this is a property unlike any other. At the heart of the home is a spectacular gourmet kitchen designed to impress even the most discerning chef. Rich cherry cabinetry, gorgeous granite countertops, an expansive center island, premium Sub-Zero appliances, and a Viking gas cooktop create the perfect balance of sophistication and functionality. An abundance of cabinetry, a convenient butler’s pantry, and an adjoining open dining area provide exceptional space for everything from intimate dinners to grand gatherings. The main-level primary suite is truly a retreat of its own. Featuring a spacious bedroom, private bathroom, walk-in closet, and its very own living room, this thoughtfully designed suite offers an exceptional level of comfort and flexibility. With a private exterior entrance and seamless access to the main residence, the possibilities are endless. Whether enjoyed as a luxurious primary retreat, private guest accommodations, or multigenerational living quarters, this space offers a level of versatility rarely found. Upstairs, two additional bedroom suites, each with their own full bathroom, provide private accommodations, while the home’s six total bedrooms offer abundant space to accommodate a variety of needs. Beyond the interior, the estate transforms into a private outdoor paradise. A stunning saltwater swimming pool and dedicated pool house create a resort-inspired atmosphere, perfect for summer afternoons and unforgettable entertaining. The expansive grounds also feature a small horse stable, chicken coop, fencing, and ample room to embrace the beauty and freedom of country estate living. A detached three-car garage adds even more convenience and versatility. Luxury meets remarkable efficiency! In addition to a geothermal heating system, the property features a solar energy system installed approximately two years ago. The sellers report that solar production and credits have effectively reduced their electric bills to zero, offering the potential for substantial savings. Yet, beyond the impressive amenities, expansive square footage, and breathtaking setting, it is the finer details that truly distinguish this residence. The craftsmanship, thoughtful design, and unexpected touches of whimsy create a home that is as memorable as it is magnificent. 3295 Springview Drive is more than a home. It’s a private sanctuary, an entertainer’s dream, and an extraordinary opportunity to experience estate living at its finest. Some properties simply cannot be captured in words. This is one of them. Experience it for yourself!
Coming soon 11/02
$1,245,000
3295 Springview Dr, Chambersburg, PA 17202
6beds
5,486sqft
Single Family Residence
Built in 1982
14.73 Acres Lot
$-- Zestimate®
$227/sqft
$-- HOA
What's special
- 10 days
- 1,903
- 103
Zillow last checked:
Listing updated:
Listed by:
Nicole Scott 717-372-4469,
RE/MAX Realty Agency, Inc. (717) 267-0011
Source: Bright MLS,MLS#: PAFL2038388
Facts & features
Interior
Bedrooms & bathrooms
- Bedrooms: 6
- Bathrooms: 6
- Full bathrooms: 5
- 1/2 bathrooms: 1
- Main level bathrooms: 3
- Main level bedrooms: 1
Basement
- Area: 0
Heating
- Heat Pump, Geothermal
Cooling
- Central Air, Geothermal, Electric
Appliances
- Included: Built-In Range, Cooktop, Dishwasher, Oven, Refrigerator, Six Burner Stove, Water Heater, Tankless Water Heater, Water Treat System
- Laundry: Main Level, Washer/Dryer Hookups Only
Features
- Bathroom - Stall Shower, Bathroom - Walk-In Shower, Breakfast Area, Built-in Features, Butlers Pantry, Ceiling Fan(s), Combination Kitchen/Dining, Dining Area, Entry Level Bedroom, Family Room Off Kitchen, Kitchen - Gourmet, Kitchen Island, Kitchen - Table Space, Pantry, Primary Bath(s), Upgraded Countertops, Walk-In Closet(s)
- Flooring: Carpet, Wood
- Basement: Full,Heated,Improved,Interior Entry,Exterior Entry,Partially Finished
- Number of fireplaces: 2
Interior area
- Total structure area: 5,486
- Total interior livable area: 5,486 sqft
- Finished area above ground: 5,486
- Finished area below ground: 0
Property
Parking
- Total spaces: 9
- Parking features: Storage, Garage Faces Front, Garage Door Opener, Oversized, Asphalt, Driveway, Paved, Private, Detached
- Garage spaces: 3
- Uncovered spaces: 6
Accessibility
- Accessibility features: Accessible Entrance
Features
- Levels: Three
- Stories: 3
- Patio & porch: Patio
- Exterior features: Lighting, Balcony
- Has private pool: Yes
- Pool features: In Ground, Salt Water, Private
- Has spa: Yes
- Spa features: Bath
- Fencing: Wood
Lot
- Size: 14.73 Acres
Details
- Additional structures: Above Grade, Below Grade, Outbuilding
- Parcel number: 100D14.140.000000
- Zoning: R
- Special conditions: Standard
- Horses can be raised: Yes
- Horse amenities: Stable(s)
Construction
Type & style
- Home type: SingleFamily
- Architectural style: Colonial,Manor
- Property subtype: Single Family Residence
Materials
- Brick
- Foundation: Block
Condition
- New construction: No
- Year built: 1982
Utilities & green energy
- Sewer: Private Septic Tank
- Water: Well
Green energy
- Energy generation: PV Solar Array(s) Owned
Community & HOA
Community
- Subdivision: Falling Spring
HOA
- Has HOA: No
Location
- Region: Chambersburg
- Municipality: GUILFORD TWP
Financial & listing details
- Price per square foot: $227/sqft
- Tax assessed value: $73,600
- Annual tax amount: $12,532
- Date on market: 11/2/2026
- Listing agreement: Exclusive Right To Sell
- Ownership: Fee Simple
Estimated market value
Not available
Estimated sales range
Not available
Not available
Price history
| Date | Event | Price |
|---|---|---|
| 3/31/2017 | Sold | $500,000-26.4%$91/sqft |
Source: Public Record Report a problem | ||
| 4/22/2008 | Sold | $679,000$124/sqft |
Source: Public Record Report a problem | ||
Public tax history
| Year | Property taxes | Tax assessment |
|---|---|---|
| 2026 | $12,055 +2.4% | $72,240 |
| 2025 | $11,767 +0% | $72,240 |
| 2024 | $11,767 +6.5% | $72,240 |
| 2023 | $11,046 +2.4% | $72,240 |
| 2022 | $10,788 | $72,240 |
| 2021 | $10,788 +2.7% | $72,240 |
| 2020 | $10,505 +5.1% | $72,240 |
| 2018 | $9,991 +382.7% | $72,240 |
| 2017 | $2,070 | $72,240 |
| 2016 | $2,070 +7.3% | $72,240 |
| 2015 | $1,929 | $72,240 |
| 2014 | $1,929 | $72,240 |
| 2013 | $1,929 +29.1% | $72,240 +25.5% |
| 2012 | $1,494 | $57,580 |
| 2011 | $1,494 | $57,580 |
| 2010 | $1,494 +2% | $57,580 |
| 2009 | $1,465 +15.9% | $57,580 |
| 2008 | $1,264 +0.9% | $57,580 |
| 2007 | $1,252 | $57,580 |
| 2006 | $1,252 -67.6% | $57,580 |
| 2005 | $3,868 +301% | $57,580 |
| 2004 | $964 +13.6% | $57,580 |
| 2003 | $849 +35.3% | $57,580 |
| 2000 | $628 | $57,580 |
Find assessor info on the county website
Monthly payment
Est. payment
Payment breakdown
Explore the cost of this home by adjusting the details. Changes won't be saved.Climate risks
Neighborhood: 17202
Nearby schools
Schools provided by the listing agent
- District: Chambersburg Area
Source: Bright MLS. This data may not be complete. We recommend contacting the local school district to confirm school assignments for this home.
- $150,000-- bd1 ba1.1k sqft3211 Springview Dr, Chambersburg, PA 17202Sold
- $305,100-- bd1 ba2.2k sqft3259 Springview Dr, Chambersburg, PA 17202Off Market
- $377,2003 bd1 ba1.7k sqft3089 Springview Dr, Chambersburg, PA 17202Off Market
- $252,500-- bd1 ba1k sqft3289 Springview Dr, Chambersburg, PA 17202Off Market
Similar homes
- $1,100,0005 bd5 ba6.6k sqft686 Bowman Rd, Chambersburg, PA 17202For Sale
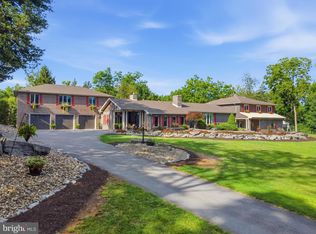
 MLS ID #PAFL2036804, Austin Rosenbaum, RE/MAX Realty Agency, Inc.. Bright MLS
- $1,450,0005 bd5 ba6.5k sqft3825 Frecon Rd, Chambersburg, PA 17202For Sale
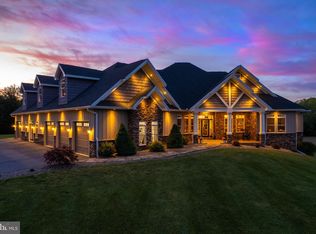 MLS ID #PAFL2035172, Jim Nicklas, The Pineapple Group, LLC.. Bright MLS
- $985,0004 bd4 ba4.4k sqft1570 Walker Rd, Chambersburg, PA 17202For Sale
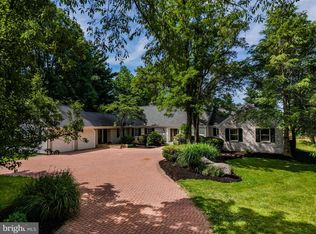 MLS ID #PAFL2035296, Jim Nicklas, The Pineapple Group, LLC.. Bright MLS
- $745,0004 bd5 ba5.4k sqft3393 Braemar Dr, Chambersburg, PA 17202For Sale
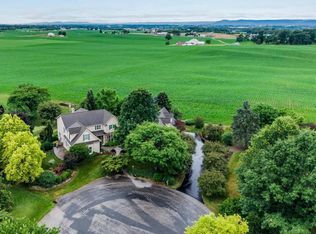 MLS ID #PAFL2035636, Jim Nicklas, The Pineapple Group, LLC.. Bright MLS
- $750,0004 bd3 ba5.9k sqft586 Crestwood Dr, Chambersburg, PA 17202For SaleMLS ID #PAFL2037722, Mary Llewellyn, The KW Collective. Bright MLS
- $975,0003 bd3 ba3.1k sqft3035 Stillhouse Hollow Rd, Shippensburg, PA 17257For SaleMLS ID #PAFL2037634, Kim Mills, Coldwell Banker Realty. Bright MLS
- $775,0006 bd5 ba4.9k sqft8011 Hidden Valley Ln, Waynesboro, PA 17268For SaleMLS ID #PAFL2034400, Mr. Darwyn W Benedict, Kandor Real Estate. Bright MLS
- $675,0003 bd3 ba3k sqft5505 Olde Scotland Rd, Shippensburg, PA 17257For SaleMLS ID #PAFL2038208, Ryan Zimmerman, RE/MAX Pinnacle. Bright MLS
- $999,0007 bd6 ba4.2k sqft13245 Buena Vista Rd, Waynesboro, PA 17268For SaleMLS ID #PAFL2036018, Arlene Unger, RE/MAX Results. Bright MLS
- $799,9005 bd4 ba4.4k sqft14205 Marsh Pike, Hagerstown, MD 21742For SaleMLS ID #MDWA2040590, Kimberly Copenhaver, Berkshire Hathaway HomeServices Homesale Realty. Bright MLS
- $795,0004 bd3 ba3.7k sqft1464 Highfield Ct, Chambersburg, PA 17202For SaleMLS ID #PAFL2033150, Rick Ribeiro, Samson Properties. Bright MLS
- $725,0005 bd4 ba5k sqft870 Remington Dr, Shippensburg, PA 17257For SaleMLS ID #PAFL2034318, Victoria Dennis, Realty One Group Golden Key. Bright MLS
- $899,9004 bd5 ba6k sqft12719 Ailanthus Dr, Hagerstown, MD 21742For SaleMLS ID #MDWA2037392, Chris Dickerson, The Glocker Group Realty Results. Bright MLS
- $1,495,0003 bd4 ba3.8k sqft1246 Shippensburg Rd, Biglerville, PA 17307For SaleMLS ID #PAAD2025600, David Sites, Sites Realty, Inc.. Bright MLS
- $699,9004 bd4 ba2.9k sqft1297 Hearthside Dr, Chambersburg, PA 17202New ConstructionBright MLS
- $925,0004 bd5 ba5.6k sqft14219 Cearfoss Pike, Hagerstown, MD 21740For SaleMLS ID #MDWA2040286, Jennifer Peiffer, Century 21 Market Professionals. Bright MLS
- $749,0004 bd4 ba4.6k sqft6873 Old Course Rd, Fayetteville, PA 17222For SaleMLS ID #PAFL2036452, Diane Boock, White Rock, Inc.. Bright MLS
- $649,9004 bd3 ba3k sqft12826 Greensburg Rd, Smithsburg, MD 21783For SaleMLS ID #MDWA2040668, Mike Hansell, RE/MAX Results. Bright MLS
- $799,9004 bd4 ba6.2k sqft23315 Angela Ct, Smithsburg, MD 21783For SaleMLS ID #MDWA2040156, Kari Shank, Samson Properties. Bright MLS
- $885,0009 bd5 ba3.6k sqft502 Celebration Hill Rd, Biglerville, PA 17307For SaleMLS ID #PAAD2020406, KEITH LIPARI, RE/MAX 1st Advantage. Bright MLS
