Welcome to 33 Arcadia Road—a cherished, one-owner home custom-built in 1964. Meticulously maintained inside and out, true pride of ownership shines throughout every corner.Sunlight streams into every room, creating an inviting and warm ambiance. The main level features a expansive, front-to-back living room anchored by a cozy fireplace, an elegant formal dining room, and a bright eat-in kitchen complete with warm maple cabinetry and durable Corian countertops. Just off the kitchen, step out onto a private, cozy porch overlooking the grounds. A convenient half bath completes the first floor.Upstairs, you will find four spacious, light-filled bedrooms and a full bath. Gorgeous hardwood floors flow throughout the home (currently preserved under carpet in the living room, dining room, and one bedroom).Additional highlights include a walk-up attic and a walk-out basement offering fantastic storage or customization potential, central air conditioning, gas heating, replacement windows, and updated 200-amp electrical service.Outdoors, the expansive, level 15,000+ sq. ft. lot serves as a gardener's paradise, filled with flourishing shrubs and vibrant flower beds. The spacious yard also presents an exceptional opportunity for future expansion or a potential Accessory Dwelling Unit (ADU).Situated in a highly desirable neighborhood, this home offers walk-to-commuter-rail convenience and easy access to the scenic walking trails and ponds at Adams Farm. A truly unique and special property!
For sale
$719,900
33 Arcadia Rd, Norwood, MA 02062
4beds
1,372sqft
Single Family Residence
Built in 1963
0.35 Acres Lot
$720,200 Zestimate®
$525/sqft
$-- HOA
What's special
Cozy fireplaceCentral air conditioningGas heatingReplacement windowsBright eat-in kitchenGorgeous hardwood floorsInviting and warm ambiance
- 7 days
- 1,249
- 50
Likely to sell faster than
Zillow last checked:
Listing updated:
Listed by:
Anne Fahy 617-257-8088,
Coldwell Banker Realty - Canton 781-821-2664
Source: MLS PIN,MLS#: 73588673
Facts & features
Interior
Bedrooms & bathrooms
- Bedrooms: 4
- Bathrooms: 2
- Full bathrooms: 1
- 1/2 bathrooms: 1
Primary bedroom
- Features: Closet, Flooring - Hardwood, Flooring - Wall to Wall Carpet
- Level: Second
Bedroom 2
- Features: Closet, Flooring - Hardwood
- Level: Second
Bedroom 3
- Features: Closet, Flooring - Hardwood
- Level: Second
Bedroom 4
- Features: Closet, Flooring - Hardwood
- Level: Second
Primary bathroom
- Features: Yes
Bathroom 1
- Features: Bathroom - Half, Flooring - Stone/Ceramic Tile
- Level: First
Bathroom 2
- Features: Bathroom - Full, Bathroom - Tiled With Tub & Shower, Closet - Linen, Flooring - Stone/Ceramic Tile
- Level: Second
Dining room
- Features: Flooring - Hardwood, Flooring - Wall to Wall Carpet
- Level: First
Kitchen
- Features: Flooring - Stone/Ceramic Tile, Countertops - Upgraded, Cabinets - Upgraded, Exterior Access, Recessed Lighting, Lighting - Overhead
- Level: First
Living room
- Features: Flooring - Hardwood, Flooring - Wall to Wall Carpet
- Level: First
Heating
- Forced Air, Natural Gas
Cooling
- Central Air
Appliances
- Included: Gas Water Heater, Range, Dishwasher, Disposal, Microwave, Refrigerator, Washer, Dryer
- Laundry: In Basement
Features
- Walk-up Attic
- Flooring: Tile, Carpet, Hardwood
- Basement: Full,Walk-Out Access,Interior Entry,Concrete
- Number of fireplaces: 1
- Fireplace features: Living Room
Interior area
- Total structure area: 1,372
- Total interior livable area: 1,372 sqft
- Finished area above ground: 1,372
Property
Parking
- Total spaces: 5
- Parking features: Attached, Garage Door Opener, Garage Faces Side, Paved Drive, Off Street
- Attached garage spaces: 1
- Uncovered spaces: 4
Features
- Patio & porch: Porch - Enclosed, Screened
- Exterior features: Porch - Enclosed, Porch - Screened
Lot
- Size: 0.35 Acres
- Features: Cleared, Level
Details
- Foundation area: 0
- Parcel number: M:0011 B:0001 L:0054,159079
- Zoning: S1
Construction
Type & style
- Home type: SingleFamily
- Architectural style: Colonial
- Property subtype: Single Family Residence
Materials
- Frame
- Foundation: Concrete Perimeter
- Roof: Shingle
Condition
- Year built: 1963
Utilities & green energy
- Electric: Circuit Breakers
- Sewer: Public Sewer
- Water: Public
- Utilities for property: for Gas Range
Community & HOA
Community
- Features: Public Transportation, Shopping, Pool, Highway Access, House of Worship, Private School, Public School, T-Station, Sidewalks
HOA
- Has HOA: No
Location
- Region: Norwood
Financial & listing details
- Price per square foot: $525/sqft
- Tax assessed value: $690,100
- Annual tax amount: $6,777
- Date on market: 10/8/2026
- Road surface type: Paved
Estimated market value
$720,200
$684,000 - $756,000
$3,755/mo
Price history
| Date | Event | Price |
|---|---|---|
| 10/8/2026 | Listed for sale | $719,900$525/sqft |
Source: MLS PIN #73588673 Report a problem | ||
Public tax history
| Year | Property taxes | Tax assessment |
|---|---|---|
| 2025 | $6,878 +2.9% | $653,800 +2.4% |
| 2024 | $6,684 +13.7% | $638,400 +12.1% |
| 2023 | $5,878 +6.9% | $569,600 +11.4% |
| 2022 | $5,499 +1.9% | $511,500 +7.5% |
| 2021 | $5,396 +0.7% | $475,800 -1% |
| 2020 | $5,356 +11.6% | $480,400 +9% |
| 2019 | $4,798 -1.8% | $440,600 |
| 2018 | $4,886 -0.5% | $440,600 |
| 2017 | $4,913 +5% | $440,600 +4.7% |
| 2016 | $4,679 +1% | $420,800 +4.2% |
| 2015 | $4,633 +5.6% | $403,900 +6.6% |
| 2014 | $4,389 +4.9% | $379,000 |
| 2013 | $4,184 +4.3% | $379,000 |
| 2012 | $4,010 +2.9% | $379,000 -1.8% |
| 2011 | $3,897 +6.3% | $385,800 -1.8% |
| 2010 | $3,667 +6.2% | $393,000 -3.7% |
| 2009 | $3,454 +13% | $408,300 +8.6% |
| 2008 | $3,056 -2.4% | $375,900 -9.5% |
| 2007 | $3,132 +2.7% | $415,400 |
| 2006 | $3,049 +23.3% | $415,400 +39% |
| 2005 | $2,472 -14% | $298,900 |
| 2004 | $2,875 +5% | $298,900 |
| 2003 | $2,738 +12.3% | $298,900 +55.1% |
| 2001 | $2,438 +16.5% | $192,700 +17.5% |
| 1997 | $2,093 | $164,000 |
Find assessor info on the county website
Monthly payment
Est. payment
Payment breakdown
Explore the cost of this home by adjusting the details. Changes won't be saved.Climate risks
Neighborhood: 02062
Nearby schools
Schools provided by the listing agent
- Elementary: Cleveland
- Middle: Coakley
- High: Norwood High
Source: MLS PIN. This data may not be complete. We recommend contacting the local school district to confirm school assignments for this home.
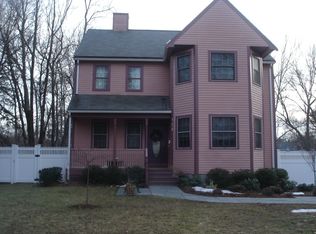
Similar homes
- $750,0004 bd3 ba1.7k sqft19 Avon Rd, Norwood, MA 02062For Sale
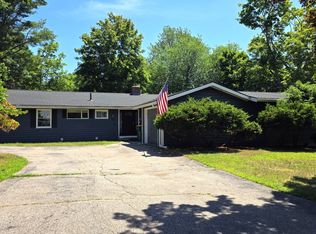 MLS ID #73551455, Susan Dicks, ERA Key Realty Services. MLS PIN
 - $--1 bd1 ba1.1k sqft42 Wilson St, Norwood, MA 02062Auction
 Auction.com 2
 - $769,0003 bd2 ba1.4k sqft247 Union St, Norwood, MA 02062For Sale
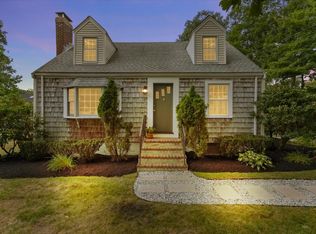 MLS ID #73588392, Paul Neavyn, Gibson Sotheby's International Realty. MLS PIN
 - $700,0003 bd3 ba1.8k sqft87 Audubon Rd, Norwood, MA 02062For Sale
 MLS ID #73584778, Adam S. Hayes, Milestones Realty. MLS PIN
