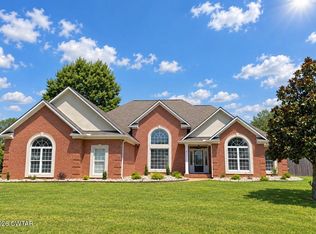
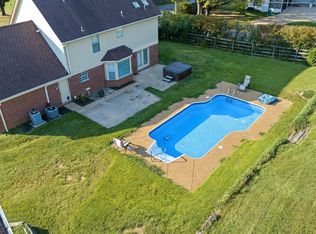
Extremely well-maintained one-level 4 bed/2.5 bath in McIntosh Place. Recent improvements include new wood floors in two bedrooms, a new privacy fence, a screened-in porch, and an expanded driveway. This all-brick home on a quiet cove features a wonderfully flexible kitchen space with abundant cabinetry and beautiful granite counter-tops. The current owners will leave the raised bed garden area or will remove if new owners desire. Call me for additional details or showings. 731.414.7341 Almost home! Extremely well-maintained one-level 4 bed/2.5 bath in McIntosh Place. Recent improvements include new wood floors in two bedrooms, a new privacy fence, a screened-in porch, and an expanded driveway. This all-brick home on a quiet cove features a wonderfully flexible kitchen space with abundant cabinetry and beautiful granite counter-tops. The current owners will leave the raised bed garden area or will remove if new owners desire. Call me for additional details or showings. 731.414.7341 Almost home!
Pending
Price cut: $9K (9/1)
$410,000
33 Barrymore Cv, Jackson, TN 38305
4beds
2,672sqft
Single Family Residence
Built in 2001
0.38 Acres Lot
$403,500 Zestimate®
$153/sqft
$-- HOA
What's special
New privacy fence
- 85 days
- 295
- 16
Zillow last checked:
Listing updated:
Listed by:
Robert Eatman,
Hickman Realty Group Inc.-Jack 731-664-1006
Source: CWTAR,MLS#: 2603367
Facts & features
Interior
Bedrooms & bathrooms
- Bedrooms: 4
- Bathrooms: 3
- Full bathrooms: 2
- 1/2 bathrooms: 1
- Main level bathrooms: 3
- Main level bedrooms: 4
Primary bedroom
- Level: Main
- Area: 270
- Dimensions: 18.0 x 15.0
Bedroom
- Level: Main
- Area: 144
- Dimensions: 12.0 x 12.0
Bedroom
- Level: Main
- Area: 196
- Dimensions: 14.0 x 14.0
Bedroom
- Level: Main
- Area: 195
- Dimensions: 15.0 x 13.0
Dining room
- Level: Main
- Area: 143
- Dimensions: 13.0 x 11.0
Other
- Level: Main
- Area: 208
- Dimensions: 16.0 x 13.0
Kitchen
- Level: Main
- Area: 342
- Dimensions: 19.0 x 18.0
Laundry
- Level: Main
- Area: 80
- Dimensions: 10.0 x 8.0
Living room
- Level: Main
- Area: 361
- Dimensions: 19.0 x 19.0
Heating
- Forced Air
Cooling
- Ceiling Fan(s), Central Air, Electric
Appliances
- Included: Dishwasher, Electric Range, Electric Water Heater, Microwave
- Laundry: Washer Hookup
Features
- Blown/Textured Ceilings, Bookcases, Breakfast Bar, Ceiling Fan(s), Double Vanity, Eat-in Kitchen, Granite Counters, High Ceilings, Pantry, Tray Ceiling(s), Walk-In Closet(s)
- Flooring: Hardwood, Tile
- Has fireplace: Yes
- Fireplace features: Gas Log
Interior area
- Total interior livable area: 2,672 sqft
Property
Parking
- Total spaces: 8
- Parking features: Garage Faces Side
- Attached garage spaces: 2
Features
- Levels: One
- Patio & porch: Covered, Rear Porch, Screened
- Exterior features: Rain Gutters
- Fencing: Full,Wood
Lot
- Size: 0.38 Acres
- Dimensions: 110 x 150
- Features: Cul-De-Sac
Details
- Parcel number: 043G A 004.00
- Special conditions: Standard
Construction
Type & style
- Home type: SingleFamily
- Property subtype: Single Family Residence
Materials
- Brick
- Foundation: Slab
Condition
- false
- New construction: No
- Year built: 2001
Utilities & green energy
- Sewer: Public Sewer
- Water: Public
- Utilities for property: Electricity Available, Water Available
Community & HOA
Community
- Security: Smoke Detector(s)
- Subdivision: McIntosh Place
Location
- Region: Jackson
Financial & listing details
- Price per square foot: $153/sqft
- Tax assessed value: $294,300
- Annual tax amount: $2,564
- Date on market: 7/17/2026
- Road surface type: Asphalt
Estimated market value
$403,500
$383,000 - $424,000
$2,533/mo
Price history
| Date | Event | Price |
|---|---|---|
| 10/3/2026 | Pending sale | $410,000$153/sqft |
Source:  CWTAR #2603367 Report a problem CWTAR #2603367 Report a problem | ||
| 9/1/2026 | Price change | $410,000-2.1%$153/sqft |
Source: CWTAR #2603367 Report a problem | ||
| 7/31/2026 | Price change | $419,000-1.4%$157/sqft |
Source: CWTAR #2603367 Report a problem | ||
| 7/17/2026 | Listed for sale | $424,900+7.6%$159/sqft |
Source: CWTAR #2603367 Report a problem | ||
| 5/1/2023 | Sold | $395,000+1.3%$148/sqft |
Source: Public Record Report a problem | ||
| 4/17/2023 | Pending sale | $389,900$146/sqft |
Source: CWTAR #231346 Report a problem | ||
| 4/13/2023 | Listed for sale | $389,900+69.5%$146/sqft |
Source: CWTAR #231346 Report a problem | ||
| 11/28/2005 | Sold | $230,000+15.9%$86/sqft |
Source: Public Record Report a problem | ||
| 8/14/2001 | Sold | $198,500$74/sqft |
Source: Public Record Report a problem | ||
Public tax history
| Year | Property taxes | Tax assessment |
|---|---|---|
| 2025 | $2,564 | $73,575 |
| 2024 | $2,564 | $73,575 |
| 2023 | $2,564 | $73,575 |
| 2022 | $2,564 +16.1% | $73,575 +43.7% |
| 2021 | $2,208 | $51,200 |
| 2020 | $2,208 +83.5% | $51,200 |
| 2019 | $1,203 -45.5% | $51,200 |
| 2018 | $2,208 +3% | $51,200 +5.3% |
| 2017 | $2,144 | $48,600 |
| 2016 | $2,144 +7.3% | $48,600 |
| 2015 | $1,998 -0.3% | $48,600 -0.3% |
| 2014 | $2,004 | $48,725 |
| 2013 | -- | $48,725 -7.4% |
| 2012 | $2,167 | $52,591 |
| 2011 | $2,167 | $52,591 |
| 2010 | -- | $52,591 |
| 2009 | -- | $52,591 -7.2% |
| 2008 | $2,500 | $56,696 |
| 2007 | $2,500 | $56,696 |
| 2006 | $2,500 | $56,696 |
| 2005 | $2,500 -5.8% | $56,696 |
| 2004 | $2,653 +10.1% | $56,696 +10.1% |
| 2002 | $2,409 | $51,474 -10.6% |
| 2001 | -- | $57,601 +156% |
| 2000 | -- | $22,500 |
Find assessor info on the county website
Monthly payment
Est. payment
Payment breakdown
Explore the cost of this home by adjusting the details. Changes won't be saved.Climate risks
Neighborhood: 38305
Nearby schools
Schools provided by the listing agent
- District: Jackson Madison Consolidated District
Source: CWTAR. This data may not be complete. We recommend contacting the local school district to confirm school assignments for this home.

Similar homes
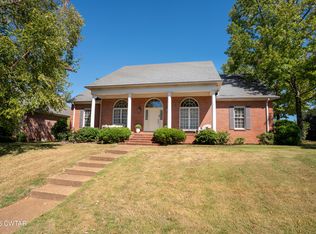
- $469,9004 bd4 ba2.9k sqft9 Barrymore Cv, Jackson, TN 38305For Sale
 MLS ID #2604681, Drake Harber, Blue Suede Realty. CWTAR
 - $394,9994 bd3 ba2.8k sqft128 Glenwood Dr, Jackson, TN 38305For Sale By Owner

- $420,0004 bd3 ba2.1k sqft6 Glen Echo Dr, Jackson, TN 38305For Sale
 MLS ID #3595666, Vanessa Vandiver. RealTracs MLS as distributed by MLS GRID
 - $419,9003 bd2 ba2.9k sqft66 Wyndhurst Dr, Jackson, TN 38305For Sale
 MLS ID #2604586, Jon Putt, Putt Real Estate Advisors. CWTAR
 - $364,0003 bd2 ba1.9k sqft14 Hummingbird Cv, Jackson, TN 38305For SaleMLS ID #3251599, Nawaf "John" Alashmali. RealTracs MLS as distributed by MLS GRID
- $315,0003 bd3 ba2.4k sqft3 Emerald Ridge Cv, Jackson, TN 38305For SaleMLS ID #3603204, Sonya Harris. RealTracs MLS as distributed by MLS GRID
