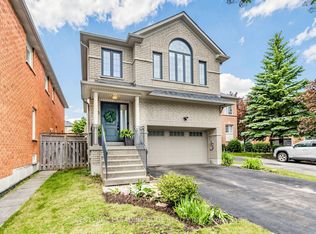
Rare Opportunity In One Of Markham's Most Desirable Neighbourhoods! Meticulously Maintained By Both Original & Current Owners, This Spacious 4-Bedroom, 4-Bathroom Home Offers A Functional Layout, Exceptional Income Potential, A No-Sidewalk Lot, A Sunny South-Facing Backyard, And A Prime Central Markham Location Close To Everything. Move-In Ready With A Fully Finished Basement Featuring A Separate Entrance, Full Kitchen, & Full Bath - Perfect For Extended Family Living Or Rental Income Opportunities. The Stylish Main Kitchen Showcases Updated Countertops, Modern Backsplash, Stainless Steel Appliances, & A Walk-Out To The Generous South-Facing Backyard - Perfect For Gardening, Outdoor Entertaining, Or Creating Your Own Vegetable Garden Oasis. Features Pot Lights Throughout, Plus A Sun-Filled Primary Bedroom With A 4-Piece Ensuite & Walk-In Closet. The Upper Level Includes A Versatile Loft Space Ideal For A Home Office, Study Area, Or Additional Family Room. Conveniently Located Steps To New Kennedy Square, T&T Supermarket, CF Markville, York University Markham Campus, Top-Ranked Schools, Parks, YRT Transit, & Easy Access To Highways 404 & 407. An Ideal Opportunity For Growing Families & Savvy Investors Alike. A Must See!
Under contract
C$1,699,000
33 Dundee Cres, Markham, ON L3R 8Y7
4beds
4baths
Single Family Residence
Built in ----
5,193 Square Feet Lot
$-- Zestimate®
C$--/sqft
C$-- HOA
What's special
Functional layoutNo-sidewalk lotSunny south-facing backyardStylish main kitchenUpdated countertopsModern backsplashStainless steel appliances
- 36 days |
- 14 |
- 0 |
Zillow last checked:
Listing updated:
Listed by:
HOMELIFE LANDMARK REALTY INC.
Source: TRREB,MLS®#: N13228486 Originating MLS®#: Toronto Regional Real Estate Board
Originating MLS®#: Toronto Regional Real Estate BoardFacts & features
Interior
Bedrooms & bathrooms
- Bedrooms: 4
- Bathrooms: 4
Primary bedroom
- Level: Second
- Dimensions: 6.18 x 3.37
Bedroom 2
- Level: Second
- Dimensions: 3.78 x 3.43
Bedroom 3
- Level: Second
- Dimensions: 4.24 x 3.11
Bedroom 4
- Level: Second
- Dimensions: 3.16 x 3
Breakfast
- Level: Main
- Dimensions: 4.29 x 3.42
Dining room
- Level: Main
- Dimensions: 3.63 x 3.16
Family room
- Level: Main
- Dimensions: 5.57 x 3.36
Kitchen
- Level: Basement
- Dimensions: 3.3 x 3.04
Kitchen
- Level: Main
- Dimensions: 3.3 x 3.04
Living room
- Level: Main
- Dimensions: 4.9 x 3.31
Recreation
- Level: Basement
- Dimensions: 10.19 x 8.62
Heating
- Forced Air, Gas
Cooling
- Central Air
Features
- In-Law Capability, Central Vacuum
- Flooring: Carpet Free
- Basement: Separate Entrance,Finished,Walk-Up Access
- Has fireplace: Yes
Interior area
- Living area range: 2500-3000 null
Video & virtual tour
Property
Parking
- Total spaces: 6
- Parking features: Garage
- Has garage: Yes
Features
- Stories: 2
- Patio & porch: Deck
- Exterior features: Privacy
- Pool features: None
- Has view: Yes
- View description: Trees/Woods
Lot
- Size: 5,193 Square Feet
Details
- Parcel number: 029640082
Construction
Type & style
- Home type: SingleFamily
- Property subtype: Single Family Residence
Materials
- Brick
- Foundation: Poured Concrete
- Roof: Asphalt Shingle
Utilities & green energy
- Sewer: Sewer
Community & HOA
Location
- Region: Markham
Financial & listing details
- Annual tax amount: C$6,699
- Date on market: 6/2/2026
HOMELIFE LANDMARK REALTY INC.
HOMELIFE LANDMARK REALTY INC.
By pressing Contact Agent, you agree that the real estate professional identified above may call/text you about your search, which may involve use of automated means and pre-recorded/artificial voices. You don't need to consent as a condition of buying any property, goods, or services. Message/data rates may apply. You also agree to our Terms of Use. Zillow does not endorse any real estate professionals. We may share information about your recent and future site activity with your agent to help them understand what you're looking for in a home.
Price history
Price history is unavailable.
Public tax history
Tax history is unavailable.
Climate risks
Neighborhood: Unionville
Nearby schools
GreatSchools rating
No schools nearby
We couldn't find any schools near this home.



Nearby cities
Nearby neighborhoods
Nearby zip codes
Other Markham Topics
