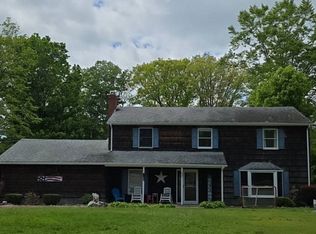
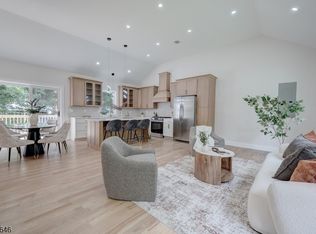
Welcome to your West Milford dream home. This center-hall-Colonial style home offers ease of living and serene space. As you approach the lemonade porch you'll find a new paver walkway leading to the front entrance and welcoming foyer. The first level of the home offers new hardwood flooring making it a seamless space to entertain. The formal dining and living rooms provide plenty of space for guests, while every-day living is made easy in the open-floor plan family room and updated eat-in kitchen with granite counters, stainless steel appliances, wine refrigerator, and soft-close cabinets. Rounding out the first floor is a full bathroom and spacious laundry room with attached pantry. On the second floor, you'll find a primary bedroom with California closets and an updated ensuite bathroom with a frameless glass shower. Three additional bedrooms and a tastefully updated hall bathroom complete the second floor. On the lower level you'll find an expansive unfinished space awaiting your vision with storage and direct access to the two-car attached garage. The outdoor oasis is the standout of the home with a maintenance-free deck overlooking the patio, bar, salt-water pool with a new liner and heater. The property is truly move-in ready offering new central air conditioning, a whole house generator, in-ground five-zone sprinkler system and exterior French drains. This is truly a home that is ready to house all of your future memories.
Under contract
$775,000
33 Frederick Dr, West Milford Twp., NJ 07480
4beds
--sqft
:
Get pre-qualified$5,719/mo
Single Family Residence
Built in 1970
0.45 Acres Lot
$775,300 Zestimate®
$--/sqft
$-- HOA
What's special
Updated eat-in kitchenThree additional bedroomsLemonade porchTastefully updated hall bathroomWine refrigeratorWelcoming foyerStainless steel appliances
- 14 days |
- 973 |
- 92 |
Zillow last checked:
Listing updated:
Listed by:
Nicolette F. Lisella 201-638-6765,
Coldwell Banker Realty
Source: GSMLS,MLS#: 4041016
Facts & features
Interior
Bedrooms & bathrooms
- Bedrooms: 4
- Bathrooms: 3
- Full bathrooms: 3
Primary bedroom
- Description: Full Bath, Walk-In Closet
Bedroom 1
- Level: Second
Bedroom 2
- Level: Second
Bedroom 3
- Level: Second
Bedroom 4
- Level: Second
Primary bathroom
- Features: Stall Shower
Dining room
- Features: Formal Dining Room
- Level: First
Family room
- Level: First
Kitchen
- Features: Kitchen Island, Eat-in Kitchen
- Level: First
Living room
- Level: First
Heating
- Baseboard - Hotwater, Natural Gas
Cooling
- Central Air, Zoned
Appliances
- Included: Dishwasher, Microwave, Range/Oven-Gas, Wine Refrigerator
- Laundry: Laundry Room, Level 1
Features
- Flooring: Wood
- Basement: Yes,Unfinished
- Has fireplace: No
Property
Parking
- Total spaces: 2
- Parking features: Driveway-Exclusive, Attached Garage, Garage Door Opener
- Attached garage spaces: 2
- Has uncovered spaces: Yes
Features
- Patio & porch: Deck, Patio
- Has private pool: Yes
- Pool features: Outdoor Pool, Heated, In Ground, Liner
Lot
- Size: 0.45 Acres
- Dimensions: .452 AC
- Features: Corner Lot
Details
- Parcel number: 2515094060000000290000
Construction
Type & style
- Home type: SingleFamily
- Architectural style: Colonial
- Property subtype: Single Family Residence
Materials
- Brick, Vinyl Siding
- Roof: Asphalt Shingle
Condition
- Year built: 1970
- Major remodel year: 2021
Utilities & green energy
- Gas: Gas-Natural
- Sewer: Public Sewer
- Water: Public
- Utilities for property: Electricity Connected, Natural Gas Connected
Community & HOA
Location
- Region: West Milford
Financial & listing details
- Tax assessed value: $340,900
- Annual tax amount: $14,757
- Date on market: 7/16/2026
- Exclusions: Curtains & Hardware (LR/DR), Washer, Dryer, Refrigerators (2)
- Ownership type: Fee Simple
- Electric utility on property: Yes
Estimated market value
$775,300
$737,000 - $814,000
$4,239/mo
Price history
| Date | Event | Price |
|---|---|---|
| 7/29/2026 | Pending sale | $775,000 |
Source:  GSMLS #4041016 Report a problem GSMLS #4041016 Report a problem | ||
| 7/16/2026 | Listed for sale | $775,000+61.5% |
Source: GSMLS #4041016 Report a problem | ||
| 12/11/2020 | Sold | $480,000+0.2% |
Source: GSMLS #3673809 Report a problem | ||
| 10/30/2020 | Pending sale | $479,000 |
Source: GREEN TEAM NEW JERSEY REALTY #3673809 Report a problem | ||
| 10/22/2020 | Listed for sale | $479,000+129.7% |
Source: GREEN TEAM NEW JERSEY REALTY #3673809 Report a problem | ||
| 7/1/1999 | Sold | $208,500+10.3% |
Source: Public Record Report a problem | ||
| 12/22/1997 | Sold | $189,000 |
Source: Public Record Report a problem | ||
Public tax history
| Year | Property taxes | Tax assessment |
|---|---|---|
| 2025 | $14,250 +2.6% | $340,900 |
| 2024 | $13,892 | $340,900 |
| 2023 | $13,892 +4.5% | $340,900 +2.3% |
| 2022 | $13,291 +2.5% | $333,200 |
| 2021 | $12,965 +3.5% | $333,200 |
| 2020 | $12,532 +0.2% | $333,200 |
| 2019 | $12,502 +1.3% | $333,200 |
| 2018 | $12,338 -0.2% | $333,200 |
| 2017 | $12,358 +1.2% | $333,200 |
| 2016 | $12,215 +2.5% | $333,200 |
| 2015 | $11,919 +2.9% | $333,200 |
| 2014 | $11,585 +2.8% | $333,200 |
| 2013 | $11,269 -4.1% | $333,200 |
| 2012 | $11,754 +1.9% | $333,200 +76.7% |
| 2011 | $11,537 +4.4% | $188,600 |
| 2010 | $11,050 | $188,600 |
| 2009 | -- | $188,600 |
| 2008 | -- | $188,600 |
| 2007 | -- | $188,600 +1.9% |
| 2006 | -- | $185,000 |
| 2005 | -- | $185,000 |
| 2004 | $8,603 | $185,000 |
| 2003 | -- | $185,000 |
| 2002 | -- | $185,000 |
| 2001 | -- | $185,000 |
Find assessor info on the county website
Monthly payment
Est. payment
Payment breakdown
Explore the cost of this home by adjusting the details. Changes won't be saved.Climate risks
Neighborhood: 07480
Nearby schools
GreatSchools rating
- 6/10Apshawa Elementary SchoolGrades: K-5Distance: 4.4 mi
- 4/10MacOpin Middle SchoolGrades: 6-8Distance: 0.5 mi
- 5/10West Milford High SchoolGrades: 9-12Distance: 0.5 mi
- $695,700-- bd-- ba2.5k sqft34 Frederick Dr, West Milford, NJ 07480Off Market
- $678,300-- bd-- ba2.5k sqft3 Wesley Dr, West Milford, NJ 07480Off Market
- $752,6005 bd3 ba2.5k sqft29 Frederick Dr, West Milford, NJ 07480Off Market
- $716,400-- bd-- ba2.6k sqft4 Glenda Dr, West Milford, NJ 07480Off Market
- $714,0005 bd2 ba2.7k sqft28 Frederick Dr, West Milford, NJ 07480Off Market
- $716,400-- bd-- ba3.2k sqft86 Wesley Dr, West Milford, NJ 07480Off Market
- $675,0005 bd3 ba-- sqft3 Glenda Dr, West Milford, NJ 07480Sold
- $714,1004 bd3 ba2.7k sqft23 Frederick Dr, West Milford, NJ 07480Off Market
A local agent can set up tours, give advice and negotiate with sellers.
A local lender can help you make sure your offer is ready when you are.
Similar homes
- $777,9304 bd4 ba-- sqft16 Weedon Dr, West Milford Twp., NJ 07480For Sale
 MLS ID #4034346, Mavourneen Slufik, Terrie O'connor Realtors. GSMLS
 - $--5 bd3 ba2.3k sqft70 Krattiger Ct, West Milford, NJ 07480Auction
 Auction.com 2
 - $777,9304 bd4 ba-- sqft16 Weeden Dr, West Milford, NJ 07480For Sale

 MLS ID #26021757, Mavourneen Slufik, Terrie O'Connor Realtors-Kinnelon. NJMLS
 - $799,0005 bd3 ba2.4k sqft896 Union Valley Rd, West Milford Twp., NJ 07480For Sale
 MLS ID #4038586, Roman Drukarov, Bhhs Fox & Roach. GSMLS
 - $725,0004 bd3 ba-- sqft34 Sweetman Ln, West Milford Twp., NJ 07480For SaleMLS ID #4031358, Danielle M Federico, Keller Williams Prosperity Realty. GSMLS
- $699,0004 bd3 ba-- sqft37 Rolling Ridge Rd, West Milford Twp., NJ 07480For SaleMLS ID #4034797, Julia Gaffney, Keller Williams Prosperity Realty. GSMLS
- $794,9005 bd4 ba-- sqft2 Baron Rd, West Milford Twp., NJ 07480For SaleMLS ID #4034717, Vincenza Scanzo, Realty Executives Exceptional. GSMLS
- $599,0003 bd3 ba-- sqft177 Ridge Rd, West Milford Twp., NJ 07480For SaleMLS ID #4043115, Michael Kaplan Jr, Prominent Properties Sir. GSMLS
- $699,0006 bd4 ba-- sqft101 Rolling Ridge Rd, West Milford Twp., NJ 07480For SaleMLS ID #4035992, Vincenza Scanzo, Realty Executives Exceptional. GSMLS
- $789,9003 bd3 ba-- sqft8 Cross Oak Ln, West Milford Twp., NJ 07480For SaleMLS ID #4039913, Laura R. Bellini, Coldwell Banker Realty. GSMLS
- $589,9004 bd2 ba1.9k sqft461 Otterhole Rd, West Milford Twp., NJ 07480For SaleMLS ID #4041700, Danielle Fiorina, C-21 Crest Real Estate, Inc.. GSMLS
- $799,9995 bd3 ba-- sqft22 Cherbourg Dr, West Milford Twp., NJ 07480For SaleMLS ID #4006102, Peter Kontrafouris, Exp Realty, Llc. GSMLS
- $859,0004 bd3 ba-- sqft611 Snake Den Rd, West Milford Twp., NJ 07480For SaleMLS ID #4027861, Elizabeth Boggia, Exp Realty, Llc. GSMLS
- $750,0074 bd3 ba-- sqft14 Sweetman Ln, West Milford, NJ 07480For SaleMLS ID #26010282, Keren Gonen, Realty Executives Exceptional Realtors-Vernon. NJMLS
- $899,0004 bd4 ba-- sqft1779 Macopin Rd, West Milford Twp., NJ 07480For SaleMLS ID #4037688, Walter Weiss, Keller Williams Prosperity Realty. GSMLS
- $590,0003 bd3 ba-- sqft132 Rolling Ridge Rd, West Milford Twp., NJ 07480For SaleMLS ID #4031100, Kathryn Barcellona, Coldwell Banker Realty. GSMLS
- $499,9003 bd3 ba-- sqft106 Starlight Rd, West Milford Twp., NJ 07480For SaleMLS ID #4038623, Betty Ann Hedden, Coldwell Banker Realty. GSMLS
- $720,0003 bd3 ba2.4k sqft24 Pawnee Ter, West Milford, NJ 07480For Sale By Owner
- $879,8254 bd4 ba-- sqft43 Brush Hill Rd, Kinnelon Boro, NJ 07405For SaleMLS ID #4043515, Robert Van Der Wende, Bhhs Van Der Wende Properties. GSMLS
- $879,0004 bd3 ba2.4k sqft15 Walker Avenue, West Milford Twp., NJ 07480For SaleMLS ID #4041972, Claudio Saavedra, United Real Estate. GSMLS
