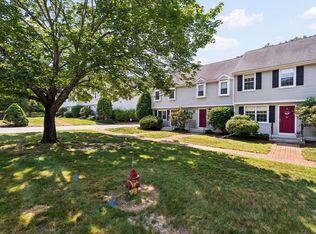
Welcome to Center Common, one of Pembroke's most desirable 55+ communities, where comfort, convenience, and low-maintenance living come together. This bright and beautifully maintained end-unit condo offers 2 spacious bedrooms, 1.5 baths, and an inviting open-concept layout designed for easy everyday living. Filled with natural light, the main level features hardwood floors throughout the open living space, a cozy gas fireplace, and a seamless flow between the living, dining, and kitchen areas, creating the perfect space for both relaxing and entertaining. A convenient half bath completes the first floor. Upstairs, you'll find two generously sized bedrooms, a full bath, and the added convenience of second-floor laundry. Step outside to your private sunny deck and enjoy peaceful outdoor living, ideal for morning coffee or unwinding at the end of the day. Additional highlights include a spacious basement offering excellent storage or future expansion potential, two dedicated parking spaces, newer central air conditioning, a recently installed stovetop and oven, and an existing stair-lift rail already in place, providing added flexibility for future accessibility needs.Ideally located just minutes from Pembroke Center, shopping, dining, and Routes 3 and 53, this move-in-ready home provides exceptional convenience while offering the carefree lifestyle you've been looking for. Whether you're downsizing or simply seeking a more effortless way of living, this attractive home is ready for you to move in and enjoy.
For sale
$485,000
33 Freedom Cir Unit 33, Pembroke, MA 02359
2beds
1,452sqft
Condominium, Townhouse
Built in 2008
-- sqft lot
$-- Zestimate®
$334/sqft
$455/mo HOA
What's special
Cozy gas fireplaceNewer central air conditioningSecond-floor laundryPrivate sunny deckInviting open-concept layoutPeaceful outdoor livingFilled with natural light
- 4 days |
- 263 |
- 12 |
Zillow last checked:
Listing updated:
Listed by:
Brianne Weider 978-835-2784,
Keller Williams Realty North Central 978-779-5090,
Brianne Weider 978-835-2784
Source: MLS PIN,MLS#: 73562374
Facts & features
Interior
Bedrooms & bathrooms
- Bedrooms: 2
- Bathrooms: 2
- Full bathrooms: 1
- 1/2 bathrooms: 1
Primary bedroom
- Features: Walk-In Closet(s), Flooring - Wall to Wall Carpet
- Level: Second
Bedroom 2
- Features: Closet, Flooring - Wall to Wall Carpet
- Level: Second
Bathroom 1
- Features: Bathroom - Half
- Level: First
Bathroom 2
- Features: Bathroom - Full
- Level: Second
Dining room
- Features: Flooring - Hardwood, Slider, Decorative Molding
Kitchen
- Features: Flooring - Stone/Ceramic Tile, Countertops - Upgraded, Open Floorplan
- Level: First
Living room
- Features: Flooring - Hardwood, Deck - Exterior, Open Floorplan, Recessed Lighting, Gas Stove, Archway
- Level: First
Heating
- Forced Air, Natural Gas
Cooling
- Central Air
Appliances
- Included: Range, Oven, Dishwasher, Microwave, Refrigerator, Washer, Dryer
- Laundry: Second Floor, In Unit, Electric Dryer Hookup
Features
- Flooring: Wood
- Windows: Insulated Windows
- Has basement: Yes
- Number of fireplaces: 1
- Common walls with other units/homes: End Unit
Interior area
- Total structure area: 1,452
- Total interior livable area: 1,452 sqft
- Finished area above ground: 1,452
Property
Parking
- Total spaces: 2
- Parking features: Off Street, Assigned
- Uncovered spaces: 2
Features
- Patio & porch: Porch, Deck - Wood
- Exterior features: Porch, Deck - Wood, Professional Landscaping, Sprinkler System
- Waterfront features: Ocean, 3/10 to 1/2 Mile To Beach
Details
- Parcel number: M:00C8 B:0005 L:0044,4661524
- Zoning: RES
Construction
Type & style
- Home type: Townhouse
- Property subtype: Condominium, Townhouse
Materials
- Roof: Shingle
Condition
- Year built: 2008
Utilities & green energy
- Sewer: Private Sewer
- Water: Public
- Utilities for property: for Electric Range, for Electric Oven, for Electric Dryer
Community & HOA
Community
- Features: Public Transportation, Shopping, Conservation Area, Highway Access, Adult Community
- Senior community: Yes
HOA
- Services included: Sewer, Insurance, Maintenance Structure, Road Maintenance, Maintenance Grounds, Snow Removal
- HOA fee: $455 monthly
Location
- Region: Pembroke
Financial & listing details
- Price per square foot: $334/sqft
- Tax assessed value: $479,700
- Annual tax amount: $5,651
- Date on market: 8/12/2026
Estimated market value
Not available
Estimated sales range
Not available
Not available
Price history
| Date | Event | Price |
|---|---|---|
| 8/12/2026 | Listed for sale | $485,000$334/sqft |
Source: MLS PIN #73562374 Report a problem | ||
Public tax history
Tax history is unavailable.
Monthly payment
Est. payment
Payment breakdown
Explore the cost of this home by adjusting the details. Changes won't be saved.Climate risks
Neighborhood: 02359
Nearby schools
GreatSchools rating
- 5/10Bryantville Elementary SchoolGrades: K-6Distance: 1.4 mi
- 6/10Pembroke Community Middle SchoolGrades: 7-8Distance: 2.2 mi
- 8/10Pembroke High SchoolGrades: 9-12Distance: 0.9 mi
- $450,0002 bd2 ba1.2k sqft31 Freedom Cir UNIT 31, Pembroke, MA 02359Sold

- $735,8003 bd2 ba2.5k sqft242 Center St, Pembroke, MA 02359Off Market
- $521,2002 bd1 ba1.6k sqft236 Center St, Pembroke, MA 02359Off Market
- $559,7003 bd2 ba1.3k sqft254 Center St, Pembroke, MA 02359Off Market
- $790,6004 bd3 ba2.1k sqft257 Center St, Pembroke, MA 02359Off Market
- $620,0002 bd3 ba1.9k sqft41 Liberty Dr UNIT 41, Pembroke, MA 02359Sold
- $960,2004 bd3 ba2.7k sqft13 Mountain Ave, Pembroke, MA 02359Off Market
- $619,9002 bd2 ba1.8k sqft9 Liberty Dr UNIT 9, Pembroke, MA 02359Pending
A local agent can set up tours, give advice and negotiate with sellers.
A local lender can help you make sure your offer is ready when you are.
Similar homes
- $579,0003 bd2 ba1.8k sqft40 Fairwood Dr, Pembroke, MA 02359For Sale
 MLS ID #73561743, Jamie Page, Kallenberg Realty. MLS PIN
 - $450,0003 bd2 ba1.3k sqftHearthside Court, Pembroke, MA 02359For Sale
 MLS ID #73553889, Amber Cadorette, Keller Williams Elite. MLS PIN
 - $475,0002 bd2 ba1.6k sqftOlde Stage Stop Village, Marshfield, MA 02050For Sale
 MLS ID #73559324, Gerri Predella, William Raveis R.E. & Home Services. MLS PIN
 - $429,9002 bd2 ba1.2k sqftCranberry Hill Estates, Hanson, MA 02341For Sale
 MLS ID #73561732, Valerie Ribeiro, Coldwell Banker Realty - Plymouth. MLS PIN
 - $619,0003 bd3 ba2k sqftPembroke Pines, Pembroke, MA 02359For SaleMLS ID #73480351, Carol J. Lochiatto, Keller Williams Realty. MLS PIN
- $499,0002 bd2 ba1.8k sqft241 Carver Rd APT 7, Plymouth, MA 02360For SaleMLS ID #73562577, Rahel Choi, eXp Realty LLC - Corporate Office. MLS PIN
- $530,0003 bd2 ba1.3k sqft491 Hancock St, Abington, MA 02351For SaleMLS ID #73562456, Janet Bessey, Bold Real Estate, Inc.. MLS PIN
- $389,0002 bd2 ba1.1k sqftTwin Lakes Condominiums, Halifax, MA 02338For SaleMLS ID #73561720, Valerie Ribeiro, Coldwell Banker Realty - Plymouth. MLS PIN
- $559,9003 bd3 ba2k sqft60 West St, Plympton, MA 02367For SaleMLS ID #73561969, April Proctor, Keller Williams Realty Colonial Partners. MLS PIN
- $515,0002 bd2 ba1.2k sqft20 Westford St Unit A, Quincy, MA 02169For SaleMLS ID #73562681, Becky Davis, Coldwell Banker Realty - Milton. MLS PIN
- $449,9002 bd2 ba1.7k sqftBeech Hill Townhomes, Rockland, MA 02370For SaleMLS ID #73542225, Kristin Buker, The Simply Sold Realty Co.. MLS PIN
- $429,0002 bd2 ba1.4k sqftThe Gables, Abington, MA 02351For SaleMLS ID #73560200, Leo P. Cronin, Cronin Real Estate. MLS PIN
- $495,0002 bd3 ba2.1k sqft877 Auburnville Way APT A3, Whitman, MA 02382For SaleMLS ID #73533487, Shauna Fanning, William Raveis R.E. & Home Services. MLS PIN
- $479,0003 bd3 ba1.4k sqftRiver’s Edge, Lakeville, MA 02347For SaleMLS ID #73556346, Diana DiPietro, Owlhouse Realty Co.. MLS PIN
- $499,0002 bd2 ba1.6k sqftSouth Scape, Duxbury, MA 02332For SaleMLS ID #73534503, Elizabeth Bain, Commonwealth Standard Realty Advisors. MLS PIN
- $459,9003 bd2 ba1.4k sqft68 Village St Unit 68, South Easton, MA 02375For SaleMLS ID #73559068, SRG Properties Group, Century 21 North East Homes. MLS PIN
- $434,5002 bd1 ba1k sqft99 Boxberry Ln #99, Rockland, MA 02370Off Market
- $430,0002 bd2 ba1.9k sqftTollhouse Village, Whitman, MA 02382For SaleMLS ID #73528421, Deborah Aufiero, William Raveis R.E. & Home Services. MLS PIN
- $485,0002 bd2 ba1.1k sqft361 Tilden Commons Ln Unit 361, Braintree, MA 02184For SaleMLS ID #73517033, Scott Farrell & Partners, Compass. MLS PIN
- $370,0003 bd2 ba1.4k sqftRobinwood, Rockland, MA 02370For SaleMLS ID #73558214, Robert Lindo, Conway - Hanover. MLS PIN
