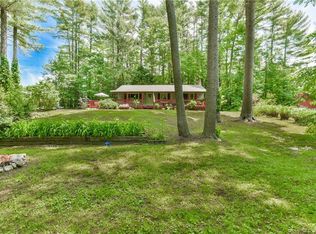
Desirable Woodstock location! This well-maintained Cape offers a wonderful combination of comfort, functionality, and access to lake living. The property features mature perennial gardens, established flower beds, and mature vegetable garden, creating an attractive outdoor setting throughout the seasons. The updated kitchen opens to the dining area and features stainless steel appliances, making it ideal for everyday living and entertaining. The main level includes a spacious living room, a flexible office or den with hardwood floors, and a convenient half bath with laundry area and linen closets. Upstairs, you'll find two generously sized bedrooms and a full bath with tile flooring. A slider leads to the fenced private backyard, providing a great space for outdoor enjoyment. The unfinished basement offers abundant storage and endless possibilities for future expansion, a workshop, or hobby space. Located in the Lake Bunggee District, this property includes lake rights which can be found on their website and is just a walk to the water. Enjoy all that lake living has to offer. Don't miss this opportunity to own a charming home in one of Woodstock's most sought-after areas.
Under contract
$330,000
33 Hemlock Drive, Woodstock, CT 06282
2beds
1,152sqft
:
Get pre-qualified$2,135/mo
Single Family Residence
Built in 2005
0.4 Acres Lot
$335,800 Zestimate®
$286/sqft
$-- HOA
What's special
Mature vegetable gardenMature perennial gardensEstablished flower bedsTwo generously sized bedroomsFenced private backyardUpdated kitchenStainless steel appliances
- 55 days |
- 39 |
- 0 |
Likely to sell faster than
Zillow last checked:
Listing updated:
Listed by:
Jennifer Jackson (401)413-1001,
Berkshire Hathaway NE Prop. 860-928-1995
Source: Smart MLS,MLS#: 24181632
Facts & features
Interior
Bedrooms & bathrooms
- Bedrooms: 2
- Bathrooms: 2
- Full bathrooms: 1
- 1/2 bathrooms: 1
Primary bedroom
- Level: Upper
Bedroom
- Level: Upper
Bathroom
- Level: Upper
Bathroom
- Level: Main
Dining room
- Level: Main
Kitchen
- Level: Main
Living room
- Level: Main
Heating
- Hot Water, Oil
Cooling
- Ceiling Fan(s), Window Unit(s)
Appliances
- Included: Oven/Range, Refrigerator, Dishwasher, Washer, Dryer, Tankless Water Heater
- Laundry: Main Level
Features
- Basement: Full,Unfinished
- Attic: Access Via Hatch
- Has fireplace: No
Interior area
- Total structure area: 1,152
- Total interior livable area: 1,152 sqft
- Finished area above ground: 1,152
Property
Parking
- Total spaces: 4
- Parking features: Paved, Driveway, Private
- Has uncovered spaces: Yes
Features
- Waterfront features: Walk to Water, Beach Access
Lot
- Size: 0.4 Acres
- Features: Open Lot
Details
- Parcel number: 1737280
- Zoning: 0
Construction
Type & style
- Home type: SingleFamily
- Architectural style: Cape Cod
- Property subtype: Single Family Residence
Materials
- Vinyl Siding
- Foundation: Concrete Perimeter
- Roof: Asphalt
Condition
- New construction: No
- Year built: 2005
Utilities & green energy
- Sewer: Septic Tank
- Water: Well
Community & HOA
Community
- Subdivision: Woodstock Valley
HOA
- Has HOA: No
Location
- Region: Woodstock Valley
Financial & listing details
- Price per square foot: $286/sqft
- Tax assessed value: $216,300
- Annual tax amount: $4,371
- Date on market: 6/6/2026
Estimated market value
$335,800
$319,000 - $353,000
$2,056/mo
Price history
| Date | Event | Price |
|---|---|---|
| 6/10/2026 | Pending sale | $330,000$286/sqft |
Source:  Smart MLS #24181632 Report a problem Smart MLS #24181632 Report a problem | ||
| 6/6/2026 | Listed for sale | $330,000+78.4%$286/sqft |
Source: Smart MLS #24181632 Report a problem | ||
| 5/25/2018 | Sold | $185,000$161/sqft |
Source: Smart MLS #170063494 Report a problem | ||
| 3/21/2018 | Listed for sale | $185,000-7.5%$161/sqft |
Source: RE/MAX Bell Park Realty #170063494 Report a problem | ||
| 9/16/2016 | Listing removed | $199,900$174/sqft |
Source: Berkshire Hathaway HomeServices New England Properties #G10164299 Report a problem | ||
| 8/30/2016 | Price change | $199,900+3.3%$174/sqft |
Source: Berkshire Hathaway HomeServices New England Properties #G10164299 Report a problem | ||
| 7/31/2016 | Price change | $193,500-2.5%$168/sqft |
Source: Owner Report a problem | ||
| 6/28/2016 | Listed for sale | $198,500+55.1%$172/sqft |
Source: Owner Report a problem | ||
| 1/29/2015 | Sold | $128,000-2.7%$111/sqft |
Source: Smart MLS #E10006254 Report a problem | ||
| 12/17/2014 | Price change | $131,500-8%$114/sqft |
Source: Browning & Browning Real Estate #E10006254 Report a problem | ||
| 11/24/2014 | Listed for sale | $143,000-10.6%$124/sqft |
Source: Browning & Browning Real Estate #E10006254 Report a problem | ||
| 8/3/2011 | Listing removed | $159,900$139/sqft |
Source: The Partner Network #E250010 Report a problem | ||
| 7/2/2011 | Listed for sale | $159,900-28.9%$139/sqft |
Source: The Partner Network #E250010 Report a problem | ||
| 8/17/2006 | Sold | $225,000$195/sqft |
Source: Smart MLS #E186994 Report a problem | ||
Public tax history
| Year | Property taxes | Tax assessment |
|---|---|---|
| 2025 | $4,556 +25.9% | $157,100 |
| 2024 | $3,620 +2.8% | $157,100 |
| 2023 | $3,521 +7.5% | $157,100 |
| 2022 | $3,276 -0.4% | $157,100 +21.8% |
| 2021 | $3,290 +17.9% | $129,000 +13.3% |
| 2020 | $2,791 | $113,900 |
| 2019 | $2,791 | $113,900 |
| 2018 | $2,791 +0.8% | $113,900 |
| 2017 | $2,768 +4.3% | $113,900 +0.3% |
| 2015 | $2,654 +1.1% | $113,600 |
| 2014 | $2,624 +3.7% | $113,600 |
| 2013 | $2,531 +2.3% | $113,600 |
| 2012 | $2,474 -0.8% | $113,600 -16.1% |
| 2011 | $2,494 +2.8% | $135,400 |
| 2010 | $2,426 +2.4% | $135,400 |
| 2009 | $2,370 | $135,400 |
| 2008 | $2,370 +2.6% | $135,400 |
| 2007 | $2,309 +0.4% | $135,400 -3.4% |
| 2006 | $2,299 | $140,200 |
Find assessor info on the county website
Monthly payment
Est. payment
Payment breakdown
Explore the cost of this home by adjusting the details. Changes won't be saved.Climate risks
Neighborhood: Lake Bungee
Nearby schools
GreatSchools rating
- 7/10Woodstock Elementary SchoolGrades: PK-4Distance: 5 mi
- 6/10Woodstock Middle SchoolGrades: 5-8Distance: 5.8 mi
- $412,0003 bd2 ba2k sqft38 Red Cedar Rd, Woodstock Valley, CT 06282Off Market
- $384,0003 bd2 ba1.8k sqft26 Maple Wood Dr, Woodstock Valley, CT 06282Off Market
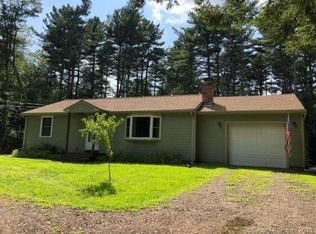
- $297,6002 bd1 ba912 sqft30 Red Cedar Rd, Woodstock Valley, CT 06282Off Market
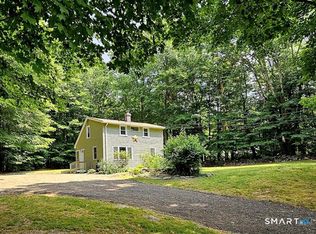
- $281,0002 bd2 ba1k sqft34 Hemlock Dr, Woodstock Valley, CT 06282Off Market
- $45,0000.4 Acres0 Red Cedar Rd, Woodstock, CT 06281Sold
- $321,7002 bd1 ba912 sqft32 Hemlock Dr, Woodstock Valley, CT 06282Off Market
- $27,900-- bd-- ba-- sqft45 Red Cedar Rd, Woodstock Valley, CT 06282Off Market
- $369,8003 bd3 ba1.1k sqft42 Hemlock Dr, Woodstock Valley, CT 06282Off Market
A local agent can set up tours, give advice and negotiate with sellers.
A local lender can help you make sure your offer is ready when you are.
Similar homes
- $355,0002 bd1 ba888 sqft57 Beaver Dam Road, Woodstock, CT 06282For Sale

 MLS ID #24172037, Carol L. Ryniewicz, CR Premier Properties. Smart MLS
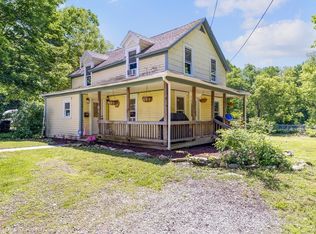
 - $359,0002 bd2 ba864 sqft70 Hawkins Road, Woodstock, CT 06282For Sale
 MLS ID #24156526, Joyce Teixeira, Dream Living Realty, LLC. Smart MLS
 - $399,9003 bd2 ba1.7k sqft49 Parsonage Road, Hampton, CT 06247For Sale
 MLS ID #24195054, Michele Geragotelis, RE/MAX Bell Park Realty. Smart MLS
 - $330,0003 bd2 ba1.1k sqft138 Charlton St, Southbridge, MA 01550For Sale
 MLS ID #73531789, Joshua Hoffsommer, ERA Key Realty Services- Auburn. MLS PIN
 - $469,9003 bd2 ba1.4k sqft20 Beffa Road, Stafford, CT 06076For SaleMLS ID #24194934, Sara Vermette, Better Homes and Gardens Real Estate Executive Real Estate. Smart MLS
- $324,9003 bd2 ba1.5k sqft16 Chestnut Hill Road, Stafford, CT 06076For SaleMLS ID #24181848, Trisha White, Rosehaven Real Estate, LLC. Smart MLS
- $319,0003 bd1 ba1.5k sqft58 Viens Street, Putnam, CT 06260For SaleMLS ID #24166792, Kostas B. Travisano, Sailpoint Property Group. Smart MLS
- $349,0002 bd1 ba1k sqft48 Weigold Road, Tolland, CT 06084For SaleMLS ID #24187855, Maria Rivera, eXp Realty. Smart MLS
- $349,0003 bd2 ba1k sqft84 Southbridge Rd, Charlton, MA 01507For SaleMLS ID #73554261, Damien Dumont, Lamacchia Realty, Inc.. MLS PIN
- $370,0002 bd1 ba1.3k sqft13 Tanner Rd, Webster, MA 01570For SaleMLS ID #73555641, Anne Golding, New Space Real Estate. MLS PIN
- $399,9002 bd1 ba1.5k sqft290 Ference Road, Ashford, CT 06278For SaleMLS ID #24182835, Roberta G. Cardinal, RbRE, LLC. Smart MLS
- $429,9003 bd1 ba1.4k sqft8 Whittemore Road, Thompson, CT 06255For SaleMLS ID #24194309, Jonathan Bolano, eXp Realty. Smart MLS
- $389,0004 bd2 ba1.5k sqft217 Westford Hill Road, Ashford, CT 06278For SaleMLS ID #24174371, Amy Therrien, The Neighborhood Realty Group. Smart MLS
- $289,9002 bd2 ba953 sqft91 White Road, Ellington, CT 06029For SaleMLS ID #24194317, Dan Keune, Campbell-Keune Realty Inc. Smart MLS
- $360,0003 bd2 ba1.2k sqft15 Cracow Avenue, Windham, CT 06280For SaleMLS ID #24181488, AJ Davis, Better Homes and Gardens Real Estate Executive Real Estate. Smart MLS
- $400,0003 bd2 ba1.3k sqft271 Mashapaug Rd, Holland, MA 01521For SaleMLS ID #73554369, Lisa Boudreau, CR Premier Properties. MLS PIN
- $279,9002 bd1 ba1.4k sqft4 Essex St, Holland, MA 01521For SaleMLS ID #73545531, Jennifer C. Jones, Premeer Real Estate Inc.. MLS PIN
- $260,0002 bd2 ba1k sqftWoodstock Meadows, Woodstock, CT 06281For SaleMLS ID #24193406, Alexandria Kebalo, RE/MAX One. Smart MLS
- $369,9003 bd1 ba1k sqft97 Kapitulik Road, Thompson, CT 06255For SaleMLS ID #24184592, Mae Lyons, Stonehouse Real Estate Co., LLC. Smart MLS
- $359,9003 bd1 ba1.1k sqft72 NW Schoolhouse Rd, Dudley, MA 01571For SaleMLS ID #73479573, Kempf-Vanderburgh Realty Consultants, Kempf-Vanderburgh Realty Consultants, Inc.. MLS PIN
