MULTIPLE OFFERS, HIGHEST AND BEST DUE WEDNESDAY 9/23 BY END OF DAY || Back on Market! || Welcome to 58 Viens Street in Putnam, offering a fantastic opportunity to build equity and make it your own. This home features a flexible layout with two generously sized bedrooms upstairs and a first-floor primary bedroom, providing convenient living options for a variety of needs. Inside, you'll find hardwood floors throughout much of the home and a kitchen layout that includes a center island overlooking the living room-an ideal setup for a future open-concept design. A pellet stove adds character to the main living area, and the basement includes a workshop space with 220-volt outlets already in place, perfect for projects or additional utility. The home also includes a water purification system, a patio just off the kitchen, a level backyard, and an oversized shed for extra storage. Several key improvements have already been completed, including a roof and siding that are under 10 years old, along with a newer chimney, doors, and some windows. With its existing features and updates, this property presents a great chance for buyers to add their personal touch and maximize value over time.
Under contract
$319,990
58 Viens Street, Putnam, CT 06260
3beds
1,510sqft
Single Family Residence
Built in 1973
0.25 Acres Lot
$322,200 Zestimate®
$212/sqft
$-- HOA
What's special
Water purification systemFirst-floor primary bedroomLevel backyardNewer chimney
- 28 days
- 670
- 51
Likely to sell faster than
Zillow last checked:
Listing updated:
Listed by:
Kostas B. Travisano (407)961-0202,
Sailpoint Property Group 203-314-3890
Source: Smart MLS,MLS#: 24206925
Facts & features
Interior
Bedrooms & bathrooms
- Bedrooms: 3
- Bathrooms: 1
- Full bathrooms: 1
Primary bedroom
- Level: Main
Bedroom
- Level: Upper
Bedroom
- Level: Upper
Dining room
- Level: Main
Living room
- Level: Main
Heating
- Hot Water, Oil
Cooling
- None
Appliances
- Included: Refrigerator, Water Heater
Features
- Basement: Full,Partially Finished
- Attic: None
- Has fireplace: No
Interior area
- Total structure area: 1,510
- Total interior livable area: 1,510 sqft
- Finished area above ground: 1,510
Property
Parking
- Total spaces: 3
- Parking features: Driveway, Unpaved, Private
- Has uncovered spaces: Yes
Lot
- Size: 0.25 Acres
- Features: Cleared
Details
- Parcel number: 1710686
- Zoning: R-10
- Special conditions: Potential Short Sale
Construction
Type & style
- Home type: SingleFamily
- Architectural style: Colonial
- Property subtype: Single Family Residence
Materials
- Vinyl Siding
- Foundation: Concrete Perimeter
- Roof: Asphalt
Condition
- New construction: No
- Year built: 1973
Utilities & green energy
- Sewer: Public Sewer
- Water: Public
Community & HOA
HOA
- Has HOA: No
Location
- Region: Putnam
Financial & listing details
- Price per square foot: $212/sqft
- Tax assessed value: $179,400
- Annual tax amount: $4,548
- Date on market: 9/14/2026
Estimated market value
$322,200
$306,000 - $338,000
$2,228/mo
Price history
| Date | Event | Price |
|---|---|---|
| 9/24/2026 | Pending sale | $319,990$212/sqft |
Source:  Smart MLS #24206925 Report a problem Smart MLS #24206925 Report a problem | ||
| 9/14/2026 | Listed for sale | $319,990+0.3%$212/sqft |
Source: Smart MLS #24206925 Report a problem | ||
| 8/7/2026 | Listing removed | $319,000$211/sqft |
Source: Smart MLS #24166792 Report a problem | ||
| 6/8/2026 | Listed for sale | $319,000$211/sqft |
Source: Smart MLS #24166792 Report a problem | ||
| 4/23/2026 | Pending sale | $319,000$211/sqft |
Source: Smart MLS #24166792 Report a problem | ||
| 4/13/2026 | Listed for sale | $319,000+59.5%$211/sqft |
Source: Smart MLS #24166792 Report a problem | ||
| 6/14/2019 | Sold | $200,000+0.1%$132/sqft |
Source: Smart MLS #170183644 Report a problem | ||
| 4/15/2019 | Listed for sale | $199,900+17.6%$132/sqft |
Source: Kazantzis Real Estate, LLC #170183644 Report a problem | ||
| 4/2/2019 | Sold | $170,000+103.6%$113/sqft |
Source: Public Record Report a problem | ||
| 4/28/1994 | Sold | $83,500+19.3%$55/sqft |
Source: Public Record Report a problem | ||
| 3/13/1987 | Sold | $70,000$46/sqft |
Source: Public Record Report a problem | ||
Public tax history
| Year | Property taxes | Tax assessment |
|---|---|---|
| 2025 | $4,548 -20.5% | $179,400 +3.9% |
| 2024 | $5,720 +53.6% | $172,600 +47.4% |
| 2023 | $3,723 +3.6% | $117,100 |
| 2022 | $3,594 +2.9% | $117,100 |
| 2021 | $3,494 | $117,100 |
| 2020 | $3,494 -1.7% | $117,100 +4.3% |
| 2019 | $3,555 +7.9% | $112,300 +3.8% |
| 2018 | $3,294 +3.6% | $108,200 |
| 2017 | $3,181 +11.2% | $108,200 |
| 2016 | $2,861 +2.4% | $108,200 |
| 2015 | $2,794 -3.5% | $108,200 -12.2% |
| 2014 | $2,894 +4.4% | $123,300 |
| 2013 | $2,771 +50.4% | $123,300 |
| 2012 | $1,842 +7.2% | $123,300 |
| 2011 | $1,719 -33.1% | $123,300 |
| 2010 | $2,570 | $123,300 |
| 2009 | $2,570 -2.2% | $123,300 +14% |
| 2008 | $2,628 +4.9% | $108,200 +2% |
| 2007 | $2,506 +6.8% | $106,100 |
| 2006 | $2,347 +3.1% | $106,100 |
| 2005 | $2,276 -3.6% | $106,100 |
| 2004 | $2,361 +128.1% | $106,100 +76.8% |
| 2003 | $1,035 -36.7% | $60,000 -21.7% |
| 1995 | $1,636 | $76,650 |
Find assessor info on the county website
Monthly payment
Est. payment
Payment breakdown
Explore the cost of this home by adjusting the details. Changes won't be saved.Climate risks
Neighborhood: 06260


Similar homes
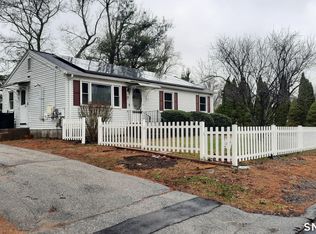
- $345,0003 bd2 ba1.3k sqft178 Farrows Street, Putnam, CT 06260For Sale
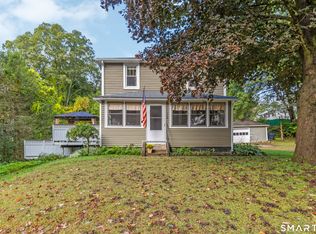
 MLS ID #24210972, Kristen Kaskela, Berkshire Hathaway NE Prop.. Smart MLS
 - $379,9003 bd2 ba1.3k sqft33 King Street, Putnam, CT 06260For Sale
 MLS ID #24212384, Dave Leal, KW Legacy Partners. Smart MLS
 - $289,0003 bd1 ba956 sqft10 Centennial Street, Putnam, CT 06260For Sale
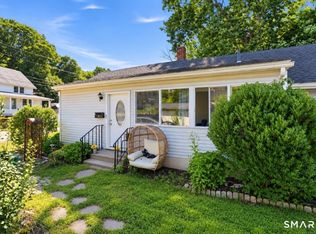 MLS ID #24205667, Rabia Deura, Coldwell Banker Realty. Smart MLS
 - $339,9003 bd2 ba1.1k sqft42 Church Street, Thompson, CT 06277For Sale
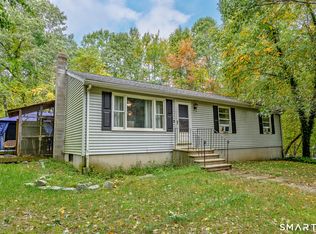 MLS ID #24212044, Nicole M. Garbutt, RE/MAX Bell Park Realty. Smart MLS
 - $325,0005 bd2 ba1.9k sqft70 Walnut Street, Putnam, CT 06260For SaleMLS ID #24156729, Tyrone Murphy, REMAX Revolution. Smart MLS
- $329,9002 bd2 ba1.8k sqftHeritage Pines Estates, Putnam, CT 06260For SaleMLS ID #24205921, Genevieve Botelho, Lamacchia Realty. Smart MLS
- $315,0002 bd1 ba832 sqft45 Fairview Street, Killingly, CT 06239For SaleMLS ID #24211972, Skyla Gagnon, RE/MAX Bell Park Realty. Smart MLS
- $345,0003 bd1 ba1.2k sqft40 Fitts Road, Ashford, CT 06278For SaleMLS ID #24203312, Kara A. Mazzola, First Choice Realty. Smart MLS
- $369,0003 bd1 ba1k sqft1310 Route 169, Woodstock, CT 06281For SaleMLS ID #24210680, John M. Downs, Berkshire Hathaway NE Prop.. Smart MLS
- $439,9003 bd3 ba1.4k sqft26 Bush Hill Road, Brooklyn, CT 06234For SaleMLS ID #24213793, Andrew Hogan, Brian Buonaiuto. Smart MLS
- $335,0003 bd2 ba1.3k sqft102 Brookside Lane, Mansfield, CT 06250For SaleMLS ID #24210943, Brian P. McCarthy, Home Selling Team. Smart MLS
- $400,0003 bd2 ba1.6k sqft19 Steven Street, Killingly, CT 06239For SaleMLS ID #24211062, Heidi B. Hopkins, Keller Williams Realty Leading Edge. Smart MLS
- $299,9002 bd1 ba875 sqft439 Farnum Pike, Smithfield, RI 02917For Sale
 MLS ID #1424765, Fava + Vieira Group, Compass. StateWide MLS RI
