Waskateena Beach GEM! The perfect Airbnb potential with lake vibes, great memories, and income opportunity all wrapped into one. This beautifully renovated, fully furnished cabin is a true turnkey retreat located just steps from the soft white sands of Waskateena Beach. In like-new condition, this 2-bedroom, 2-bathroom getaway offers modern comfort with upgraded finishes throughout. The open-concept layout features an updated kitchen with quartz countertops, stainless steel appliances, and a large island-perfect for entertaining. A cozy natural gas fireplace anchors the living space, while large windows and a California-style patio door flood the interior with natural light and provide seamless access to the expansive outdoor living area. Step outside to a newly updated deck complete with a natural gas BBQ and fire table, plus a beautifully designed stone firepit area for those perfect lake evenings. The fully landscaped corner lot includes a fresh lawn, new gravel driveway, storage shed, and even Starlink satellite internet-ideal for remote work or Airbnb hosting. Other highlights include a 145' well, septic system, water softener, high-efficiency furnace, high end furniture package and 200-amp electrical service. Just grab your swim suit and come enjoy yourself. Situated in one of Candle Lake's most desirable areas, this property offers not only proximity to Waskateena Beach, but also the nearby dog beach. Known for its long stretch of white sand and shallow, crystal-clear waters, Waskateena is ideal for swimming, sunbathing, beach games, and making unforgettable family memories. Whether you're seeking a year-round home, a summer escape, or an income-generating rental, this property checks every box. This could be #yourhappyplace
Active
C$422,500
33 Main STREET, Candle Lake, SK S0J 3E0
2beds
2baths
825sqft
Single Family Residence
Built in 2017
7,405 Square Feet Lot
$-- Zestimate®
C$512/sqft
C$-- HOA
What's special
- 53 days |
- 54 |
- 0 |
Zillow last checked:
Listing updated:
Listed by:
Rick Valcourt,
eXp Realty
Source: Saskatchewan REALTORS® Association,MLS®#: SK037078Originating MLS®#: Saskatchewan REALTORS® Association
Facts & features
Interior
Bedrooms & bathrooms
- Bedrooms: 2
- Bathrooms: 2
Bedroom
- Features: Room Floor: Vinyl Plank
- Level: Main
- Area: 130.34 Square Feet
- Dimensions: 11.5x11.5
Bedroom
- Features: Room Floor: Vinyl Plank
- Level: Main
- Area: 110 Square Feet
- Dimensions: 10x11
Other
- Features: Room Floor: Vinyl Plank
- Level: Main
- Area: 40 Square Feet
- Dimensions: 8x5
Other
- Features: Room Floor: Ceramic Tile
- Level: Main
- Area: 40 Square Feet
- Dimensions: 8x5
Kitchen
- Features: Room Floor: Vinyl Plank
- Level: Main
- Area: 144 Square Feet
- Dimensions: 12x12
Living room
- Features: Room Floor: Vinyl Plank
- Level: Main
- Area: 192 Square Feet
- Dimensions: 16x12
Heating
- Natural Gas
Appliances
- Included: Water Heater, Gas Water Heater, Dishwasher Built In, Dryer, Freezer, Refrigerator, Washer
Features
- Windows: Window Treatments
- Basement: Crawl Space,Walls (Other)
- Number of fireplaces: 1
- Fireplace features: Gas
Interior area
- Total structure area: 825
- Total interior livable area: 825 sqft
Property
Parking
- Total spaces: 2
- Parking features: Double Driveway, Interlocking Block
- Has uncovered spaces: Yes
Features
- Patio & porch: Deck
- Exterior features: Lawn Back
- Frontage length: 75.00
Lot
- Size: 7,405 Square Feet
- Dimensions: 100
- Features: Rectangular Lot, Trees/Shrubs
Details
- Additional structures: Shed(s)
Construction
Type & style
- Home type: SingleFamily
- Architectural style: Bungalow
- Property subtype: Single Family Residence
Materials
- Siding
- Roof: Metal
Condition
- Year built: 2017
Community & HOA
Community
- Subdivision: Waskateena Beach (Paddockwood Rm No. 520)
Location
- Region: Candle Lake
Financial & listing details
- Price per square foot: C$512/sqft
- Annual tax amount: C$3,000
- Date on market: 5/25/2026
- Ownership: Freehold

Rick Valcourt
(306) 960-6485
By pressing Contact Agent, you agree that the real estate professional identified above may call/text you about your search, which may involve use of automated means and pre-recorded/artificial voices. You don't need to consent as a condition of buying any property, goods, or services. Message/data rates may apply. You also agree to our Terms of Use. Zillow does not endorse any real estate professionals. We may share information about your recent and future site activity with your agent to help them understand what you're looking for in a home.
Price history
| Date | Event | Price |
|---|---|---|
| 5/25/2026 | Listed for sale | C$422,500C$512/sqft |
Source: Saskatchewan REALTORS® Association #SK037078 Report a problem | ||
Public tax history
Tax history is unavailable.
Climate risks
Neighborhood: S0J
Nearby schools
GreatSchools rating
No schools nearby
We couldn't find any schools near this home.
- C$380,0003 bd1 ba976 sqft26 Lakeshore Dr, Candle Lake, SK S0J3E0For Sale

- C$397,5004 bd4 ba1.7k sqft23 Highway Candle, 265 Lake, SK S0J3E0For Sale
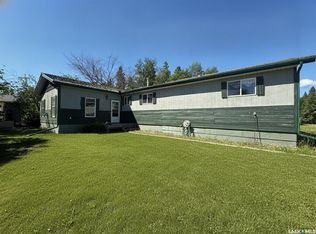
- C$298,0003 bd1 ba792 sqft95 Main St, Candle Lake, SK S0J3E0For Sale

- C$498,0002 bd1 ba902 sqft110 Lakeshore Dr, Candle Lake, SK S0J3E0For Sale

- C$889,9007 bd3 ba2.5k sqft4 Marina Dr, Candle Lake, SK S0J3E0For Sale
- C$100,0007,405.2 Square Feet2 Black Spruce Dr, Candle Lake, SK S0J3E0Lot/Land
- C$---- bd-- ba-- sqft10 Bay St #494, Canwood Rm No. 494, SK S0J3E0Off Market
- C$70,0005,227.2 Square Feet5 Black Spruce Dr, Candle Lake, SK S0J3E0Lot/Land
Similar homes
- C$380,0003 bd1 ba976 sqft26 Lakeshore DRIVE, Candle Lake, SK S0J 3E0For SaleMLS ID #SK038764, Rick Valcourt, eXp Realty. Saskatchewan REALTORS® Association
- C$498,0002 bd1 ba902 sqft110 Lakeshore DRIVE, Candle Lake, SK S0J 3E0For SaleMLS ID #SK037857, Rick Valcourt, eXp Realty. Saskatchewan REALTORS® Association
- C$379,9002 bd2 ba1k sqft1 Walter STREET, Candle Lake, SK S0J 3E0For Sale
 MLS ID #SK037927, Patricia Farrell, eXp Realty. Saskatchewan REALTORS® Association
 - C$319,9004 bd2 ba1k sqft11 White Pine PLACE, Candle Lake, SK S0J 3E0For Sale
 MLS ID #SK035886, Rick Valcourt, eXp Realty. Saskatchewan REALTORS® Association
 - C$299,9002 bd1 ba952 sqft1 Hanson PLACE, Candle Lake, SK S0J 3E0For SaleMLS ID #SK036324, Brooklynn Valcourt, eXp Realty. Saskatchewan REALTORS® Association
- C$298,0003 bd1 ba792 sqft95 Main STREET, Candle Lake, SK S0J 3E0For SaleMLS ID #SK035825, Rick Valcourt, eXp Realty. Saskatchewan REALTORS® Association
- C$499,0004 bd1 ba768 sqft3 White Spruce CRESCENT, Candle Lake, SK S0J 3E0For SaleMLS ID #SK041423, Rick Valcourt, eXp Realty. Saskatchewan REALTORS® Association
- C$329,9002 bd1 ba720 sqft4 3rd CRESCENT S, Candle Lake, SK S0J 3E0For SaleMLS ID #SK037878, Shawn Johnson, RE/MAX Saskatoon. Saskatchewan REALTORS® Association
- C$325,0002 bd1 ba864 sqft4 Minowukaw AVENUE, Candle Lake, SK S0J 3E0For SaleMLS ID #SK038492, Terry Hoda, Terry Hoda Realty. Saskatchewan REALTORS® Association
- C$299,0002 bd1 ba952 sqft6 Kings WAY, Candle Lake, SK S0J 3E0For SaleMLS ID #SK035821, Rick Valcourt, eXp Realty. Saskatchewan REALTORS® Association
- C$267,5002 bd1 ba640 sqft17 White Poplar CRESCENT, Candle Lake, SK S0J 3E0For SaleMLS ID #SK020941, Rick Valcourt, eXp Realty. Saskatchewan REALTORS® Association
- C$520,0003 bd2 ba1k sqft20 Valley Ridge ROAD, Candle Lake, SK S0J 3E0For SaleMLS ID #SK023808, Rick Valcourt, eXp Realty. Saskatchewan REALTORS® Association
