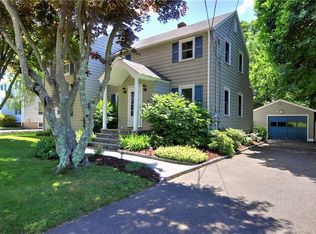
MULTIPLE OFFERS - HIGHEST AND BEST DUE BY MONDAY, 9/14/26 BY 5PM***FIRST TIME EVER OFFERED*** 3 bedroom, 2 bath Colonial with an oversized detached garage on a level lot. Very deceiving from the outside. Fresh interior paint. New windows throughout. Hardwood floors throughout. Enter the through the foyer with a coat closet. The living room and formal dining room feature archways. A modern Eat-In Kitchen with granite countertops, new stainless steel appliances, access to the backyard via the new exterior stairs and interior access to the basement. Updated, classic bathrooms. The Primary Bedroom Suite boasts a full bath and laundry room, completing the main level. Upstairs sits two additional bedrooms and a second full bath. Plenty of storage upstairs along with a full, dry basement. The backyard offers privacy and gives plenty of options to enjoy the outdoors. A shed for additional storage. Desirable neighborhood close to everything including shopping, restaurants, I95, Merrit Parkway, Metro North and much more!
Accepting backups
$425,000
33 Marcroft Street, Stratford, CT 06614
3beds
1,350sqft
Single Family Residence
Built in 1946
7,405 Square Feet Lot
$-- Zestimate®
$315/sqft
$-- HOA
What's special
Full dry basementOversized detached garageShed for additional storageLevel lotPlenty of storage upstairsNew windows throughoutHardwood floors throughout
- 29 days
- 1,763
- 93
Likely to sell faster than
Zillow last checked:
Listing updated:
Listed by:
THE MARC KROOPNECK TEAM,
Marc Kroopneck (203)855-7827,
William Raveis Real Estate 203-876-7507
Source: Smart MLS,MLS#: 24205970
Facts & features
Interior
Bedrooms & bathrooms
- Bedrooms: 3
- Bathrooms: 2
- Full bathrooms: 2
Primary bedroom
- Features: Hardwood Floor
- Level: Main
- Area: 147 Square Feet
- Dimensions: 10.5 x 14
Bedroom
- Features: Hardwood Floor
- Level: Upper
- Area: 170.5 Square Feet
- Dimensions: 11 x 15.5
Bedroom
- Features: Hardwood Floor
- Level: Upper
- Area: 115 Square Feet
- Dimensions: 10 x 11.5
Primary bathroom
- Features: Full Bath, Stall Shower, Tile Floor
- Level: Main
- Area: 33 Square Feet
- Dimensions: 5.5 x 6
Bathroom
- Features: Tub w/Shower, Tile Floor
- Level: Upper
- Area: 45.5 Square Feet
- Dimensions: 6.5 x 7
Dining room
- Features: Hardwood Floor
- Level: Main
- Area: 126.5 Square Feet
- Dimensions: 11 x 11.5
Kitchen
- Features: Granite Counters, Eating Space, Tile Floor
- Level: Main
- Area: 132.25 Square Feet
- Dimensions: 11.5 x 11.5
Living room
- Features: Hardwood Floor
- Level: Main
- Area: 176 Square Feet
- Dimensions: 11 x 16
Heating
- Forced Air, Oil
Cooling
- Central Air
Appliances
- Included: Oven/Range, Microwave, Refrigerator, Electric Water Heater, Water Heater
- Laundry: Main Level
Features
- Wired for Data, Entrance Foyer
- Basement: Full,Unfinished,Storage Space,Interior Entry,Concrete
- Attic: Access Via Hatch
- Has fireplace: No
Interior area
- Total structure area: 1,350
- Total interior livable area: 1,350 sqft
- Finished area above ground: 1,350
Property
Parking
- Total spaces: 3
- Parking features: Detached, Off Street, Driveway, Private, Paved
- Garage spaces: 1
- Has uncovered spaces: Yes
Features
- Patio & porch: Patio
- Exterior features: Rain Gutters, Lighting
- Fencing: Partial,Privacy
Lot
- Size: 7,405 Square Feet
- Features: Dry, Level
Details
- Additional structures: Shed(s)
- Parcel number: 373568
- Zoning: RS-4
Construction
Type & style
- Home type: SingleFamily
- Architectural style: Colonial
- Property subtype: Single Family Residence
Materials
- Aluminum Siding
- Foundation: Concrete Perimeter
- Roof: Asphalt
Condition
- New construction: No
- Year built: 1946
Utilities & green energy
- Sewer: Public Sewer
- Water: Public
Community & HOA
Community
- Features: Health Club, Library, Medical Facilities, Park, Playground, Near Public Transport, Shopping/Mall
HOA
- Has HOA: No
Location
- Region: Stratford
Financial & listing details
- Price per square foot: $315/sqft
- Tax assessed value: $153,300
- Annual tax amount: $6,163
- Date on market: 9/10/2026
Estimated market value
Not available
Estimated sales range
Not available
Not available
Price history
| Date | Event | Price |
|---|---|---|
| 9/10/2026 | Listed for sale | $425,000$315/sqft |
Source:  Smart MLS #24205970 Report a problem Smart MLS #24205970 Report a problem | ||
Public tax history
| Year | Property taxes | Tax assessment |
|---|---|---|
| 2025 | $6,163 | $153,300 |
| 2024 | $6,163 | $153,300 |
| 2023 | $6,163 +1.9% | $153,300 |
| 2022 | $6,049 0% | $153,300 |
| 2021 | $6,051 -0.4% | $153,300 |
| 2020 | $6,077 -6.4% | $153,300 -5.9% |
| 2019 | $6,494 -0.1% | $162,890 |
| 2018 | $6,499 -0.2% | $162,890 |
| 2017 | $6,511 +8.1% | $162,890 |
| 2015 | $6,024 +13.6% | $162,890 +9.5% |
| 2014 | $5,302 +2.9% | $148,820 |
| 2013 | $5,155 +0.5% | $148,820 |
| 2012 | $5,131 +1% | $148,820 |
| 2011 | $5,082 +2.5% | $148,820 |
| 2010 | $4,959 -1.6% | $148,820 -10.3% |
| 2009 | $5,039 -0.5% | $165,970 |
| 2008 | $5,064 +1.3% | $165,970 |
| 2007 | $4,999 +4.4% | $165,970 |
| 2006 | $4,790 +7% | $165,970 |
| 2005 | $4,478 +13.6% | $165,970 +55.7% |
| 2004 | $3,943 +4.5% | $106,590 +2.9% |
| 2003 | $3,775 +2.1% | $103,600 -2.8% |
| 2001 | $3,697 +13.5% | $106,600 +15.5% |
| 2000 | $3,256 +3.2% | $92,330 |
| 1999 | $3,154 | $92,330 |
Find assessor info on the county website
Monthly payment
Est. payment
Payment breakdown
Explore the cost of this home by adjusting the details. Changes won't be saved.Climate risks
Neighborhood: 06614
Nearby schools
Schools provided by the listing agent
- Elementary: Nichols
- Middle: Wooster
- High: Stratford
Source: Smart MLS. This data may not be complete. We recommend contacting the local school district to confirm school assignments for this home.

Similar homes
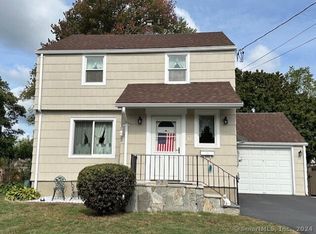
- $489,0003 bd1 ba1.4k sqft375 Franklin Avenue, Stratford, CT 06614For Sale

 MLS ID #24212273, James Montanaro, Coldwell Banker Realty. Smart MLS
 - $379,0003 bd1 ba1k sqft20 Karen Avenue, Stratford, CT 06614For Sale
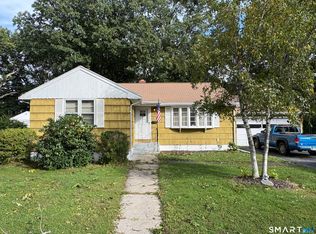 MLS ID #24210775, Emily O'Connor Karolyi, Century 21 AllPoints Realty. Smart MLS
 - $535,0003 bd2 ba1.5k sqft94 Sheppard Street, Stratford, CT 06614For Sale
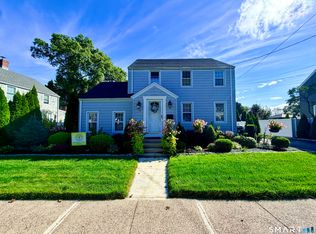 MLS ID #24208965, Renee Penna, Renee & Associates. Smart MLS
 - $480,0003 bd1 ba1.4k sqft10 BELL Terrace, Stratford, CT 06614For Sale
 MLS ID #24203892, Sonia C. Zumba, eRealty Advisors, Inc.. Smart MLS
 - $430,0003 bd2 ba1.3k sqft331 West Main Street, Milford, CT 06460For SaleMLS ID #24208236, James Boyles, Realty ONE Group Connect. Smart MLS
- $496,3754 bd2 ba1.8k sqft96 Allencrest Drive, Stratford, CT 06614For SaleMLS ID #24192711, Donald Ormsby, LIONHEART REALTY & MGMT LLC. Smart MLS
- $380,0002 bd2 ba1k sqft3 Alfred Court, Stratford, CT 06615For SaleMLS ID #24206836, Bianca Champlin, mygoodagent. Smart MLS
- $549,0004 bd2 ba1.9k sqft60 Bunnell Avenue, Stratford, CT 06614For SaleMLS ID #24210791, Cross Cannone, eXp Realty. Smart MLS
- $489,9994 bd2 ba1.2k sqft406 Lakeside Drive, Bridgeport, CT 06606For SaleMLS ID #24210959, Kenny Clyburn, BHGRE Shore & Country. Smart MLS
- $399,9973 bd2 ba1.6k sqft41 Quince Street, Bridgeport, CT 06606For SaleMLS ID #24195220, Rudy Pierre, YellowBrick Real Estate LLC. Smart MLS
- $415,0002 bd2 ba1.1k sqft900 Merritt Street, Bridgeport, CT 06606For SaleMLS ID #24169985, Ocilene DeCarvalho, Century 21 Scala Group. Smart MLS
- $379,9004 bd3 ba1.2k sqft116 Rainbow Road, Bridgeport, CT 06606For SaleMLS ID #24183787, Francheska Guilfu, Group 484 LLC. Smart MLS
- $474,9003 bd2 ba1.5k sqft704 West Taft Avenue, Bridgeport, CT 06604For SaleMLS ID #24204164, Khaliq Brown, CLMA Realty. Smart MLS
- $530,0003 bd2 ba1.6k sqft249 Circle Drive, Stratford, CT 06614For SaleMLS ID #24180954, Liping Wang, William Raveis Real Estate. Smart MLS
- $419,5003 bd3 ba1.6k sqft18 Russo Drive, Hamden, CT 06518For SaleMLS ID #24211776, Kristy L. Vaiuso, Coldwell Banker Realty. Smart MLS
- $480,0004 bd2 ba1.2k sqft196 North Anthony Street, Bridgeport, CT 06606For SaleMLS ID #24200099, Kiki Kokenos, William Raveis Real Estate. Smart MLS
- $280,0003 bd2 ba1.2k sqft366 Dover Street, Bridgeport, CT 06610For SaleMLS ID #24204308, Sandy Chang, Century 21 Scala Group. Smart MLS
- $495,5003 bd2 ba1.2k sqft66 Hilltop Circle, Milford, CT 06460For SaleMLS ID #24206475, Colleen M. Zacarelli, Coldwell Banker Realty. Smart MLS
