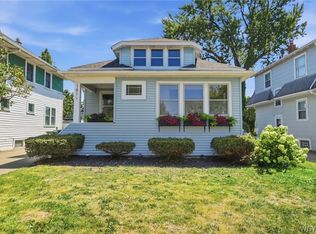
Welcome to 33 Mercer Avenue! Offering nearly 2,300 square feet of living space, this spacious 5-bedroom, 2-full-bath home is filled with character and opportunity. The versatile layout features two bedrooms and a full bath on the first floor, with three additional bedrooms and a second full bath upstairs. Beautiful hardwood floors and natural woodwork add warmth and character throughout, complemented by a formal dining room, eat-in kitchen and ample storage. The full basement provides additional flexible space, including a separate bonus room and dedicated workshop, offering plenty of room for hobbies, projects and storage. A rear enclosed porch, private driveway and detached garage add even more functionality. Conveniently located in University Heights near Main Street, UB South Campus, public transportation, shopping, dining and neighborhood amenities. With generous living space, a flexible floor plan, original character and plenty of potential to make it your own, 33 Mercer is ready for its next chapter!
Active
Price cut: $10K (10/20)
$289,900
33 Mercer Ave, Buffalo, NY 14214
5beds
2,278sqft
Single Family Residence
Built in 1930
4,922 Square Feet Lot
$289,600 Zestimate®
$127/sqft
$-- HOA
What's special
Detached garageDedicated workshopSeparate bonus roomPrivate drivewayVersatile layoutFull basementNatural woodwork
- 18 days
- 2,089
- 223
Zillow last checked:
Listing updated:
Listed by:
Faith Real Estate Services Inc 716-748-5898,
Kiesha Adamczyk-Bennett 716-748-5898
Source: NYSAMLSs,MLS#: B1719468 Originating MLS: Buffalo
Facts & features
Interior
Bedrooms & bathrooms
- Bedrooms: 5
- Bathrooms: 2
- Full bathrooms: 2
- Main level bathrooms: 1
- Main level bedrooms: 2
Heating
- Gas, Forced Air
Appliances
- Included: Electric Cooktop, Freezer, Gas Water Heater, Refrigerator
- Laundry: In Basement
Features
- Separate/Formal Dining Room, Eat-in Kitchen, Separate/Formal Living Room, Bedroom on Main Level, Workshop
- Flooring: Hardwood, Varies
- Basement: Full
- Has fireplace: No
Interior area
- Total structure area: 2,278
- Total interior livable area: 2,278 sqft
Property
Parking
- Total spaces: 1
- Parking features: Detached, Garage
- Garage spaces: 1
Features
- Exterior features: Blacktop Driveway, Enclosed Porch, Porch
Lot
- Size: 4,922 Square Feet
- Dimensions: 37 x 133
- Features: Near Public Transit, Rectangular, Rectangular Lot, Residential Lot
Details
- Parcel number: 1402000797700003005000
- Special conditions: Standard
Construction
Type & style
- Home type: SingleFamily
- Architectural style: Cape Cod
- Property subtype: Single Family Residence
Materials
- Brick, Vinyl Siding
- Foundation: Block
Condition
- Resale
- Year built: 1930
Utilities & green energy
- Sewer: Connected
- Water: Connected, Public
- Utilities for property: Sewer Connected, Water Connected
Community & HOA
Location
- Region: Buffalo
Financial & listing details
- Price per square foot: $127/sqft
- Tax assessed value: $354,000
- Annual tax amount: $4,292
- Date on market: 10/2/2026
- Listing terms: Cash,Conventional,FHA,VA Loan
Estimated market value
$289,600
$275,000 - $304,000
$2,571/mo
Price history
| Date | Event | Price |
|---|---|---|
| 10/20/2026 | Price change | $289,900-3.3%$127/sqft |
Source:  NYSAMLSs #B1719468 Report a problem | ||
| 10/2/2026 | Listed for sale | $299,900$132/sqft |
Source: NYSAMLSs #B1719468 Report a problem | ||
Public tax history
| Year | Property taxes | Tax assessment |
|---|---|---|
| 2025 | -- | $354,000 +181% |
| 2024 | -- | $126,000 |
| 2023 | -- | $126,000 |
| 2022 | -- | $126,000 |
| 2021 | -- | $126,000 |
| 2020 | -- | $126,000 +44.8% |
| 2019 | -- | $87,000 |
| 2018 | -- | $87,000 |
| 2017 | $1,334 +203.3% | $87,000 |
| 2016 | $440 | $87,000 |
| 2015 | -- | $87,000 |
| 2014 | -- | $87,000 |
| 2013 | -- | $87,000 |
| 2012 | -- | $87,000 |
| 2011 | -- | $87,000 |
| 2010 | -- | $87,000 |
| 2009 | -- | $87,000 |
| 2008 | -- | $87,000 |
| 2007 | -- | $87,000 |
| 2006 | -- | $87,000 +19.7% |
| 2005 | -- | $72,700 |
| 2004 | -- | $72,700 |
| 2003 | -- | $72,700 |
| 2002 | -- | $72,700 |
| 2001 | -- | $72,700 -14.5% |
| 2000 | -- | $85,000 |
Find assessor info on the county website
Monthly payment
Climate risks
Neighborhood: Starin Central
Nearby schools
Schools provided by the listing agent
- District: Buffalo
Source: NYSAMLSs. This data may not be complete. We recommend contacting the local school district to confirm school assignments for this home.

Similar homes
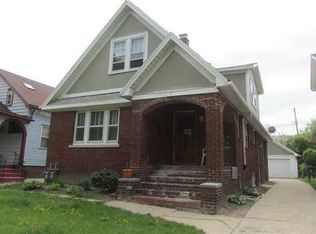
- $299,9004 bd1 ba2.1k sqft88 Knowlton Ave, Buffalo, NY 14217For Sale
 MLS ID #B1719573, Anna Galati, Listing by: Buffalo Home Realty. NYSAMLSs
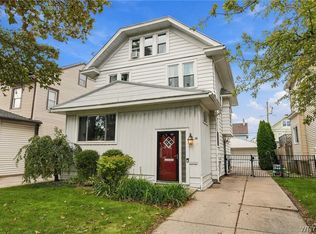
- $325,0004 bd1 ba2.3k sqft18 Florence Ave, Buffalo, NY 14214For Sale
 MLS ID #B1705133, William Abels, Listing by: HUNT Real Estate ERA. NYSAMLSs
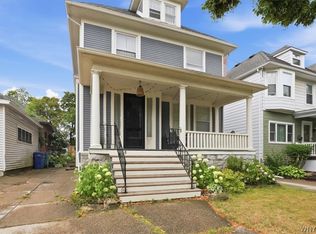
- $269,0004 bd2 ba1.3k sqft434 Highgate Ave, Buffalo, NY 14215For Sale
 MLS ID #B1687169, Shirajum Monira, Listing by: Keller Williams Realty WNY. NYSAMLSs
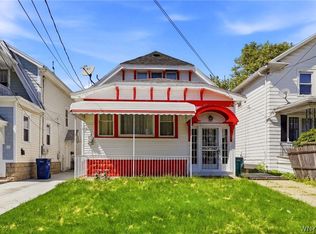
- $284,9003 bd2 ba1.5k sqft181 Knowlton Ave, Buffalo, NY 14217For Sale
 MLS ID #B1713869, Alexis Erway, Listing by: Howard Hanna WNY Inc.. NYSAMLSs
- $240,9006 bd2 ba2.3k sqft40 Wakefield Ave, Buffalo, NY 14214For SaleMLS ID #B1673741, Tammie Scibilia, Listing by: Howard Hanna WNY Inc.. NYSAMLSs
- $199,0005 bd2 ba1.4k sqft205 Lasalle Ave, Buffalo, NY 14214For SaleMLS ID #B1690753, Labib Sirajee, Listing by: Towne Housing Real Estate. NYSAMLSs
- $299,9004 bd2 ba1.7k sqft31 Saint James Rd, Cheektowaga, NY 14225For SaleMLS ID #B1701944, Md Moshahid Ali, Listing by: HUNT Real Estate ERA. NYSAMLSs
- $379,0006 bd2 ba2.5k sqft105 Wallace Ave, Buffalo, NY 14214For SaleMLS ID #B1713683, Louise O'Brien Adams, Listing by: Gurney Becker & Bourne. NYSAMLSs
- $189,9005 bd2 ba1.3k sqft37 Northrup Pl, Buffalo, NY 14214For SaleMLS ID #B1700964, Sugath S Liyanage, Listing by: Pioneer Star Real Estate Inc.. NYSAMLSs
- $309,0004 bd2 ba1.8k sqft321 Niagara Falls Blvd, Amherst, NY 14226For SaleMLS ID #B1713954, Md Nabi Islam, Listing by: Keller Williams Realty WNY. NYSAMLSs
- $269,9004 bd2 ba1.9k sqft121 Arden Ave, Buffalo, NY 14215For SaleMLS ID #B1700666, Mohammad H Rahman, Listing by: Keller Williams Realty WNY. NYSAMLSs
- $284,9006 bd2 ba2.4k sqft22 Briggs Ave, Buffalo, NY 14207For SaleMLS ID #B1709556, Robyn Sansone, Listing by: WNYbyOwner.com. NYSAMLSs
- $295,9003 bd1 ba1.5k sqft35 Calderwood Dr, Cheektowaga, NY 14215For SaleMLS ID #B1694408, Matthew T Lepovich, Listing by: Century 21 North East. NYSAMLSs
- $179,9004 bd2 ba2k sqft328 Jewett Ave, Buffalo, NY 14214For SaleMLS ID #B1693003, Sabbir Ahmed, Listing by: eXp Realty. NYSAMLSs
- $389,9004 bd2 ba1.7k sqft123 Palmer Ave, Buffalo, NY 14217For SaleMLS ID #B1720528, Dana Sciolino, Listing by: WNY Metro Roberts Realty. NYSAMLSs
- $365,0004 bd2 ba1.7k sqft50 Saranac Ave, Buffalo, NY 14216For SaleMLS ID #B1701199, Ryan J Dill, Listing by: 716 Realty Group WNY LLC. NYSAMLSs
- $279,9004 bd1 ba1.6k sqft369 Stanley St, North Tonawanda, NY 14120For SaleMLS ID #B1720898, Steven Nagowski, Listing by: Keller Williams Realty WNY. NYSAMLSs
- $259,9003 bd1 ba1.2k sqft329 Walton Dr, Amherst, NY 14226For SaleMLS ID #B1715727, Tina M Spyres, Listing by: HUNT Real Estate ERA. NYSAMLSs
- $289,9002 bd2 ba1.4k sqft925 Delaware Ave #1D, Buffalo, NY 14209For SaleMLS ID #B1706617, William Abels, Listing by: HUNT Real Estate ERA. NYSAMLSs
- $169,9005 bd2 ba2k sqft113 Springville Ave, Amherst, NY 14226For SaleMLS ID #B1722922, Jenny Pfeiffer, Listing by: Howard Hanna WNY Inc.. NYSAMLSs
